RD Sign is an architectural studio based in Timisoara, Romania, based on a family company providing project design services, founded in 1992. The architecture studio was founded in 2011 by the architects Daniela Negrișanu and Răzvan Negrișanu, who were latter joined by Valentin Sumanariu as an associate partner. Today, RD Sign team gathers architects, urban planners and project managers and its portofolio gathers projects ranging from residential housing, offices, retail, commercial buildings and interior design. Some of the guiding ideological principle of RD Sign architecture studio is to find and maintain a balance between theory and practice, between project design stereotypes and inovation, between specificity of the place and individuality of each building, trying to negociate private interests with extended community and public ones, paying attention to the cultural, social and economical context of each project.
Project description in English
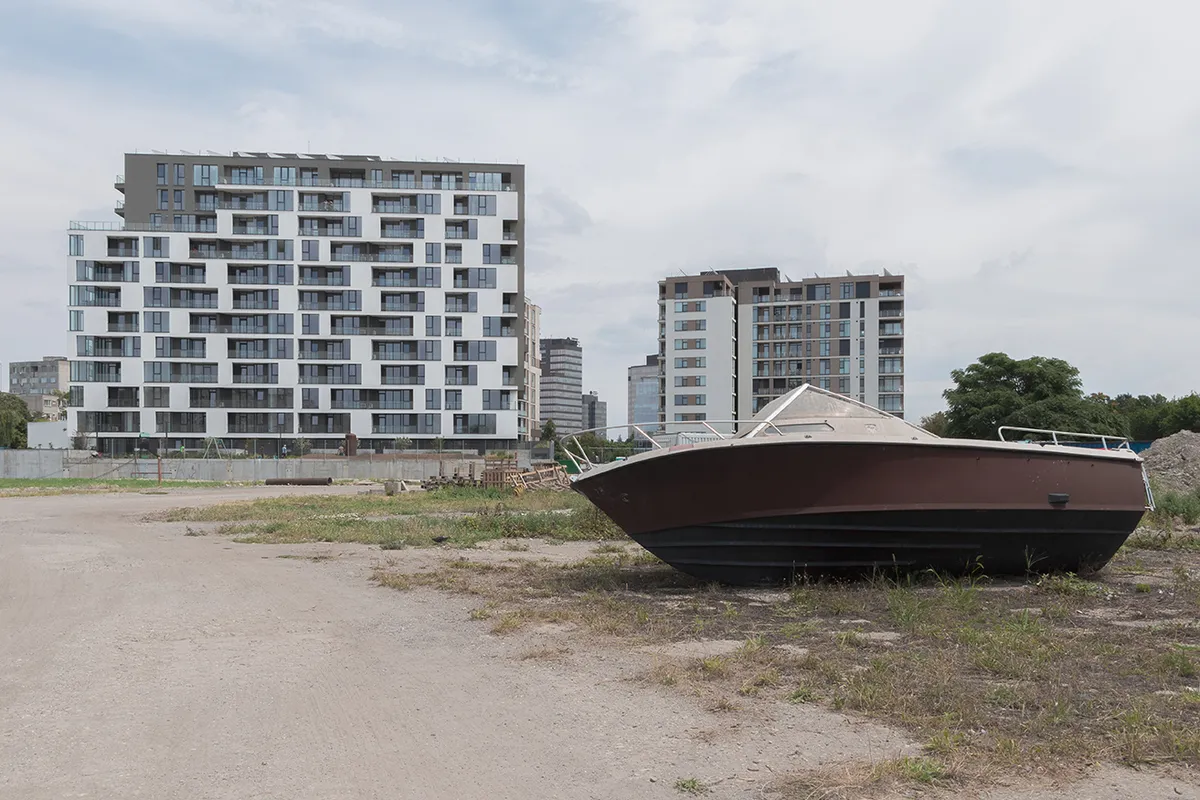
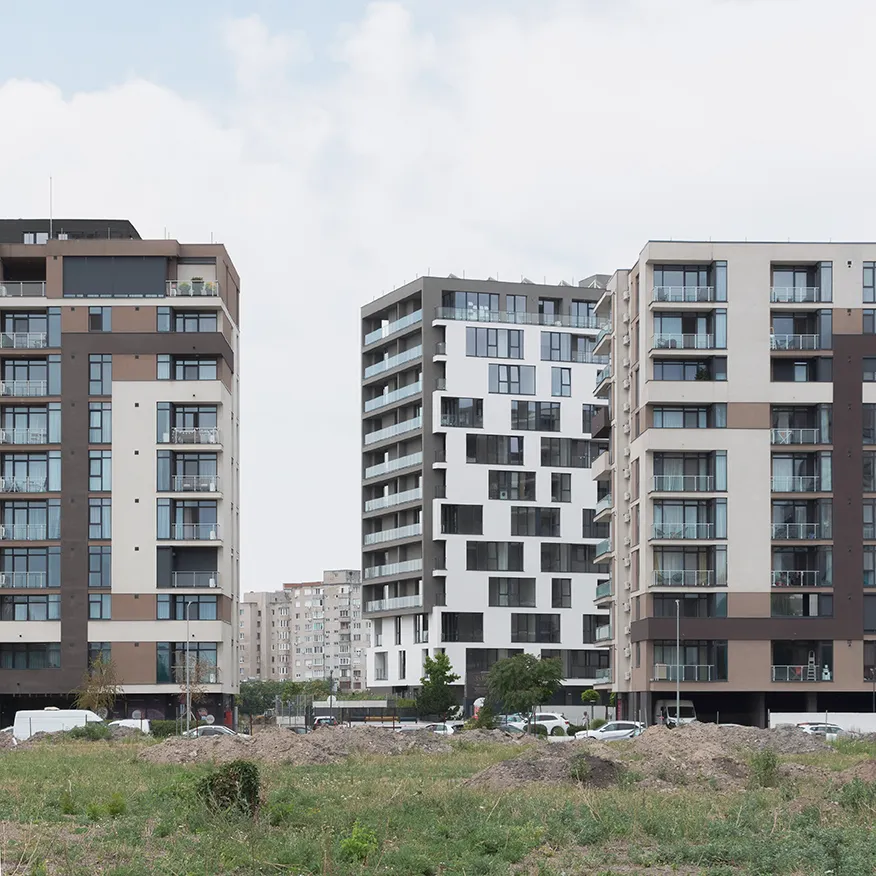
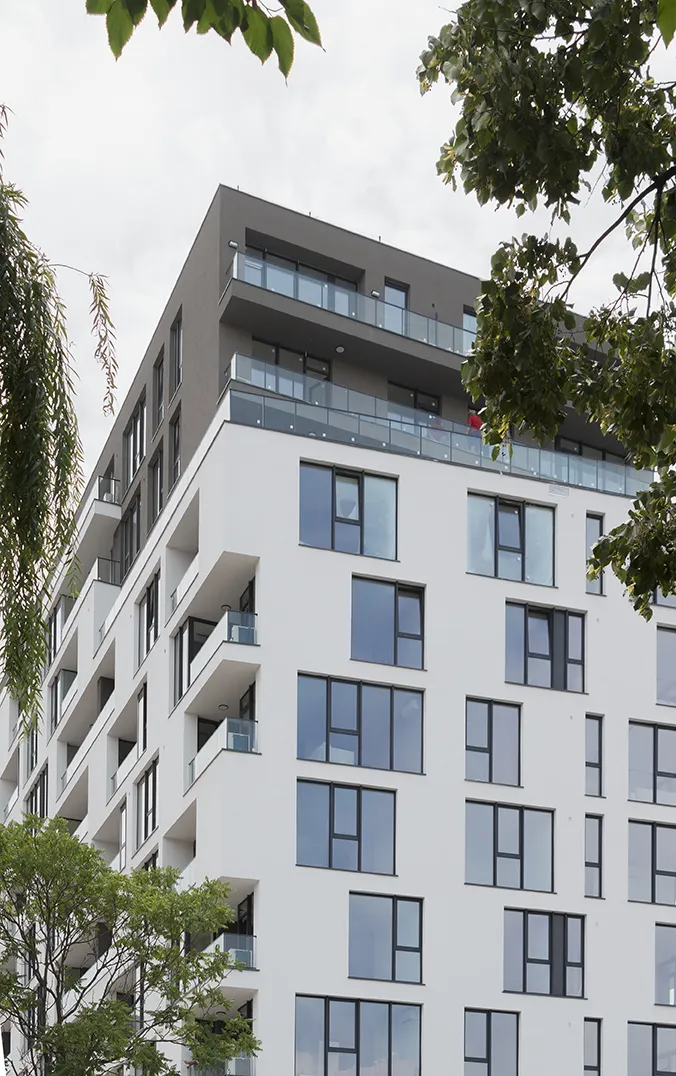
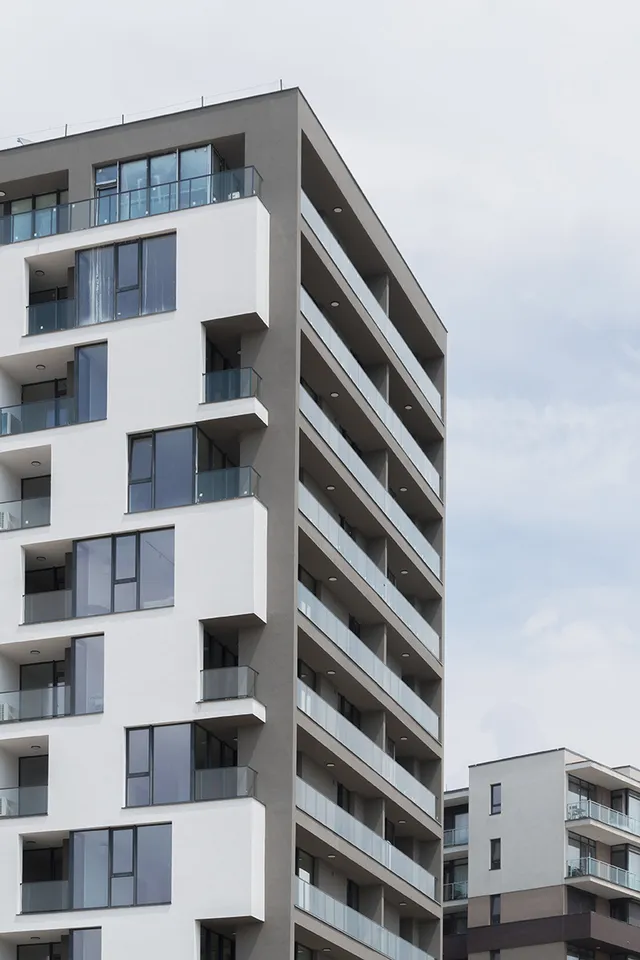
Architecture is one of the few professions where you can start a project without knowing if you’ll ever build it. This one took twenty years. The first sketch for the site of the former Fructus factory was drawn two decades ago. In the meantime, the factory was demolished, the industrial site was fragmented, and each plot followed its own path. This site remained the last vacant lot. Not for lack of projects, but for lack of a formula capable of turning them into reality. Over the years, proposals for housing, a hotel, medical services, and combinations thereof have been studied. The program has changed each time, but the urban concept has remained the same: regeneration does not begin with occupying the site, but with defining a structure capable of providing coherence to future developments. The building constructed today is the first manifestation of this urban principle. It does not complete the complex, nor does it attempt to anticipate it in its entirety. It tests, on a real-world scale, whether the principles that have guided the project for twenty years can generate a coherent place. One of these principles is the urban slab elevated above street level. The first building merely serves as a preview. Its relationship with Zaicu Boulevard and the Botanical Park will take shape as the next phases of the complex are developed. On the scale of the completed building, the most important decision was how to position the structure on the site. After dozens of variations, the chosen solution is also the most unobtrusive. It maximizes natural light, the distances between buildings, and the view of the park for most of the residences. It was not form that guided the project, but the quality of living. The first building does not complete the transformation of the former Fructus platform. It makes it possible. Twenty years later, this is perhaps its most important quality. The building, with a height regime of S+P+11E, consists of 127 apartments and 2 commercial units, with a usable area of 7.570 square meters and a total floor area of over 10,250 square meters, and is served by 149 parking spaces.