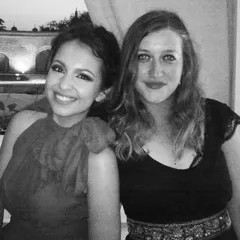
Sinestezia x RoaH represents a creative team dedicated to experimenting at the intersections of architecture and design, seeking harmony, serenity, and coherence in every project by studying the relationships between people, sensations, and space.
Based in Timișoara, our practice draws upon expertise gathered locally within architectural, experimental, and academic collectives, as well as international exchanges in Brussels, Paris, and Malaga. Our projects have been recognized with awards at competitions such as the Salon Prize at the Days of Architecture in Novi Sad, the Young Architects Award at the Architecture Conference and Expo in Cluj-Napoca, and Second Prize at the architectural competitions "Jardin" in Arad and "Context-Identity-Symbol" in Oradea. Concurrently, our scientific papers, which explore the theoretical meanings behind our architectural gestures, have been published in international journals including the International Multidisciplinary Science Conference on Social Sciences and Arts, Journal of Green Building, the International Conference on Energy and Environment (CIEM), and the Cohesion Conference on Heritage and Sustainable Innovation.
We are passionate about the architecture of all things, interior and product design, the significance of every spatial gesture, drawing on paper, and the lyricism of material textures. We are here to understand and bear witness to our generation; and we are here to design with sensitivity and awareness for tomorrow.
Project description in English
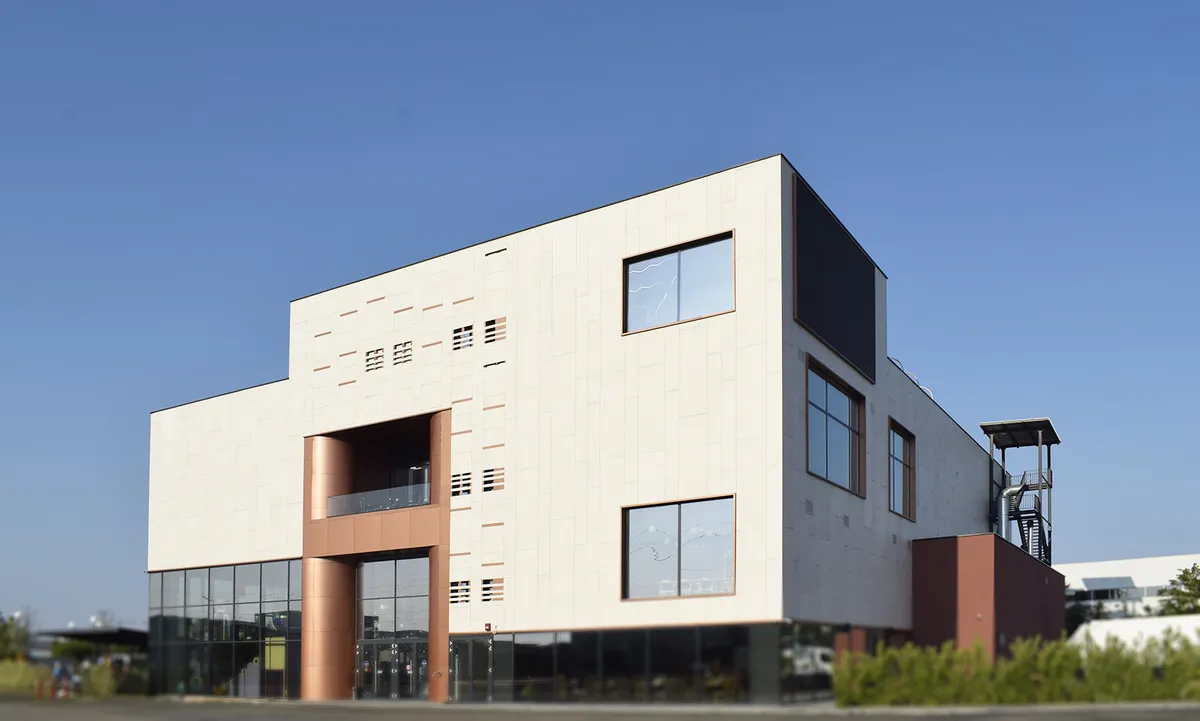
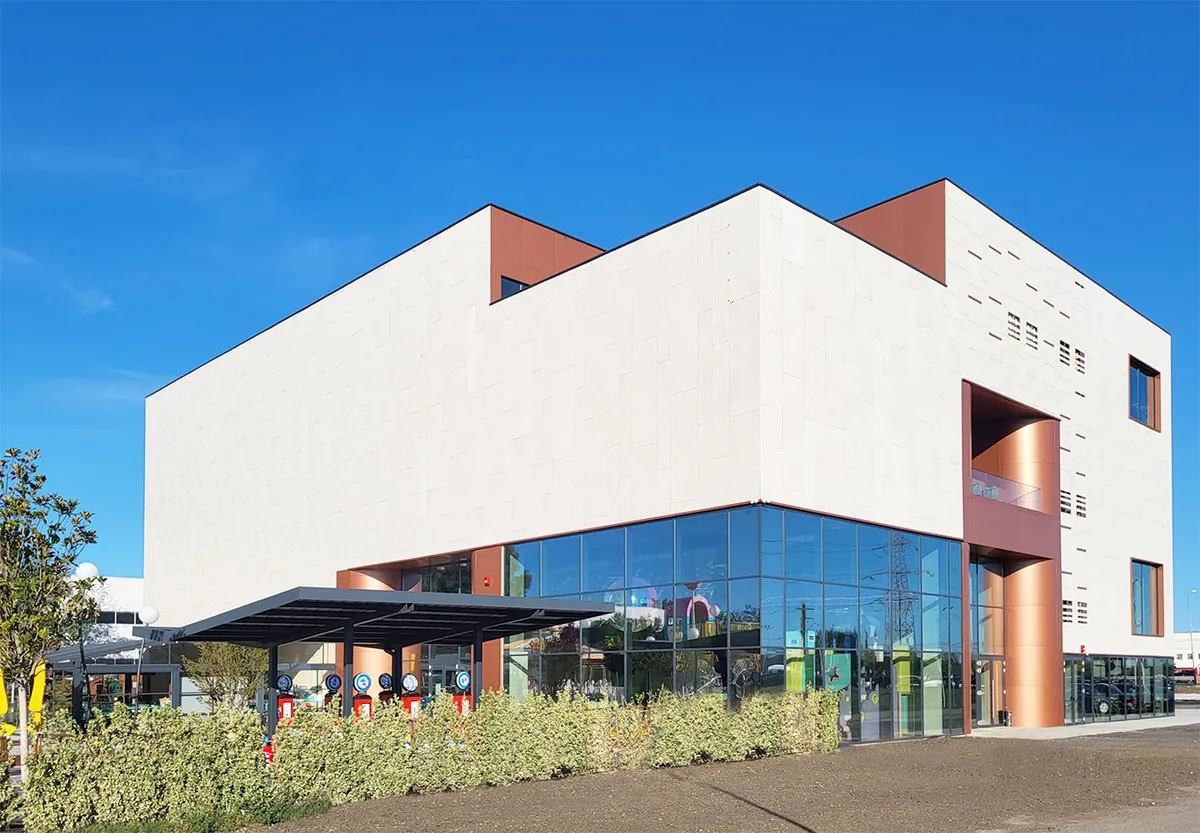
Ludic, joy, and play… The building housing recreational activity spaces is based on a complex system of interweaving and controlled separation of the flows associated with the various leisure activities it offers, both within the building and towards the natural surroundings of the site. Located adjacent to a national access road, on a heavily vegetated plot, the building invites exploration and dialogue through the multiple visual and physical relationships created within it, as well as between indoor and outdoor activities.
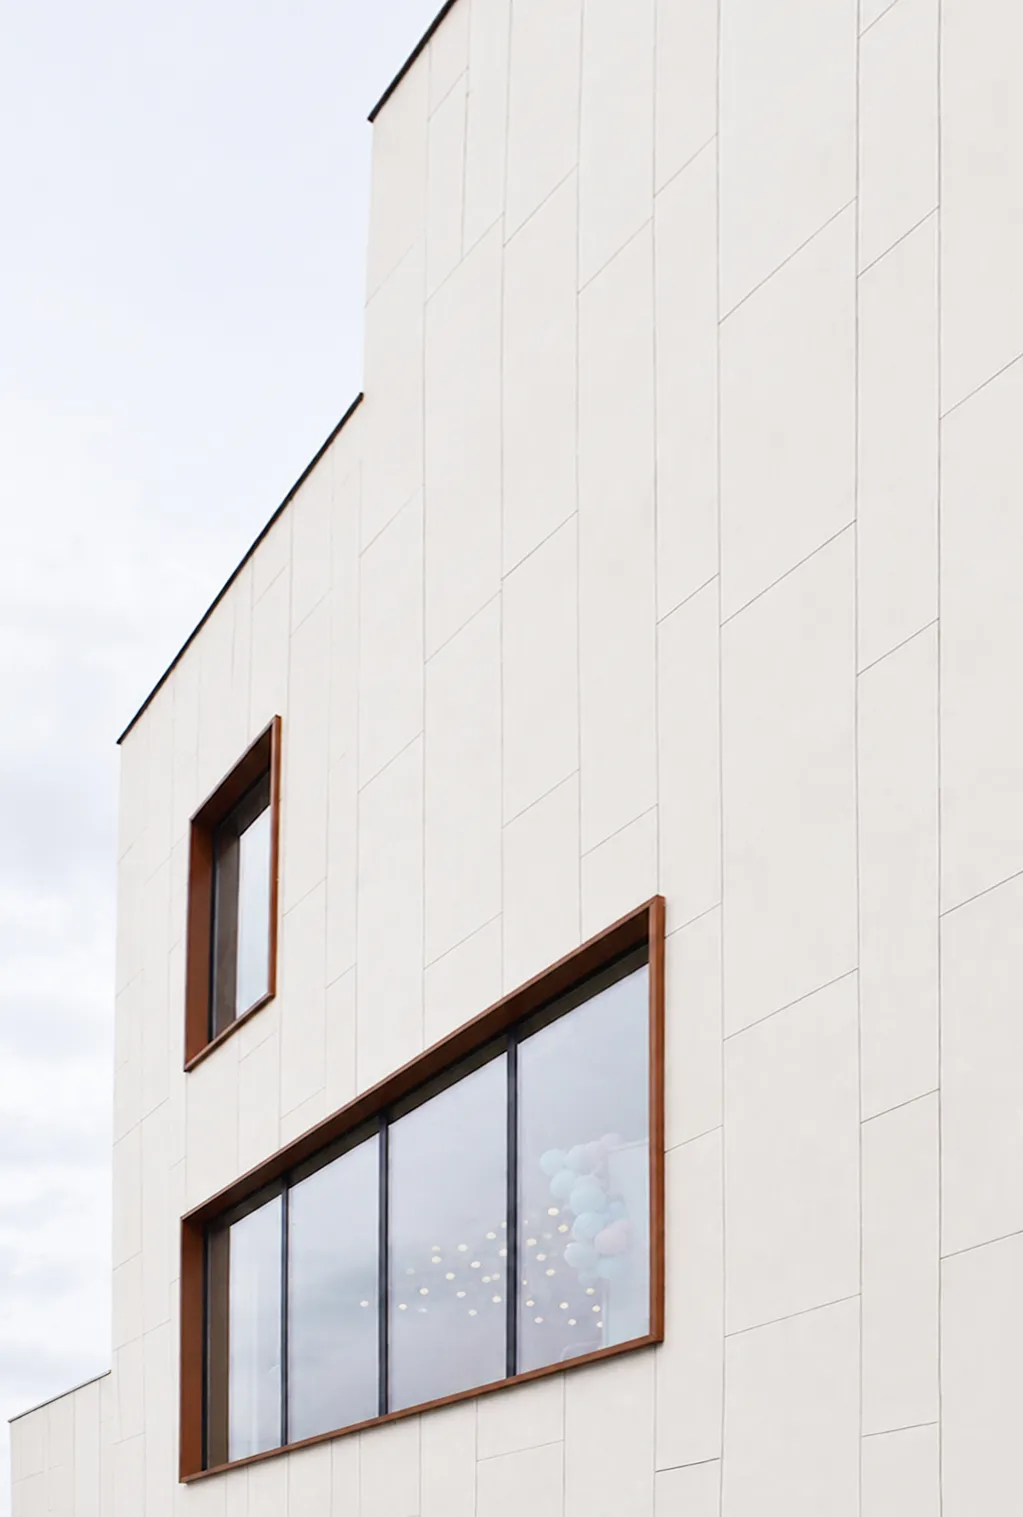
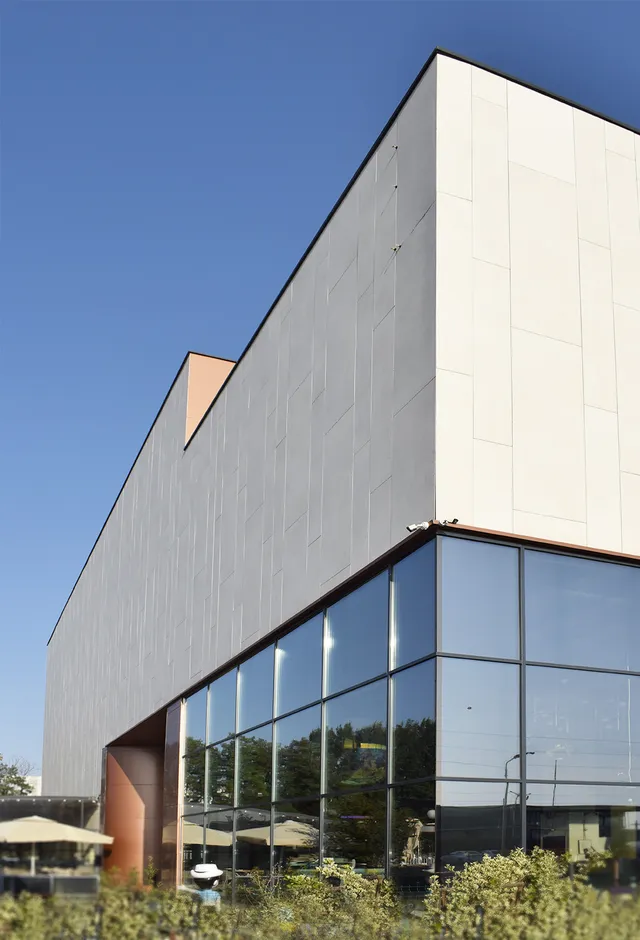
The monolithic volume undergoes two major interventions: the curved cut-ins that define inviting entrances into the interior, and the massive subtractions that create open-air terraces.
The sequence of experiencing the space vertically is, through play and games, initiatory, experimental, and evolutionary, in terms of the types of activities, light intensity, relationship with the outdoors, and the ages of the participants, all in dialogue with these particularities of the environment. Thus, the airy, light-filled ground floor, defined by impressive glazed surfaces and a double-height space, becomes an industrial container for the joy and enthusiasm of the young explorers. On the upper floors, the building progressively closes itself off from the exterior to accommodate games based on virtual reality. At the top level, it opens completely towards the sky, defining the culmination of the initiatory journey and the deepest connection with the surrounding environment.