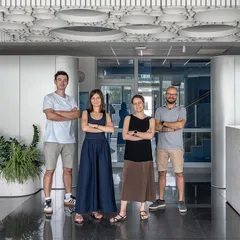
NOI Studio is an architecture and interior design office focused on atmosphere, user experience, details that pleasantly stimulate the senses, the balance between form and function, energy efficiency, and craftsmanship that allows our work to age gracefully.
To achieve this, we pay special attention to getting to know our clients, understanding the context, mastering construction methods, and selecting the right materials. Because we consider our mission complete only after the construction is finished, we do not limit ourselves to drafting designs. We ensure they are executed correctly through technical assistance, as-built detailing, and site supervision—processes that often account for half of the time we dedicate to a project.
Project description in English
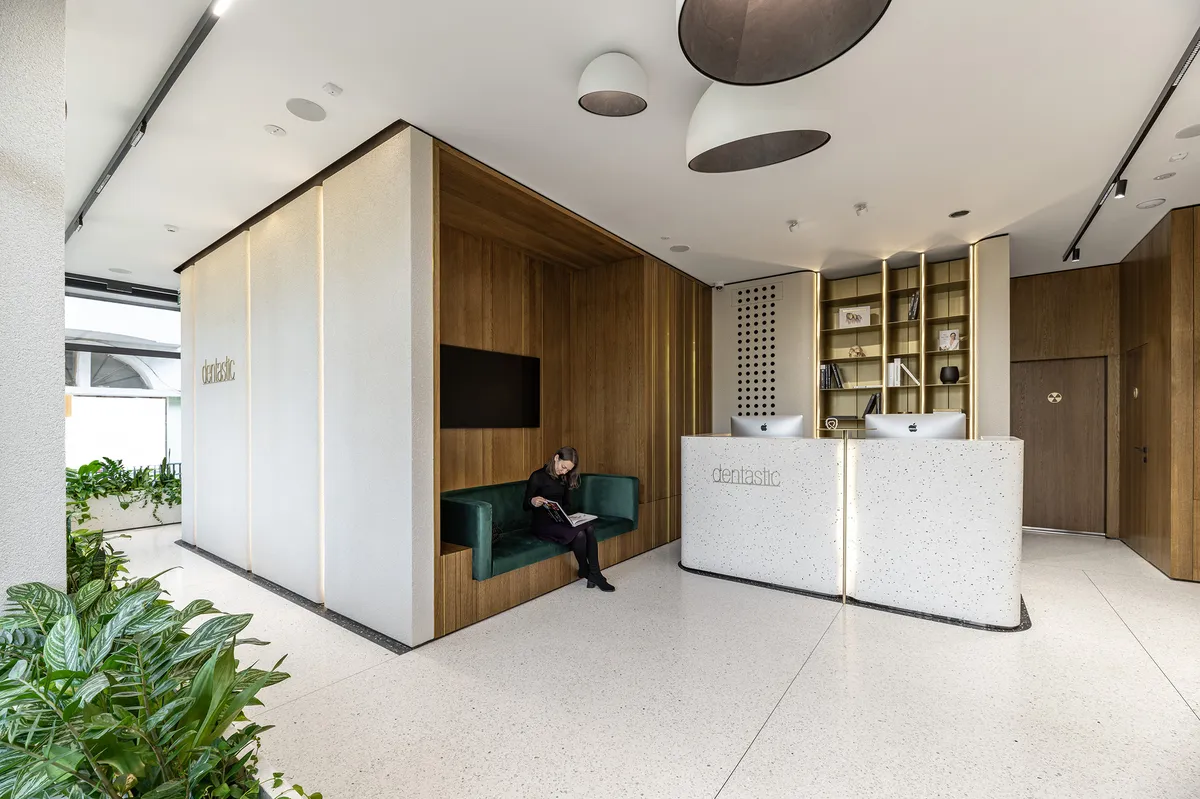
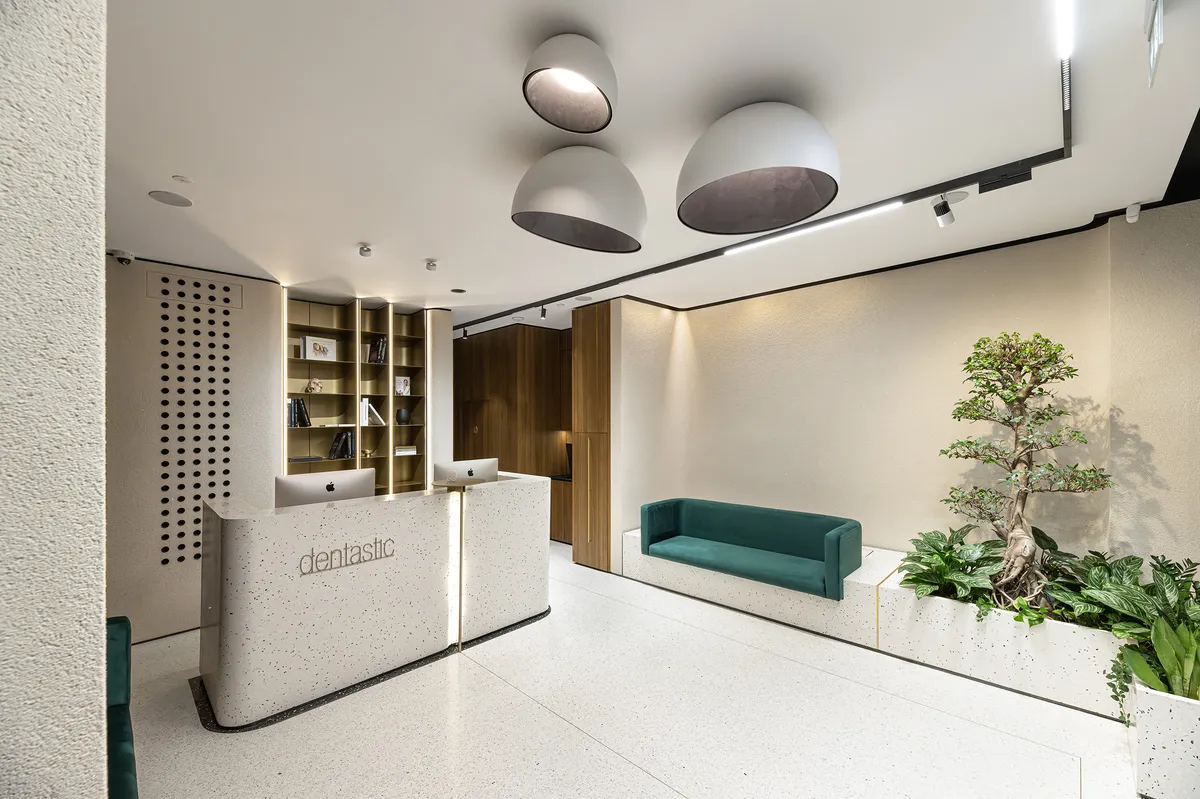
The interior design project transforms the dental clinic into a sanctuary of well-being, under the concept of "Therapeutic Elegance." The main purpose is to offer patients a new perspective on the medical experience, through timeless elegance and increased comfort, aiming to alleviate anxiety.
The concept is based on a fusion between high-end finishes, state-of-the-art medical technology, and organic accents. Durable and refined materials were chosen, such as wood (which transmits warmth), brass elements, and Venetian terrazzo finishing that generates sculptural forms. Plants extend the adjacent park towards the interior, conferring a calming and relaxing effect.
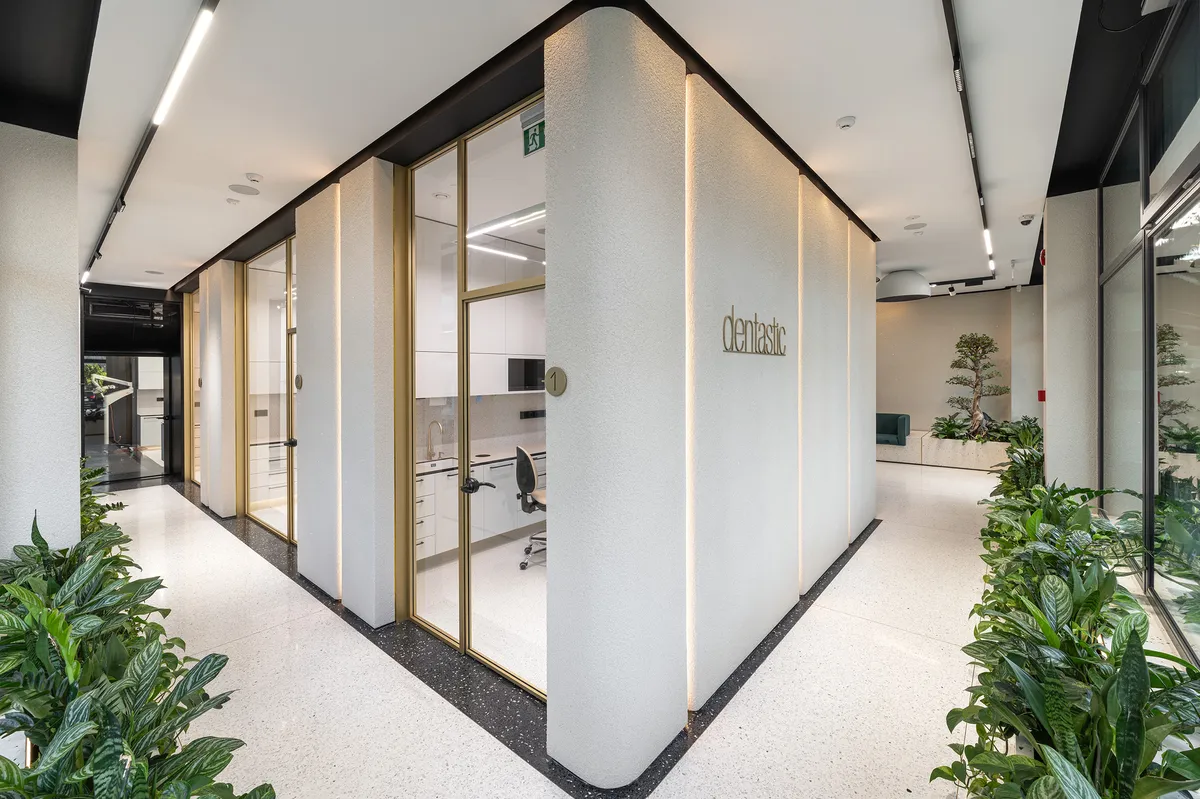
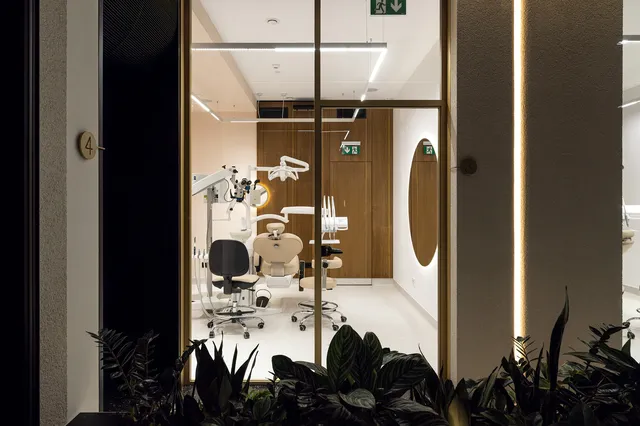
The defining element of the space is a central core with a raw texture, a metaphor for the dental structure, which envelops the medical functions and visually separates the areas intended for patients, offering a sense of security.
For optimal operation and superior hygiene standards, a two-hall circulation system inspired by the hospital setting was adopted. The patient-dedicated hallway creates an aesthetic, warm experience and a connection with the exterior (starting from the reception area), while the separate medical staff hallway is dedicated to internal activity, ensuring increased efficiency and maintaining a sterile environment. This internal hallway connects the reception to the offices, sterilization, and laboratory, with direct access from the exterior.
At the end of the staff hallway is the ambivalent space, a place that reiterates the aesthetic of the reception area and serves as a resting area with a hidden kitchen, a briefing room, and a conference room.