Founded in 2006 by Prof. Dr Dubravka Đukanovic, Studio D’ART specializes in the architectural design of commercial and private buildings, as well as interior and exterior design based on a total design approach. Since 2021, the studio’s female architectural team, specializing in the preservation, revitalization, and protection of the built heritage, has been led by Simona Đukanovic.
Over two decades of practice, Studio D’ART has realized projects of diverse typologies, both nationally and internationally, ranging from interiors and residential buildings to public projects and complex interventions in existing structures. The studio’s work has been presented through numerous participations in architecture exhibitions and architectural and urban design competitions, achieving notable results.
Through continuous professional development and a research-based approach to design, the studio’s work is grounded in respect for existing structures and the recognition of their architectural, historical, and cultural values. Viewing these values through the lens of contemporary needs, new functions, and evolving ways of using space makes their preservation an inseparable part of the design process, while also providing a basis for their contemporary interpretation and further development.
Project description in English
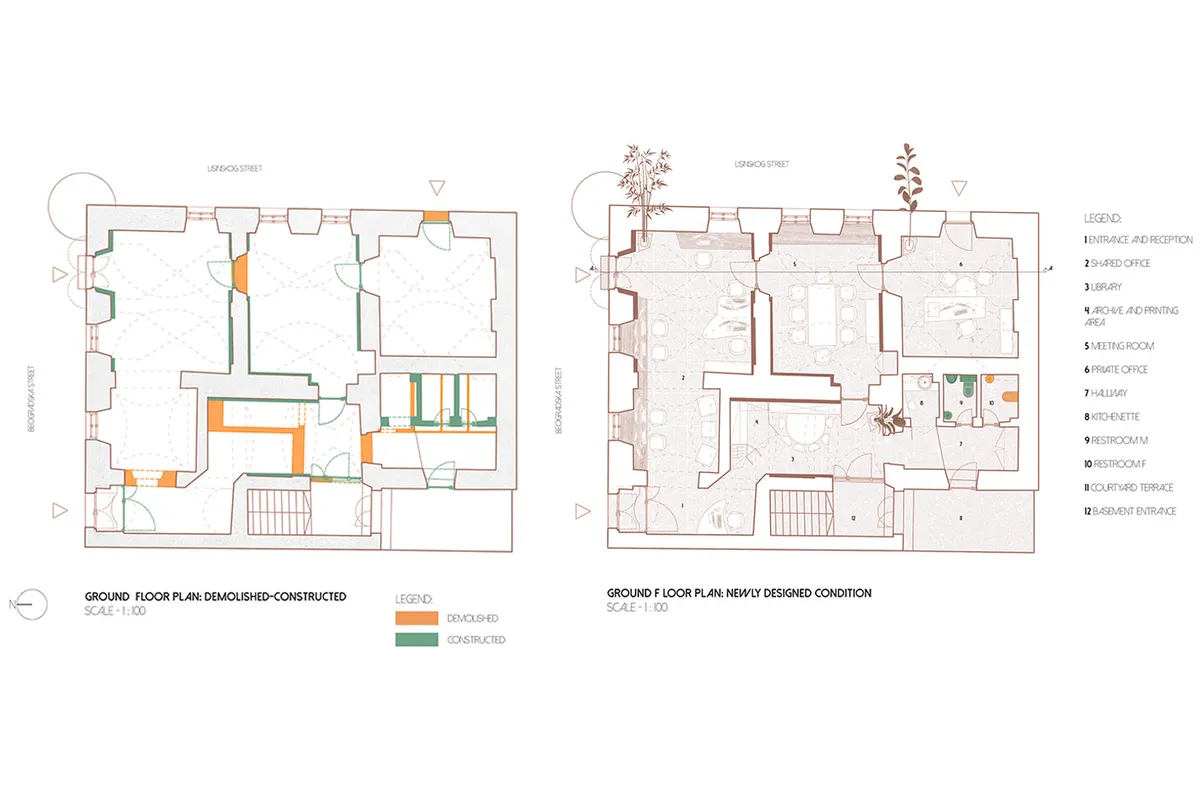
The building at 6 Beogradska Street is located within the Suburbium of the Petrovaradin Fortress, a spatial cultural-historical entity of great importance, on the main road through the Lower Town. Dating from 1723, the former Magistrate Building served as the seat of the municipal administration. Subsequent interventions altered the corner building: the staircase connecting the ground and upper floors was removed, the upper floor was incorporated into the adjacent building, and the ground floor was divided into three separate units. The project focuses on the reconstruction, rehabilitation, adaptive reuse, and interior design of its ground floor as new office premises for Studio D’ART.
The design concept responds to the preserved urban and architectural fabric of the Lower Town, combining the restoration of its historical character and values with contemporary principles of adapting historic buildings. The intervention is grounded in respect for the original built heritage. Removing inappropriate later additions and reopening blocked passages created a continuous circular layout adapted to the needs of the studio’s female architectural team. The programme includes an entrance and reception, shared office, meeting room, private office, library with archive and printing facilities, kitchenette and sanitary facilities, with access to a terrace in the shared courtyard.
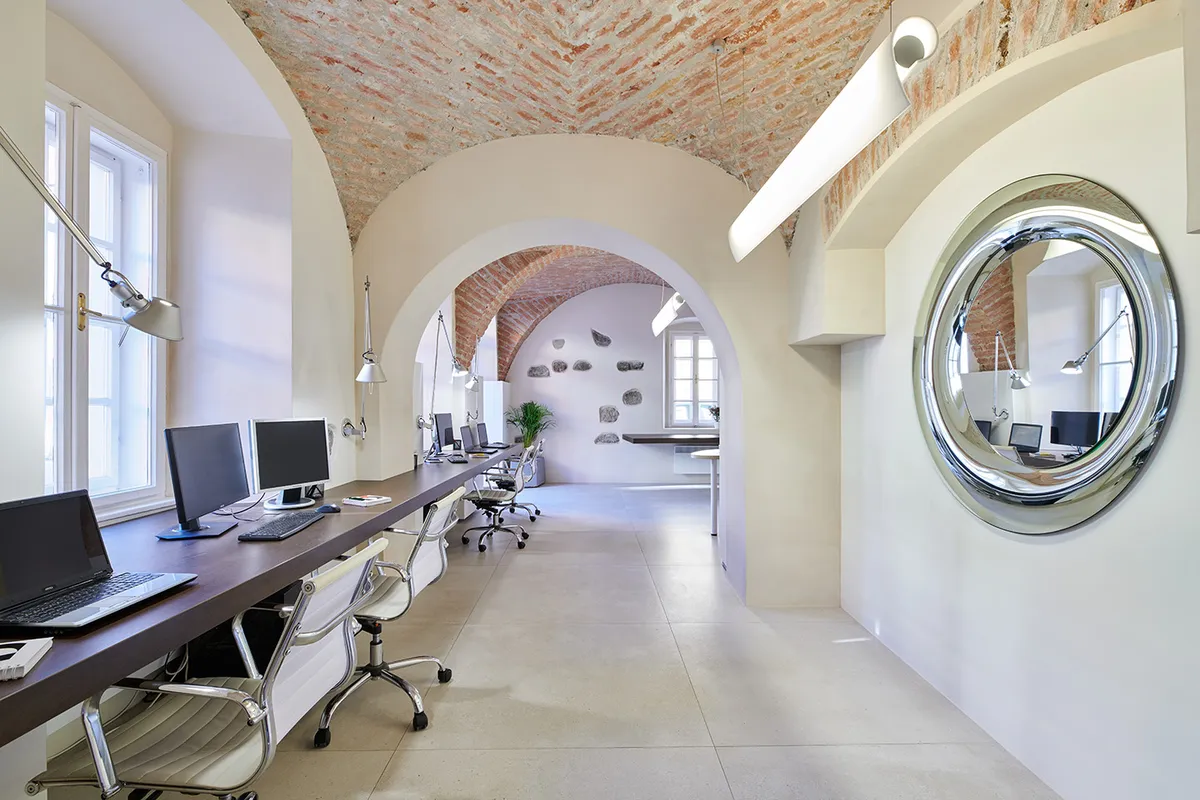
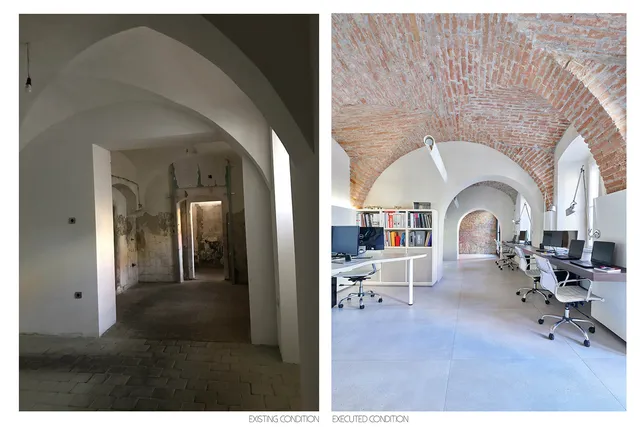
All later finishes were removed from the massive load-bearing masonry walls and brick vaults, while the original geometry of the openings was restored. The brick vaults were left exposed across most of the interior, while plastered walls were finished with lime-based paints. Their lower sections were clad in plasterboard, allowing air circulation between the historic brickwork and the new lining. The removal of plaster revealed stonework embedded in the walls, which was preserved and left exposed as evidence of the original materials and construction methods.
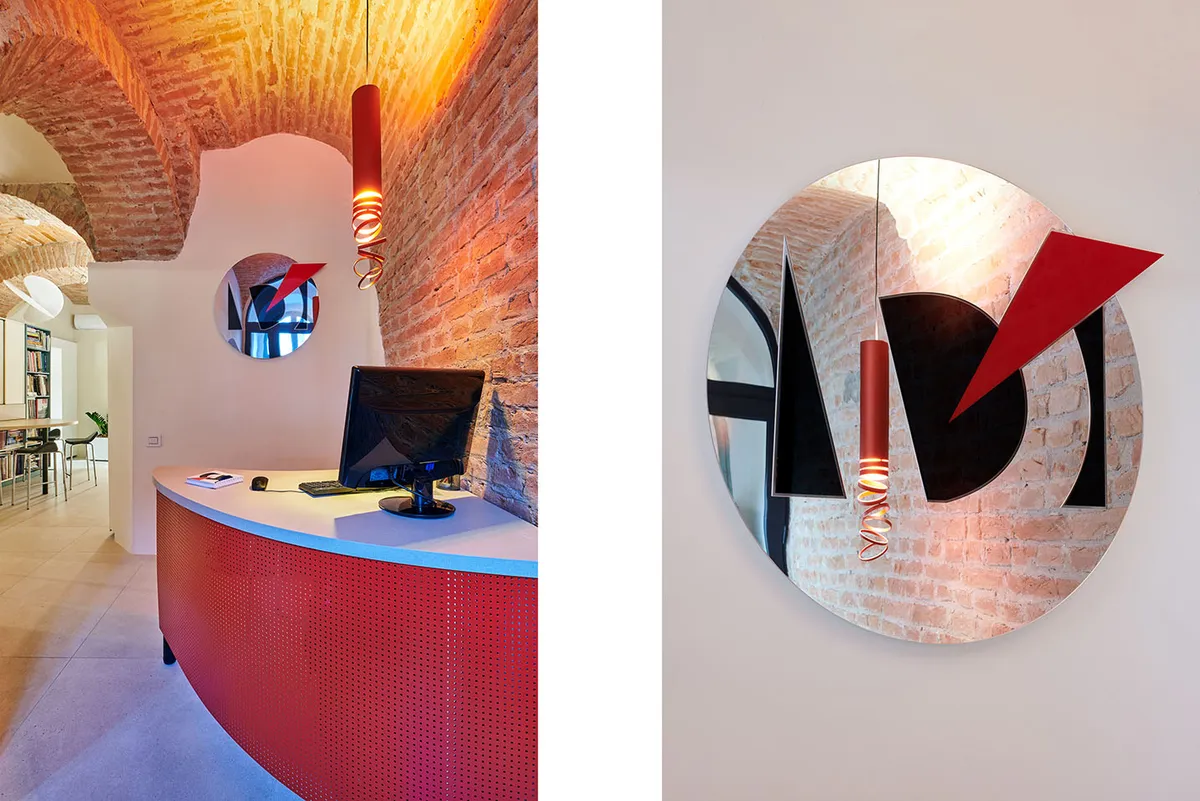
The colour scheme was selected to harmonize with the existing setting while emphasizing the original architectural and structural elements. Built-in and movable furniture, equipment, and lighting were carefully selected to complement and reinforce the new visual identity of the interior.