Text presentation of the author/office in English
All Miljena does revolves around Space. Various projects - theatre plays, performances, movies, music videos, corporate events, theoretical studies, spatial interventions and installations, photography, exhibition design, etc. As an experiential designer and an entertainment industry professional, she connects fields of set design and (creative) production.
She is vice president of “Scenatoria” - Organisation that deals with officially protected, in reality abandoned and neglected built heritage through “staging” arts in those spaces and education about these fields - walks, publications, workshops, etc. This sparked curiosity about mixed forms - performance with video projections, VR and MR in site-specific productions.
Her particular interest and experience is in production of cultural events and site-specific spatial interventions in urban and heritage locations, and in the topics like presentation of space and space as context of presentation, mutual influence of people, space and stories, connecting past and present through cultural activities, historical locations / heritage activation and interpretation, improvement and interpretation of city through art in public / open spaces, and related;
She enjoys working manually and exploring materials, finding new and unexpected uses for already existing objects.
She considers continues education crucial and often participates in conferences, talks, exhibitions, etc. as author, speaker, participant or organiser.
Project description in English
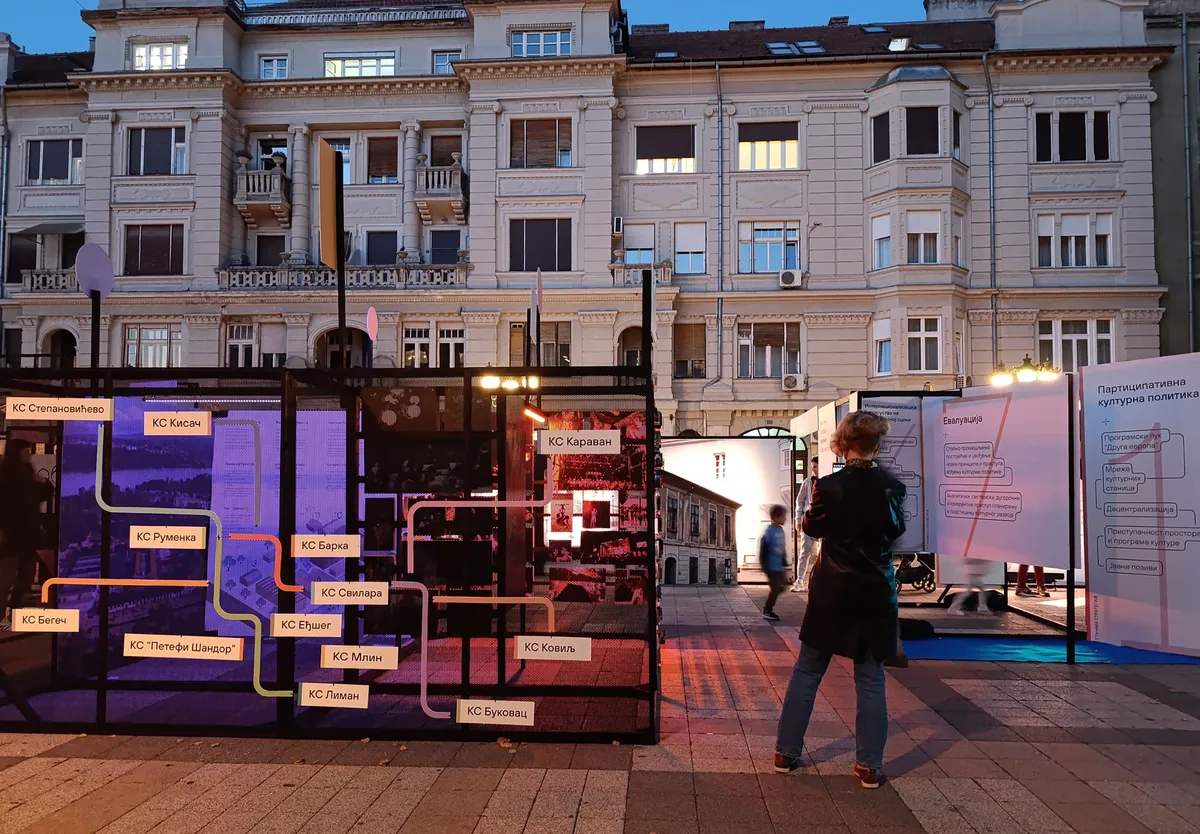
The multimedia exhibition The crown of our work is a visual representation of research on the effects of the multi-year implementation of the cultural strategy of the City of Novi Sad.
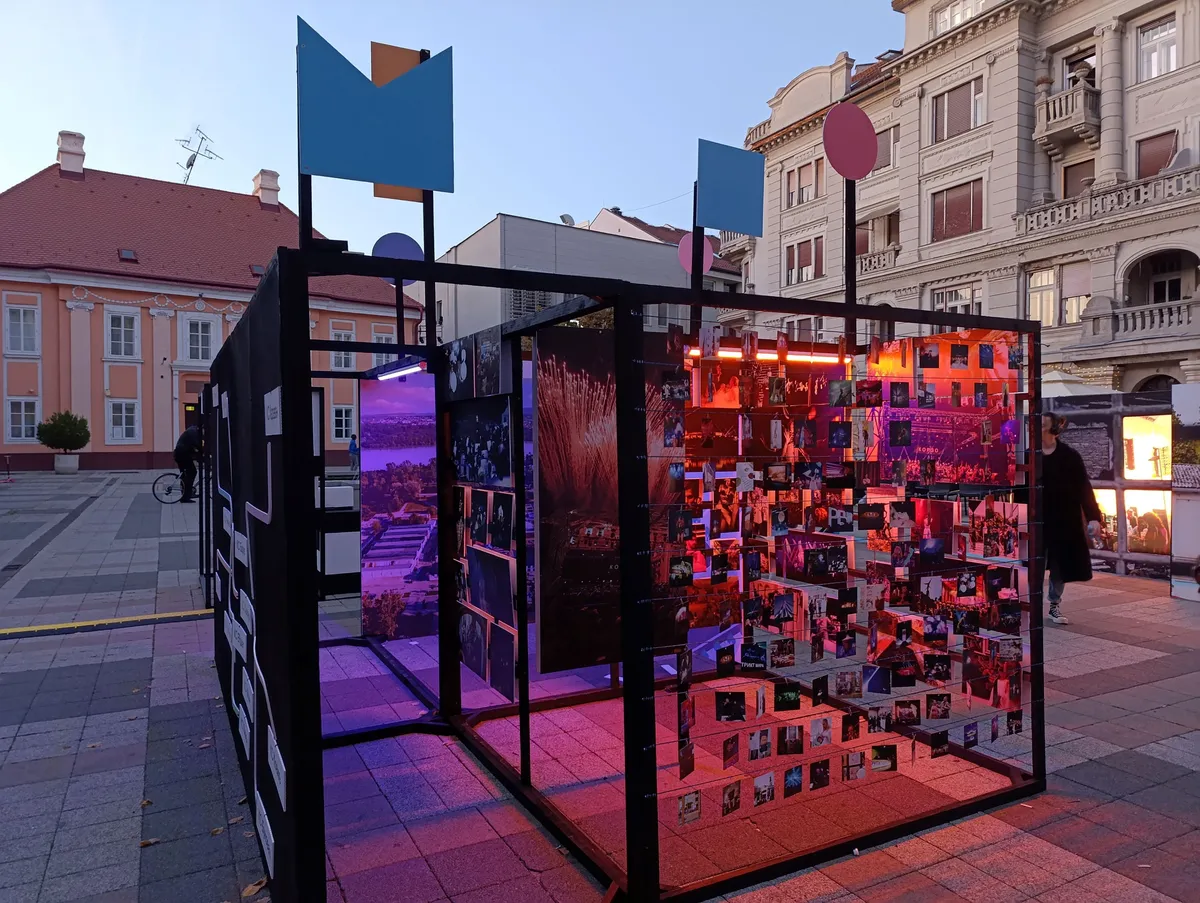
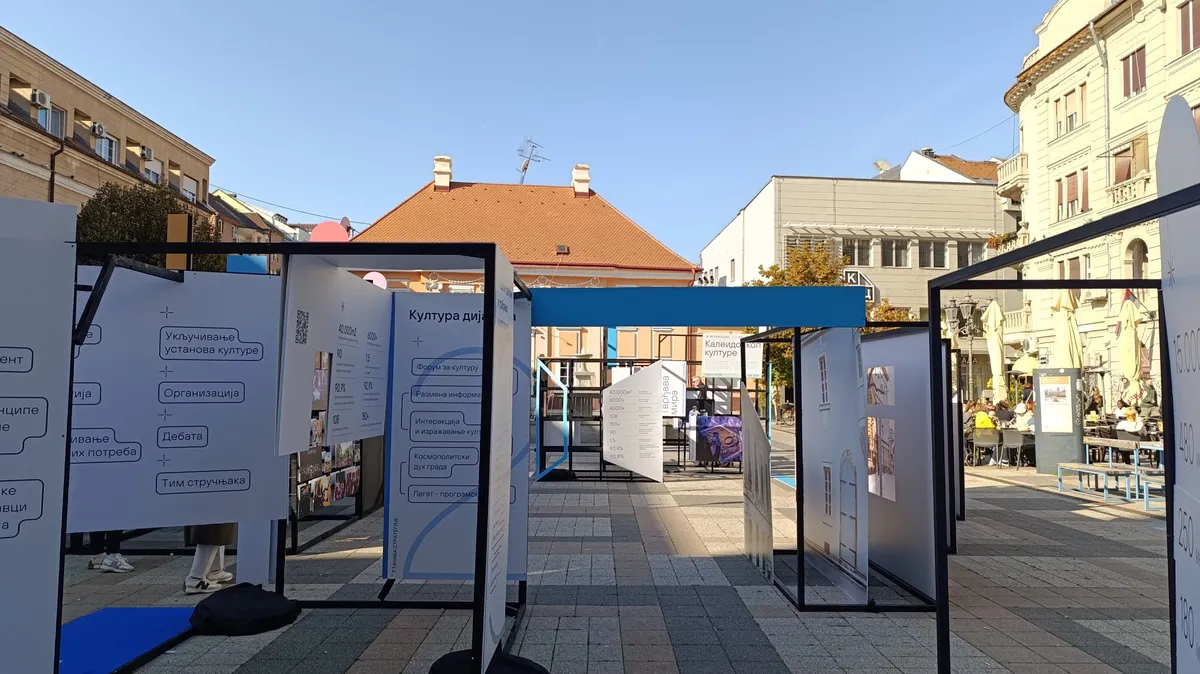
Through eight pavilions that follow the chapters of the printed brochure of the same name, the exhibition takes visitors through all the steps: from the process of researching the cultural needs of the city, through implementation - creating a cultural strategy of the GNS, reexamining the understanding, interpretation and status of cultural heritage, obtaining the title of capital of culture and the implementation of programs within that, then the title of UNESCO digital capital, to the effects, legacies and lasting legacy of the adoption and implementation of the key points of the Strategy on Culture.
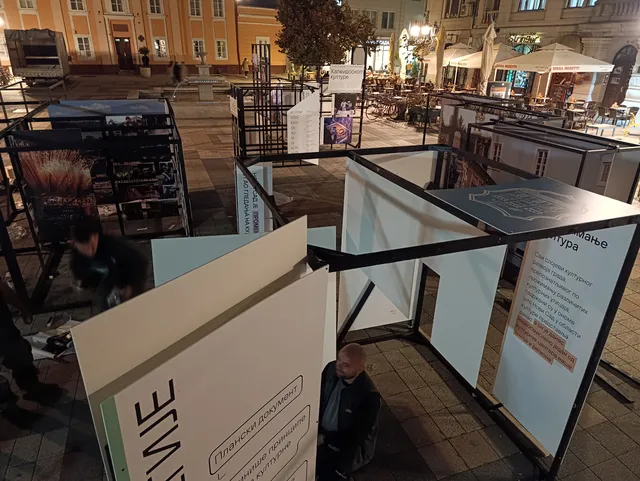
The exhibition is designed to invite and "draw" visitors into its space, to be clear and communicative, visually appealing and impressive. The design refers to the visual identity used during the year 2022, i.e. the Novi Sad European Capital of Culture program, which was the request of the marketing team, but also the starting point from which each point was developed as an independent object, with a unique message it conveys, a story it offers and an impression it leaves. At the same time, all the pavilions were visually and spatially connected by a blue path - a turquoise colored timeline - the same shade as the City's flag. At the same time, an interesting space for research and interaction has been created, through which different views can be experienced - both the exhibition itself and the surroundings of the Catholic Gate. The framing of the vision and the relationship to the environment was a special theme in the design of the exhibition space, due to the partial transparency of the pavilion, communication towards all sides of the square, but also towards the "inside" of the exhibition. That is why the exhibition did not have only one dominant facade, and attention was also paid to the fifth facade, because aerial photography was planned from the start. The exhibition offered different experiences both during the day and evening hours.