ZENARCH believes in space, light, and materials.
Through the careful prioritization of the project’s needs, form is distilled to its essence.
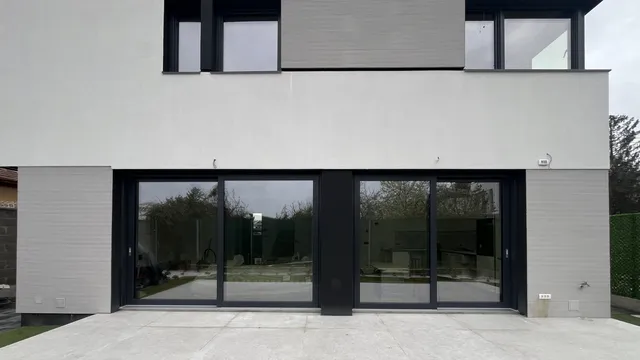
In the tension between interior and exterior space, boundaries are negotiated: sometimes clear, sometimes merely suggested, other times transformed into interstitial spaces.
There, in this zone of transition, architecture nests.
Project description in English
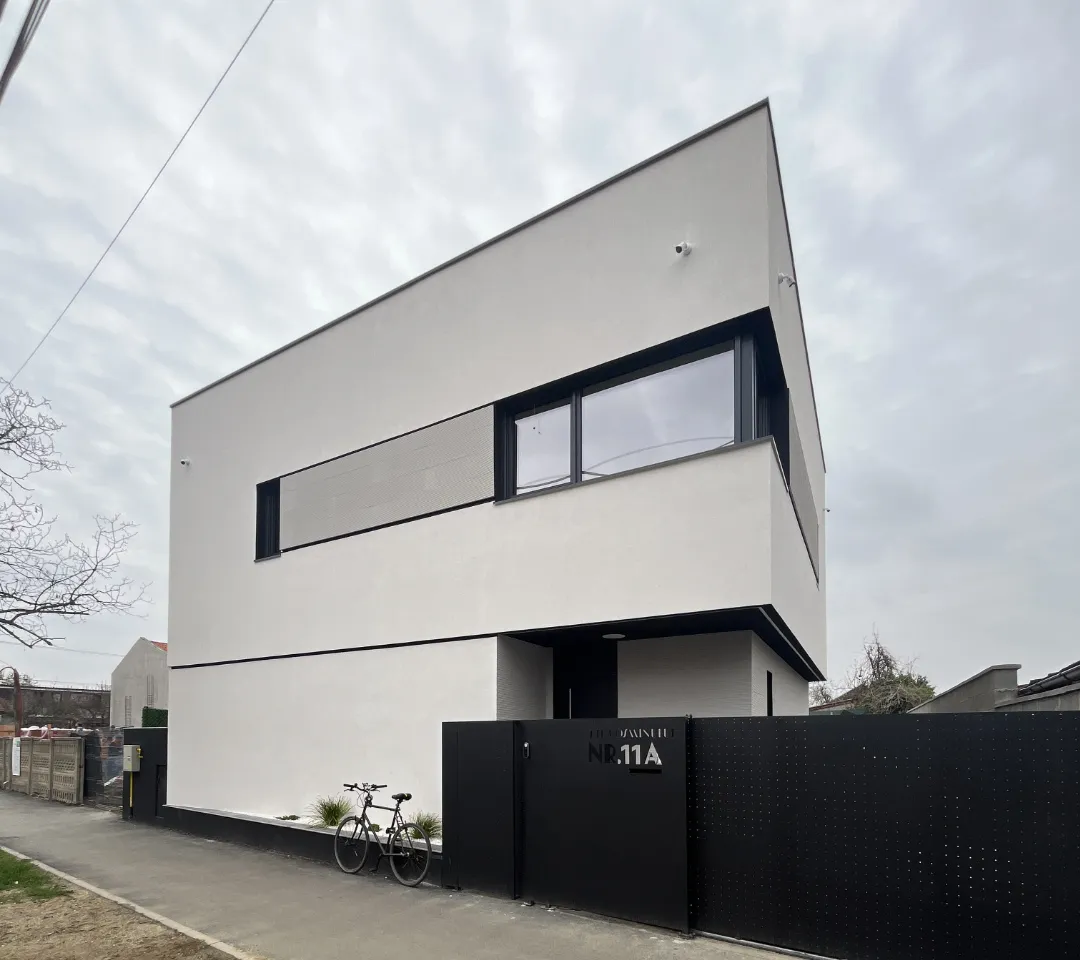
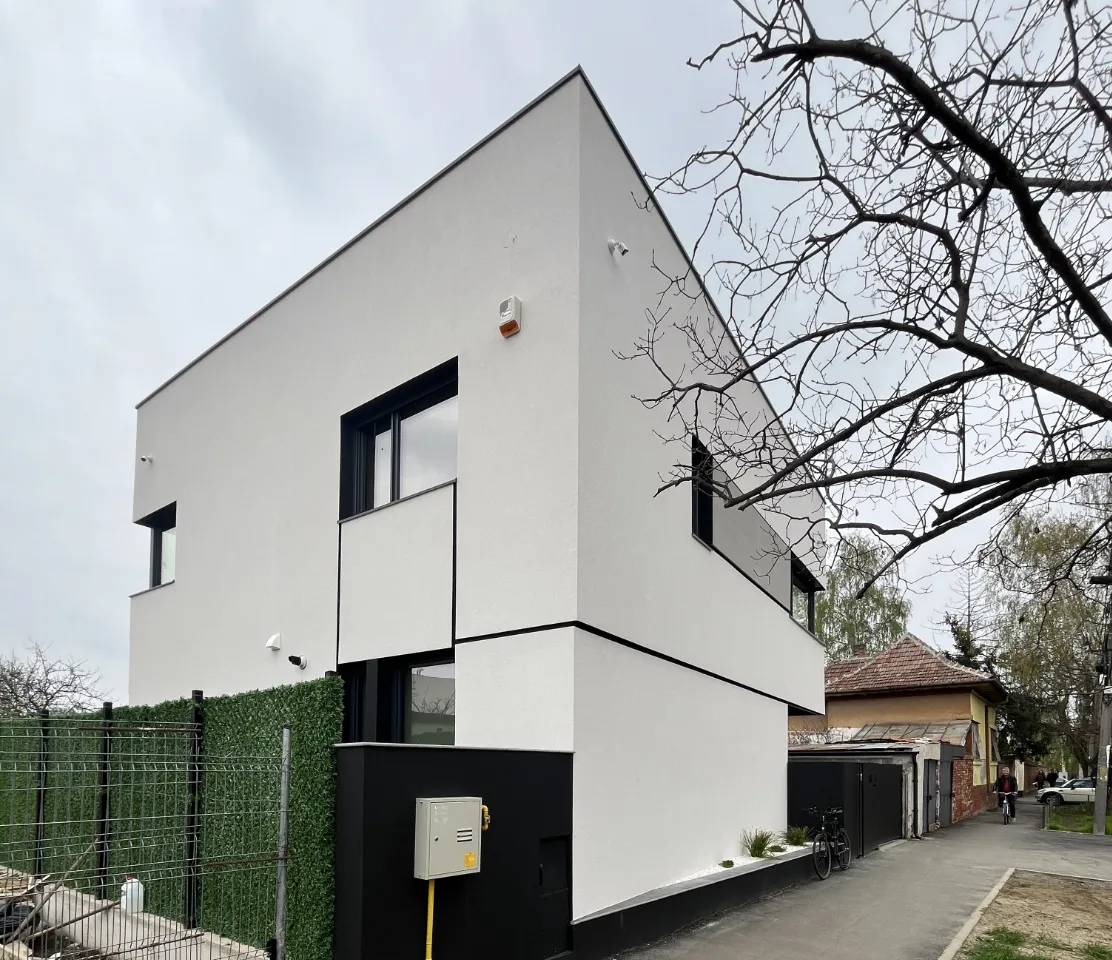
The plot on which the project is located has restricted dimensions and an irregular shape. Negotiating the volume of the house with the exterior space was key to the concept.
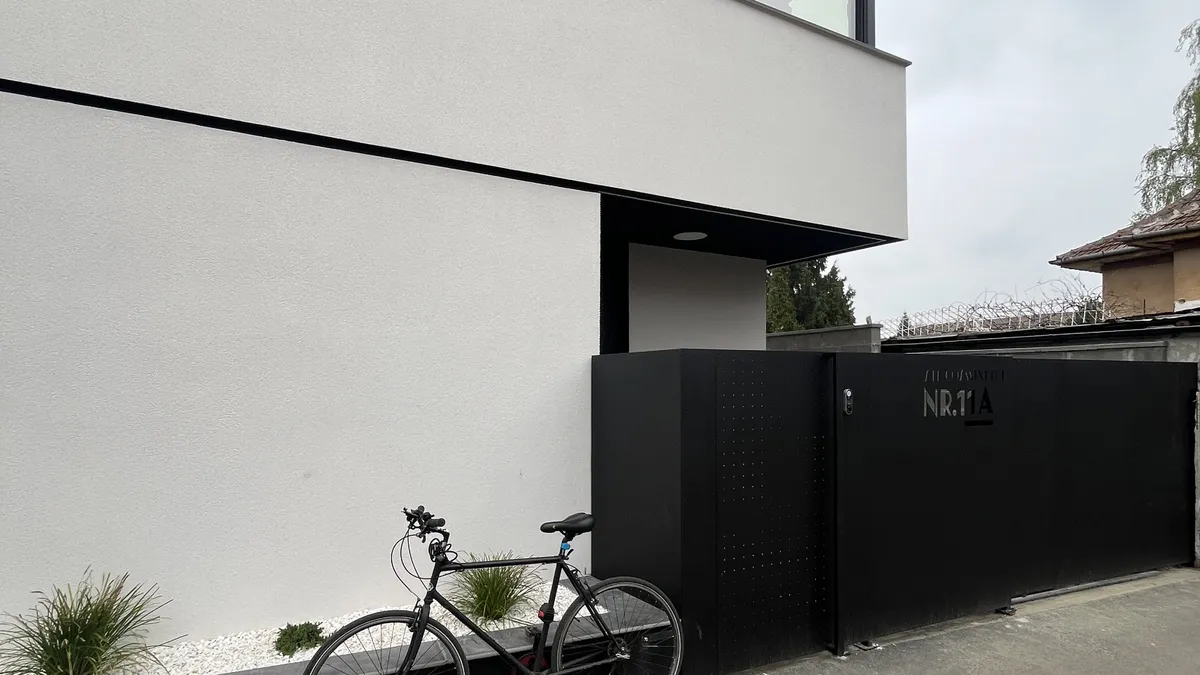
Placing the building at an angle to the street front simplifies the interior spaces and creates a dynamic relationship with the street, both volumetrically and in the way the street is perceived from within.
By reducing the necessary surfaces to a minimum, the interior space was optimized in an extreme manner, with every nook used creatively.