ZENARCH believes in space, light, and materials.
Through the careful prioritization of the project’s needs, form is distilled to its essence.
In the tension between interior and exterior space, boundaries are negotiated: sometimes clear, sometimes merely suggested, other times transformed into interstitial spaces.
There, in this zone of transition, architecture nests.
Project description in English
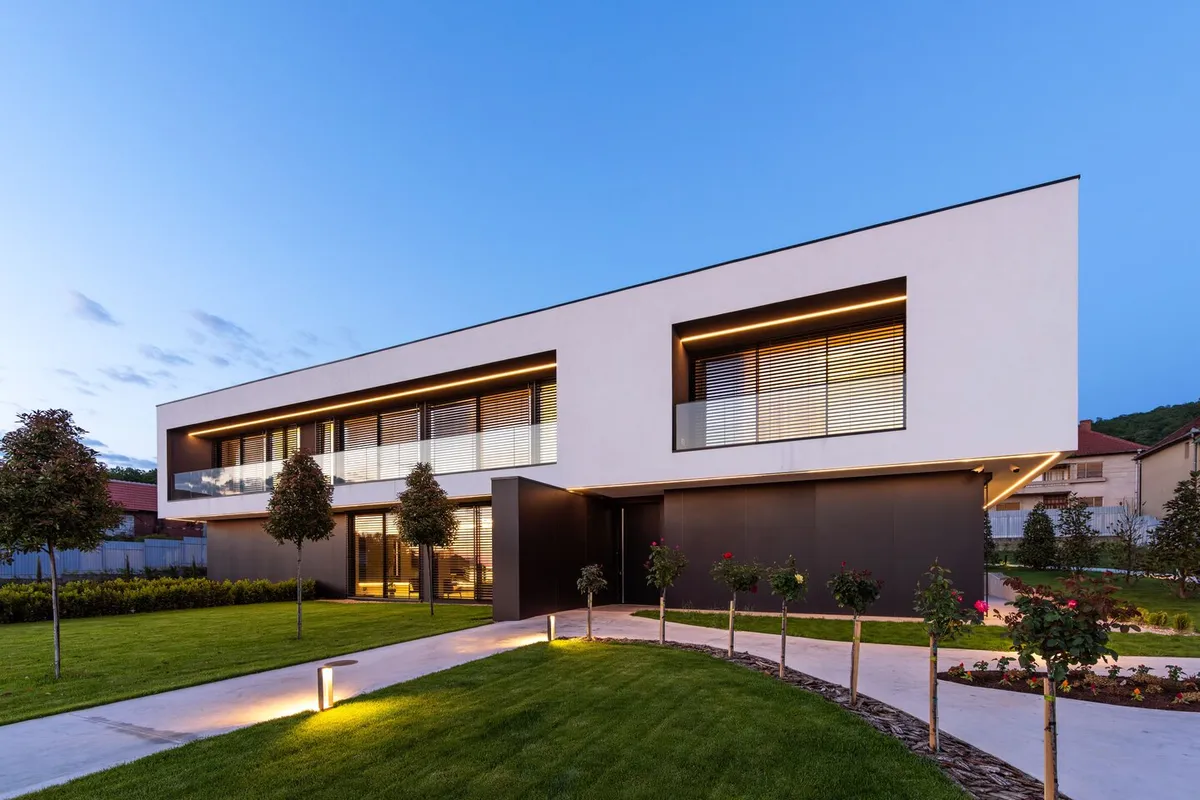
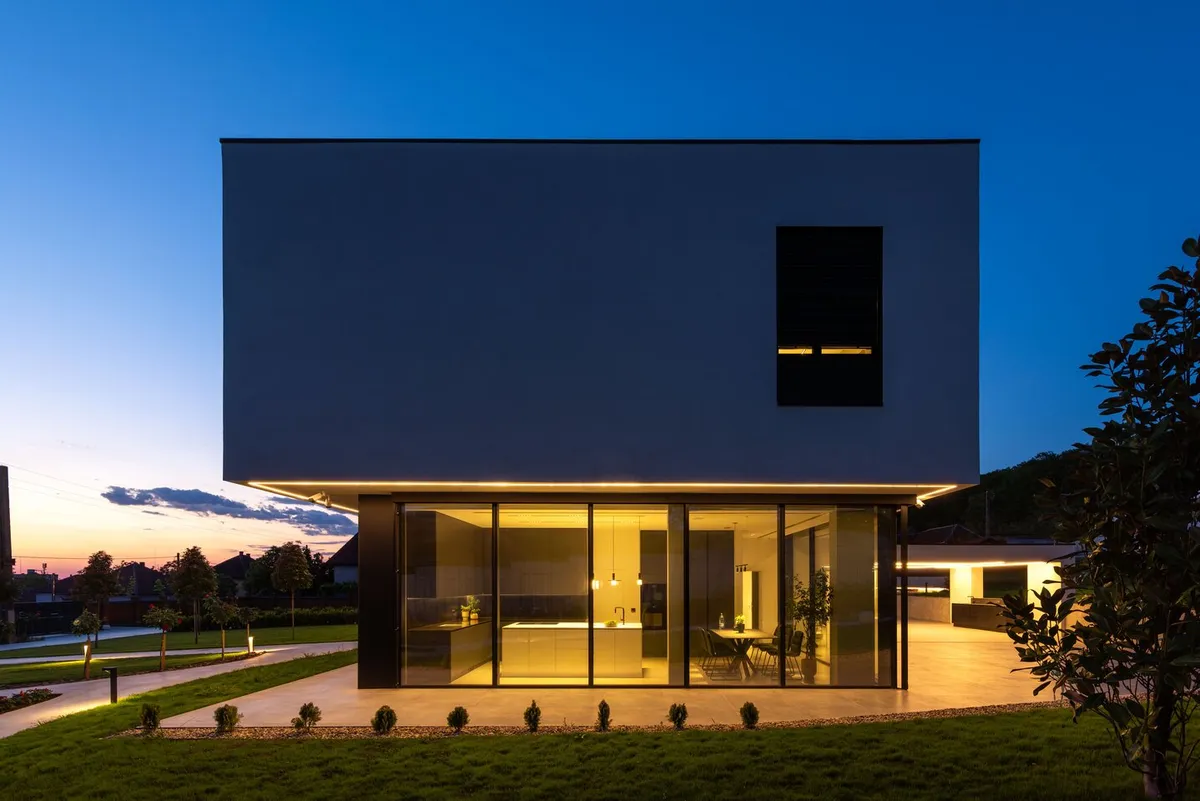
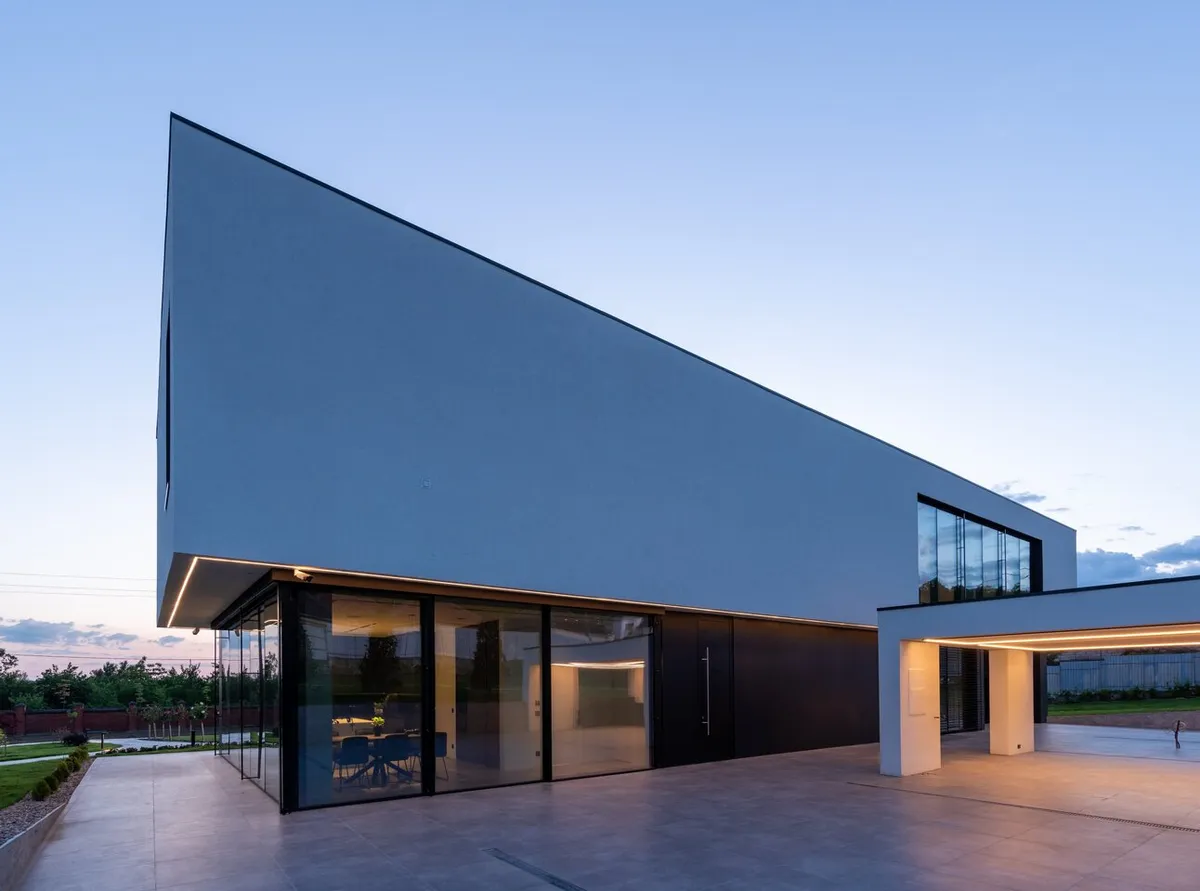
Situated on a large plot, the house benefits from privacy. The building consists of two superimposed volumes oriented East–West: the lower one dedicated to the day zone, the upper one to the night zone. To the East, the excavated courtyard next to the house provides protection from the summer sun. The technical basement is accessed from the western side of the house and contains the garage and technical areas.
The day zone opens both to the East and to the West through glazed surfaces partially shaded by the cantilevered upper floor and by adjustable blinds. At the same time, the staircase in the living room receives light through a zenithal skylight, which also facilitates natural ventilation. Open on two sides, the kitchen communicates efficiently with the exterior, generating a calming atmosphere.
The night zone comprises four bedrooms with en-suite bathrooms and a reading room. All rooms face the valley, and their terraces mediate between interior and exterior. The laundry room is lit by a small light court enclosed by the western façade of the house.
Relying on sustainable concepts, energy-efficient materials were used. All glazed surfaces are protected by shading systems integrated into the smart-home system. Both heating and cooling are provided by geothermal heat pumps, working in tandem with the photovoltaic panels on the roof.
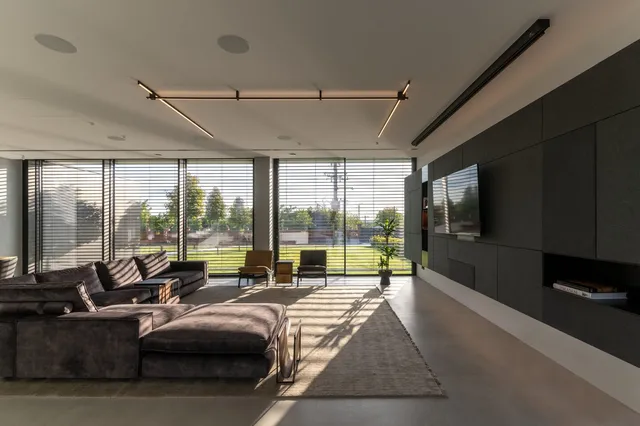
The interior finishes were chosen to underline the architectural concept. White, black, shades of grey and natural earthy colours were used to create a dialogue between the indoor vegetation and the straight lines of the architecture. Storage furniture is often concealed, flush with the walls and developed over the full height of the rooms, in order to create a sense of continuity. By contrast, the freestanding furniture in the middle of the rooms is more complex in texture and form, so as to break the monotony.
Both inside and outside, the straight lines and the white/black contrast are complemented by soft forms, by green, by vegetation.