
1/10
2/10
3/10
4/10
5/10
6/10
7/10
8/10
9/10
10/10

Author(s) / Team representatives
Alexandru Lucian Bulc
Profession
Arhitect
Project location
Deva, judetul Hunedoara -Romania
Project start date
Septembrie 2023
Project completion date
Septembrie 2024
Client
Municipiul Deva
Photo credits
Bulc Alexandru Lucian
Text presentation of the author/office in English
A determined, conscientious and hard-working young architect, with a penchant for organic architecture, the fluidity of curved lines and the harmonious integration of the built environment into the landscape. I enjoy working both independently and as part of a team. My spatial vision is naturally complemented by my passion for cycling, photography and drone flying – activities that broaden my perspective on the built environment. At the same time, I enjoy walks in nature, as that is where I often find my inspiration.
Project description in English
This bachelor’s thesis proposes an integrated approach to urban and landscape regeneration in the municipality of Deva, Hunedoara County, with the primary aim of reconnecting the urban fabric to the natural environment and harnessing the local ecological and recreational potential.
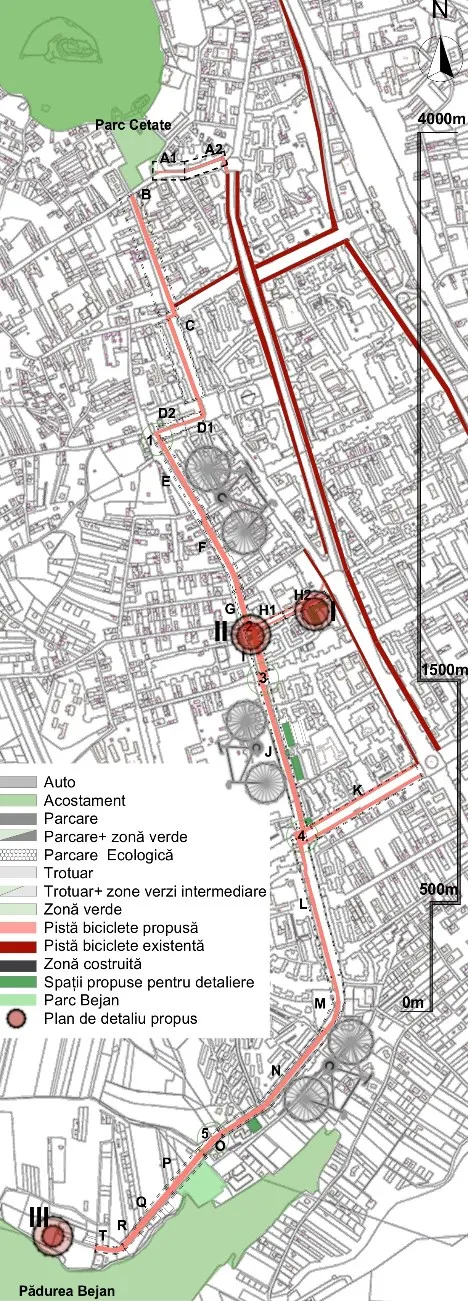
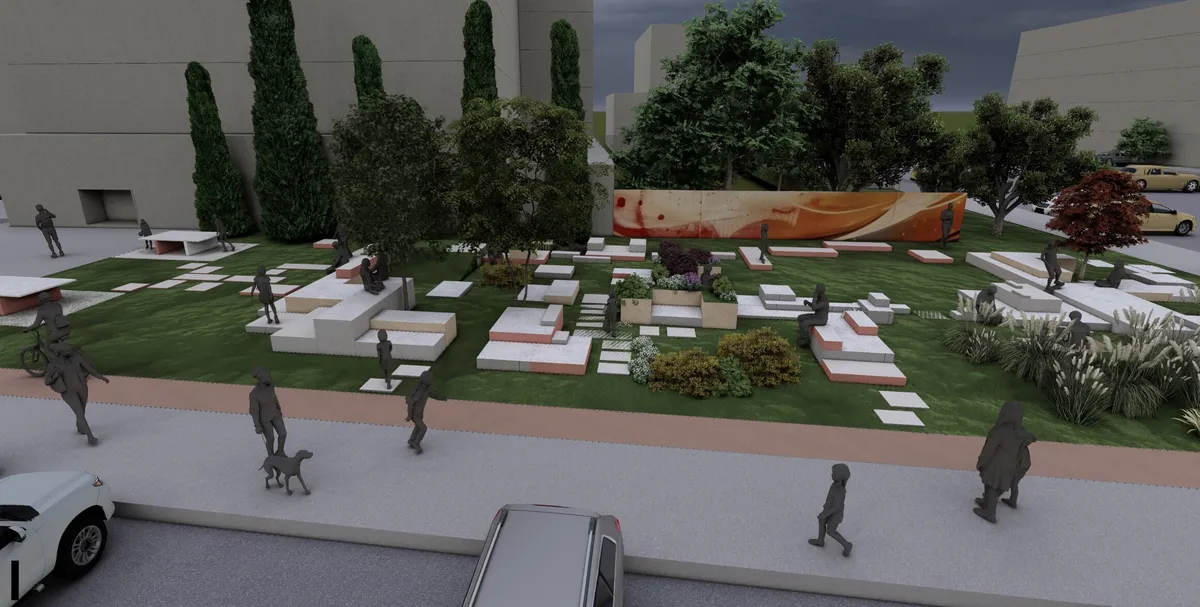
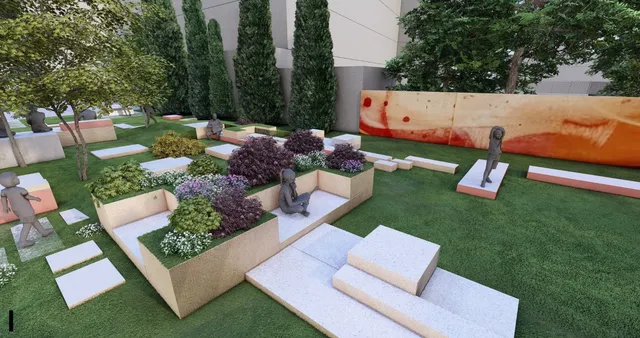
The project addresses a major shortage of green space in Deva, Hunedoara County: just 4 square metres per inhabitant, well below the standard of 26 square metres, a legacy of past industrial development. The real beneficiary is the community itself, whose needs have been mapped through field research and questionnaires. The main problem identified is the inconvenience caused by the distance of over 4 km and the discontinuity of green spaces between Cetate Park and Bejan Forest. The proposed urban planning solution is an ‘urban acupuncture’ strategy along the Cetate Park–Bejan Forest axis, broadly represented by Mihai Eminescu Street. The intervention transforms derelict land and informal car parks into micro-parks and social spaces.
In this way, the intervention not only addresses environmental and infrastructure issues – proposing street layouts with integrated cycle lanes – but also restores social cohesion, reconnecting residents with nature and the city.
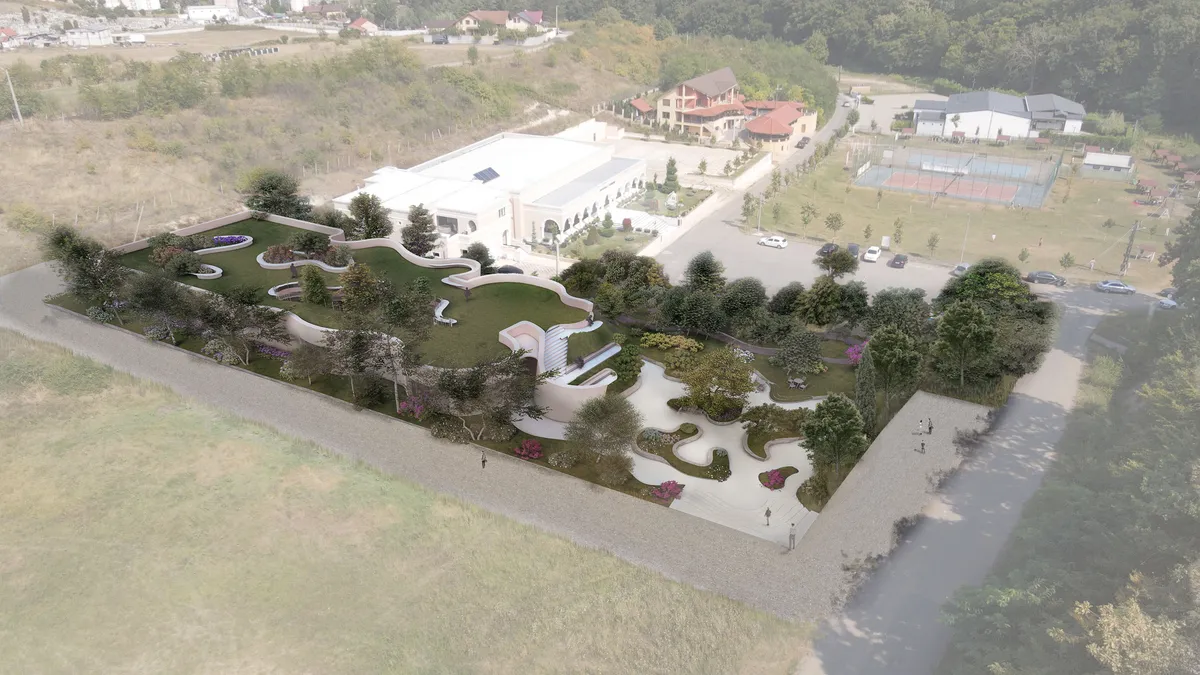
The end of the route is marked by the modernisation of the Bejan leisure area, where a new multi-purpose building (with a capacity of 85 people) is proposed, organically integrated into the landscape, designed to function as a hub for community activities, relaxation and environmental education. The architecture blurs the boundary between interior and exterior using glazed façades and a structure comprising ‘living columns’ – local species of plants and trees – to create a favourable microclimate both outside and inside.
The selection and prioritisation of these two spaces was based on their significant urban importance, their central location and the realistic possibility of them being implemented as soon as possible.