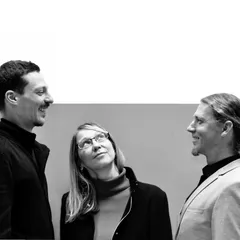
A team of three architects, representing two generations, yet linked by similar sensibilities and approach, we believe in architecture's mission to create a more decent world around us. The sensitivity to the context in the broad sense and especially to the environment - offered by a historic center built mostly at the turn of the 19th/20th centuries - was already implanted in us starting from the first years of study in Timișoara. A large part of the office's activity revolves around interventions on the existing built background and the restoration of historical monuments, a rich source of experiences through which we always learn that the best moderator of unleashed creativity is the inclination towards what exists. The complementary personalities we are endowed with help us a lot in teamwork, debating projects is part of their natural process of evolution, while there is still a chance for improvement.
Project description in English
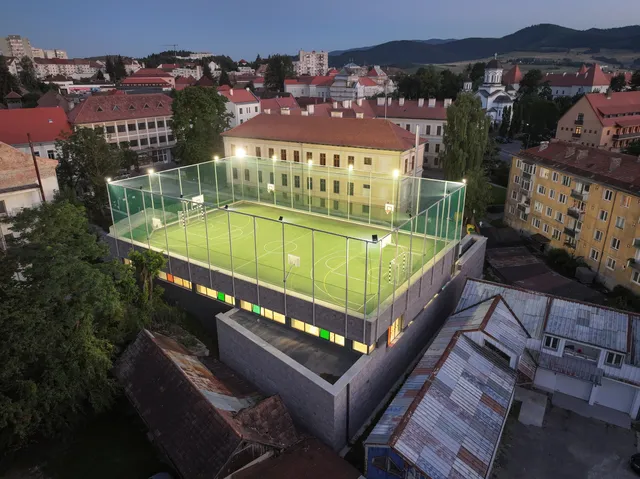
The sports hall project represents a sophisticated balancing act between the functional imperatives of modern educational infrastructure and the responsibility of preserving a dense heritage context. The construction process was punctuated by archaeological discoveries of major significance for the city’s history; the unearthed medieval vestiges necessitated a re-evaluation of the construction pace while adding a profound symbolic dimension to the architectural object.
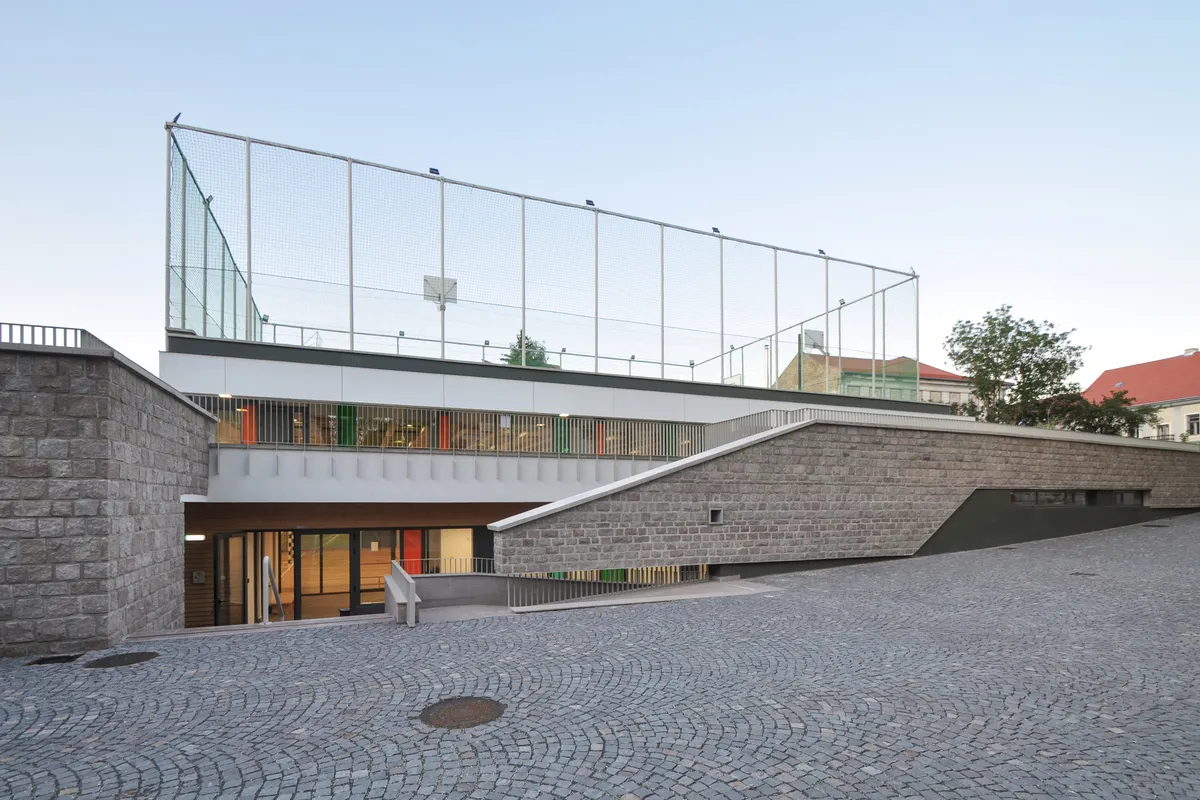
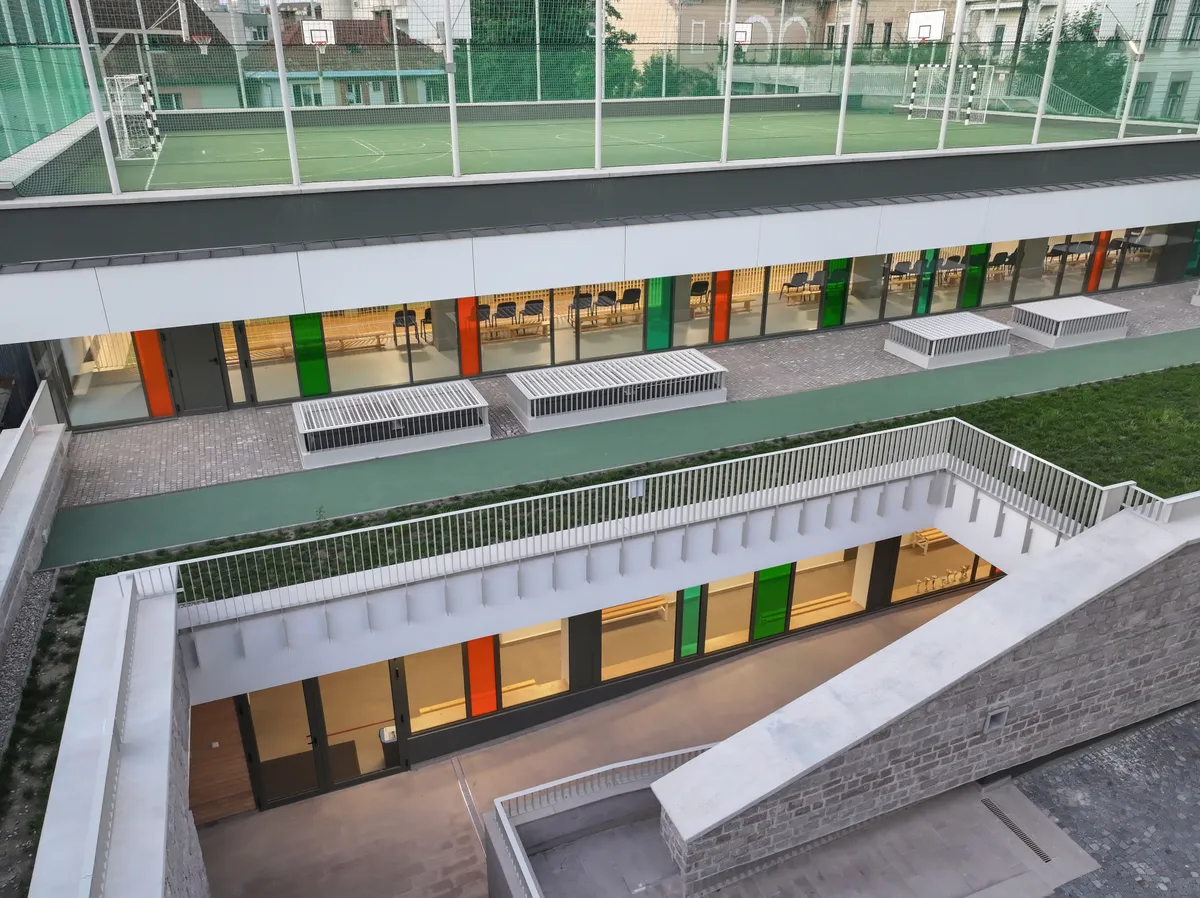
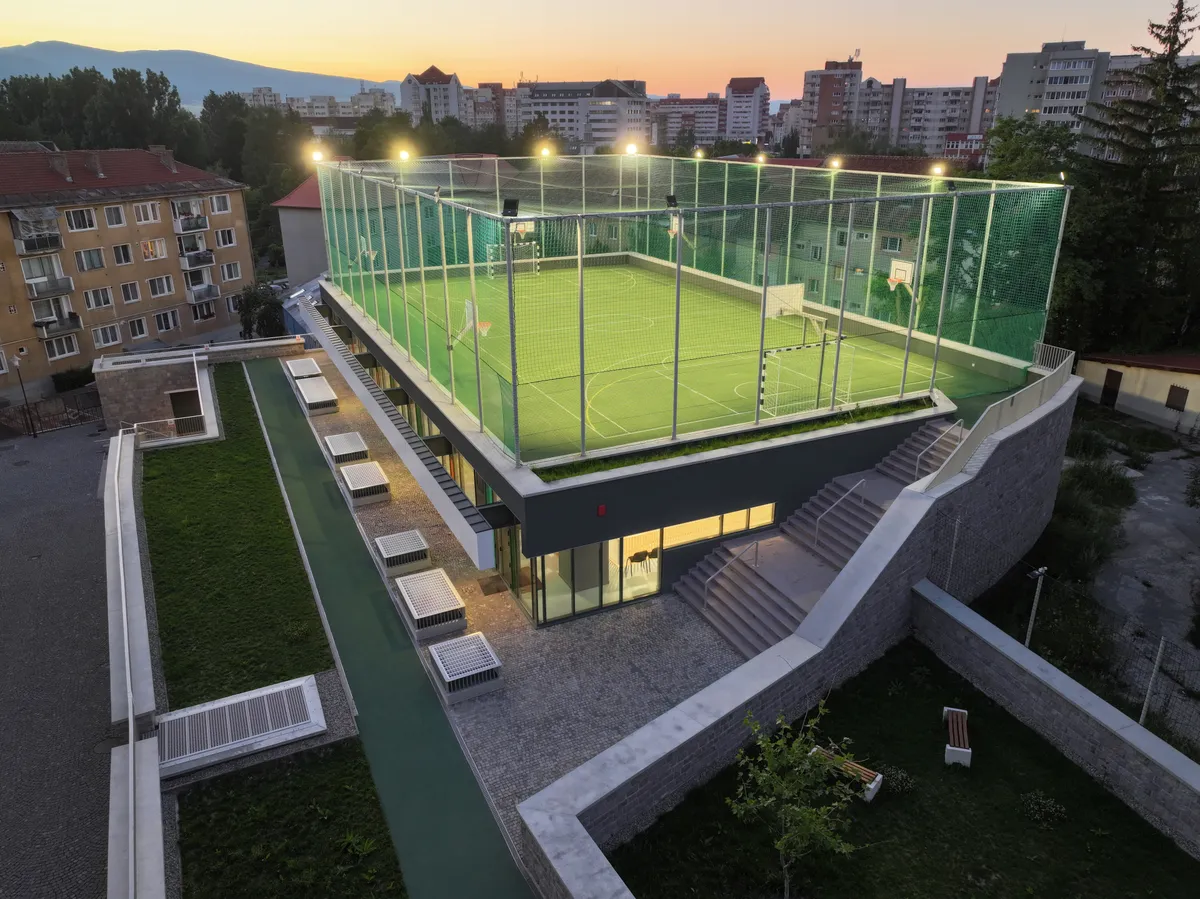
The fundamental strategy of the intervention is one of "urban surgery," employing a semi-buried volumetry to minimize visual impact and preserve the integrity of the lateral courtyard. This solution enables a dual use of space: the roof of the hall serves as an outdoor basketball and mini football court, while the technical block is topped with a green terrace, effectively offsetting the ground-level deficit of open green spaces. The large-span, cast-in-situ reinforced concrete structure houses a polyvalent arena compliant with FIBA standards, acoustically optimized to host cultural and community events alike.
At the detail level, the project establishes a rigorous tectonic dialogue with the eclectic architecture of the school. The use of stone cladding for the envelope and the contemporary reinterpretation of historic ironwork in the metal railings ensure a seamless integration into the genius loci. Access through a sunk courtyard mediates the relationship between the semi-public schoolyard and the sports facility, ensuring both accessibility and visual fluidity. Transcending its primary educational role, the sports hall serves as a pivotal catalyst for urban renewal; it anchors the historic center’s future reconfiguration, anticipating a time when the surrounding fabric—once liberated from parasitic layers—will finally integrate into a coherent and harmonious urban core.