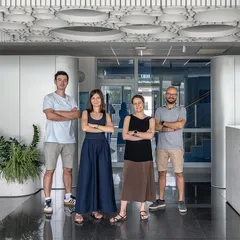
NOI Studio is an architecture and interior design office focused on atmosphere, user experience, details that pleasantly stimulate the senses, the balance between form and function, energy efficiency, and craftsmanship that allows our work to age gracefully.
To achieve this, we pay special attention to getting to know our clients, understanding the context, mastering construction methods, and selecting the right materials. Because we consider our mission complete only after the construction is finished, we do not limit ourselves to drafting designs. We ensure they are executed correctly through technical assistance, as-built detailing, and site supervision—processes that often account for half of the time we dedicate to a project.
Project description in English
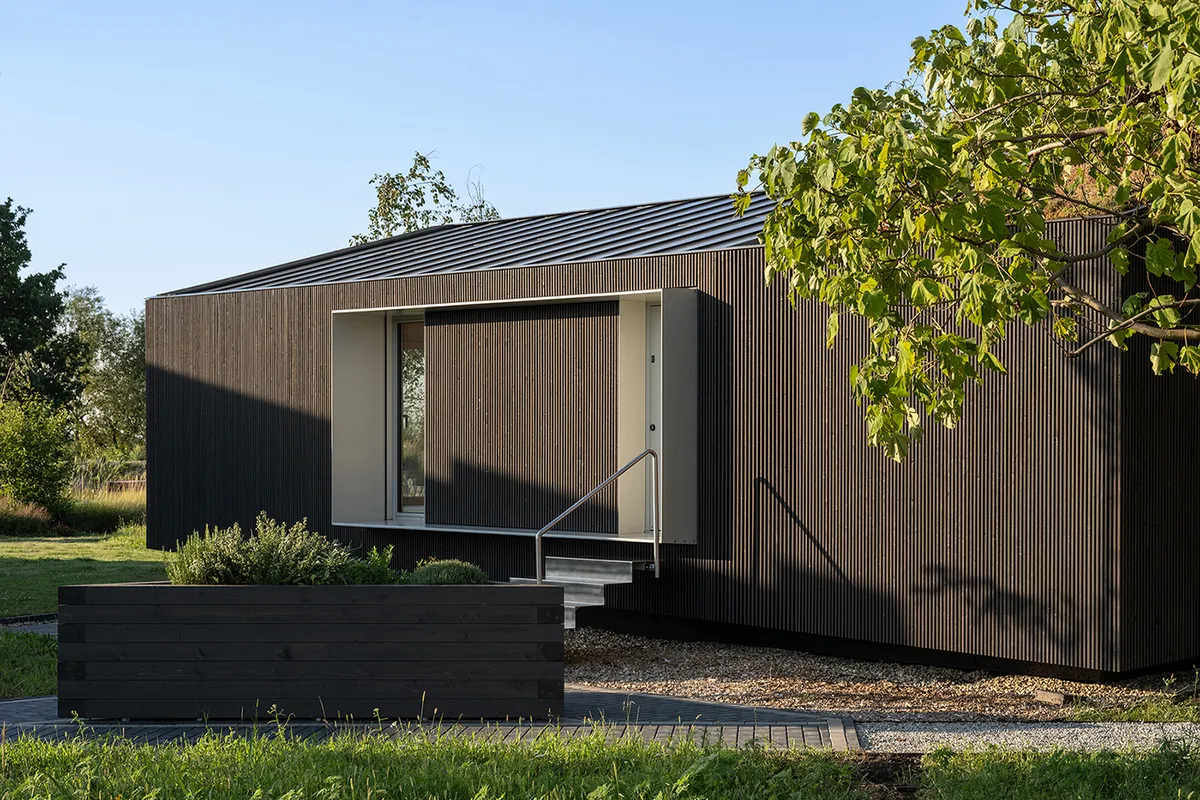
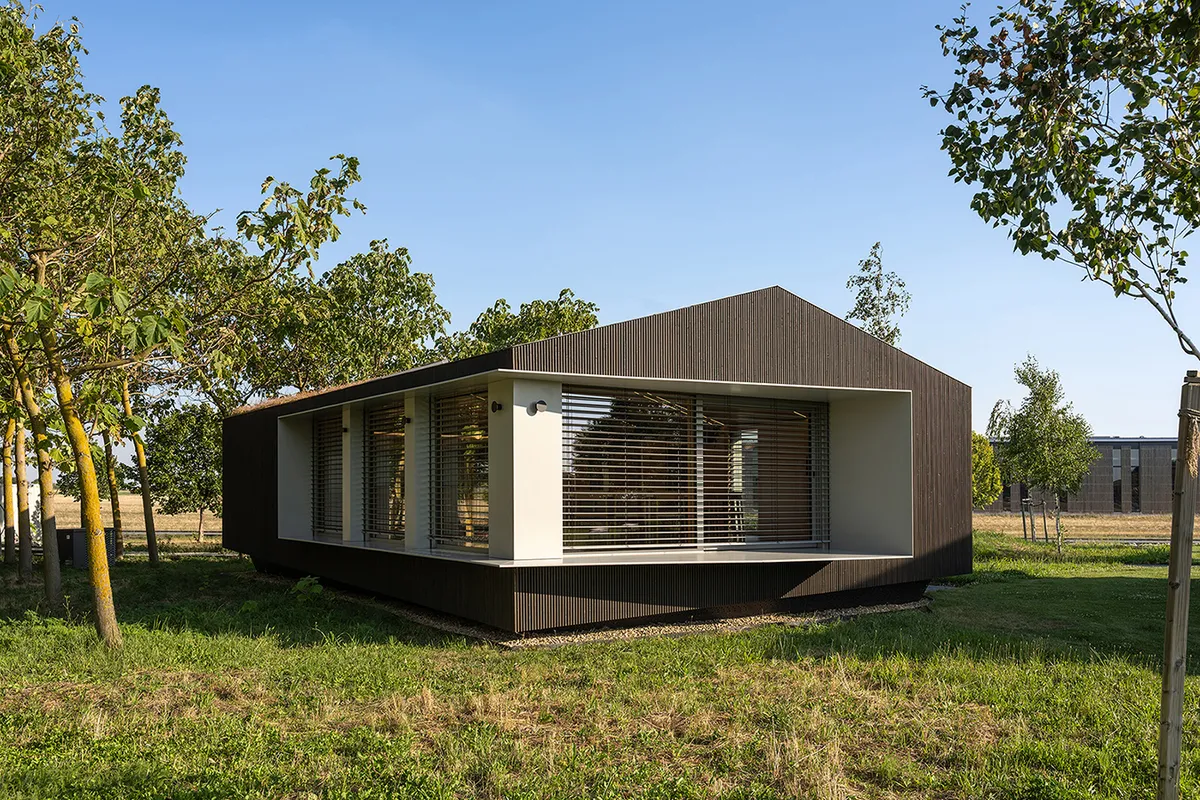
In the Banat plain, at Voiteg, the TehnicaS industrial complex redefines the relationship between industry, community, and nature. Born from a family tradition dedicated to timber engineering, the site combines production with an open campus featuring green spaces, a forest, a lake, and a human-centered work environment. Within this active context, the Modular House emerges as a new member of the ensemble—a pavilion dedicated to meetings, socializing, and the employee community: a human-scaled "home" situated adjacent to the office building.
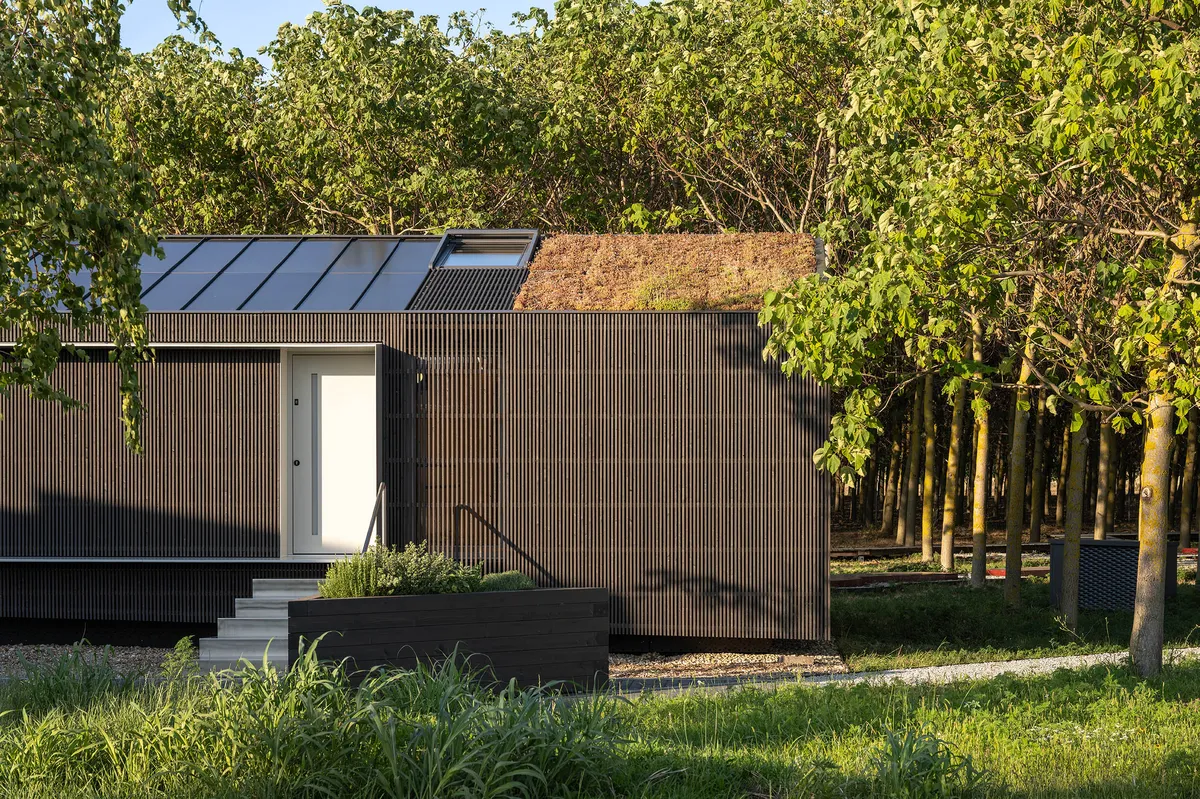
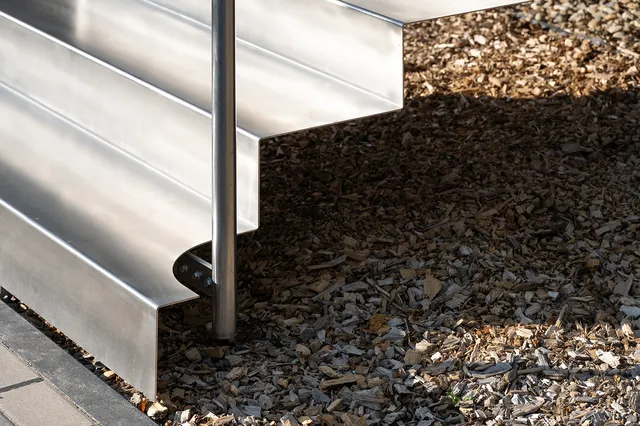
In line with the design brief, the project explores the transition from a theoretical concept—an object without a fixed site or client—to the rigorous execution of a prototype adaptable in both layout and placement. In practice, the challenge was to create a structure capable of integrating into diverse landscapes, from plains to hilly or mountainous regions. The solution is a fully modular system: prefabricated units delivered on site for precise, clean, and zero-waste assembly. The chromatic versatility of the facades, the variety of textures, and detachable access stairs allow the building to adapt seamlessly to specific topographies and visual contexts.
The architecture rests on absolute material honesty. The entire structure—walls, floor, and roof—is built from glulam and CLT panels, serving as both structural element and interior finish that envelops and gives soul to the space. Ground impact is minimized through fully demountable Krinner screw foundations, giving the house a reversible character. Genuine sustainability is achieved through carbon stored in the wood, a green roof with perennials, integrated solar panels, and heat-recovery ventilation systems. Slender overhangs form outdoor observation spots, while stainless steel interior details subtly evoke the saw blade that shaped the timber.
Indoors, generous glass openings bring the surrounding landscape inside, while meticulous attention to detail elevates the design: continuous joints, subtly rounded edges, concealed doors, and integrated technical tracks complement the minimalist exterior. Smart technology is embedded directly into the building's skeleton, keeping the space open for human interaction. At the heart of the pavilion, rising from the center of a round table, stands a living tree—a symbol of life and a constant reminder that engineering and architecture find their ultimate purpose only in balance and harmony with the environment.