
1/10
2/10
3/10
4/10
5/10
6/10
7/10
8/10
9/10
10/10
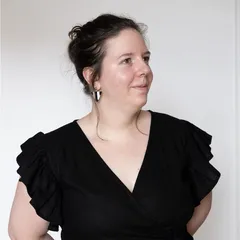
Author(s) / Team representatives
Timea-Laura Tifan Gy
Profession
Arhitect
Collective/Office
Atelier Tifan Gy
Project location
Timisoara, Romania
Budget in euros
80 000
Usable area
95
Project start date
2023
Construction completion date
2025
Photo credits
Dana Cristea
Text presentation of the author/office in English
Hi, I'm Timea, the architect behind Atelier TifanGy—a multidisciplinary design studio based in Timișoara that bridges interior design and art.
Deeply inspired by nature and Scandinavian design principles, I blend aesthetic harmony with functional ergonomics across all my projects. I truly believe that the spaces where we live, work, and unwind have a profound impact on our emotions and well-being. That’s why every project is thoughtfully tailored and analyzed to create a space that perfectly aligns with your personal needs and lifestyle.
Project description in English
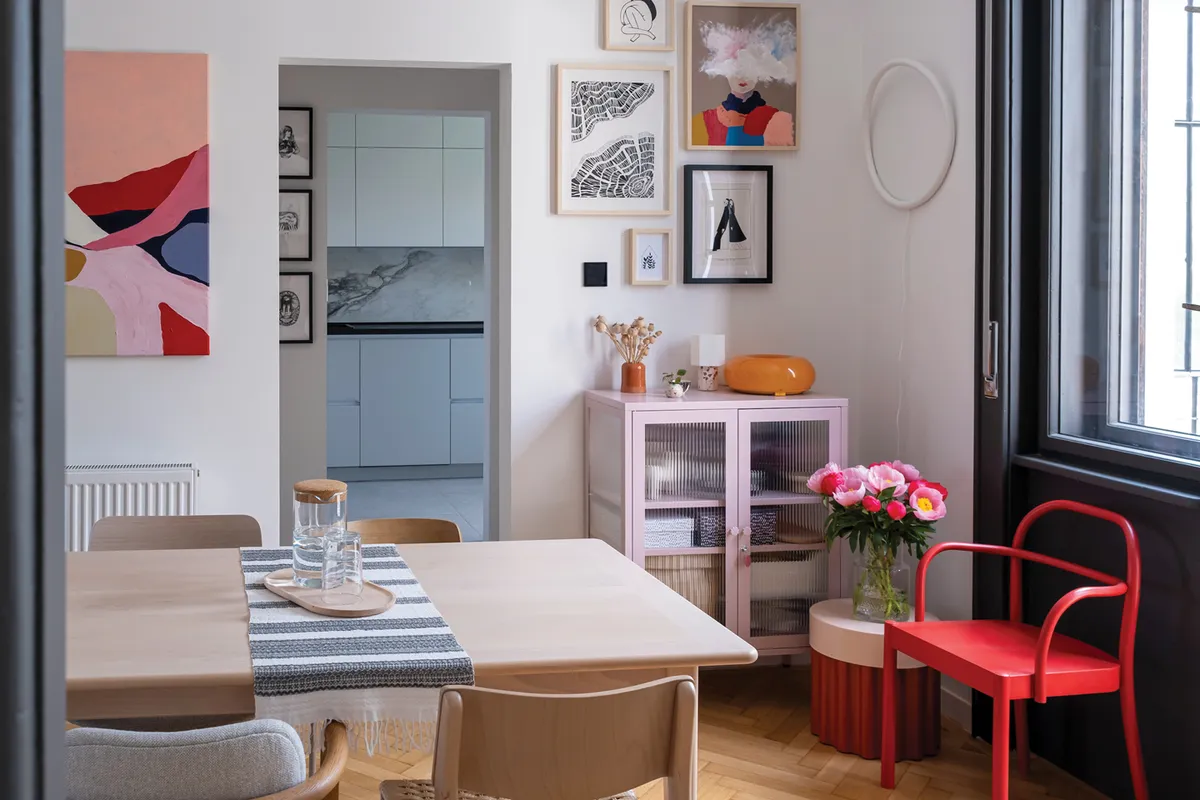
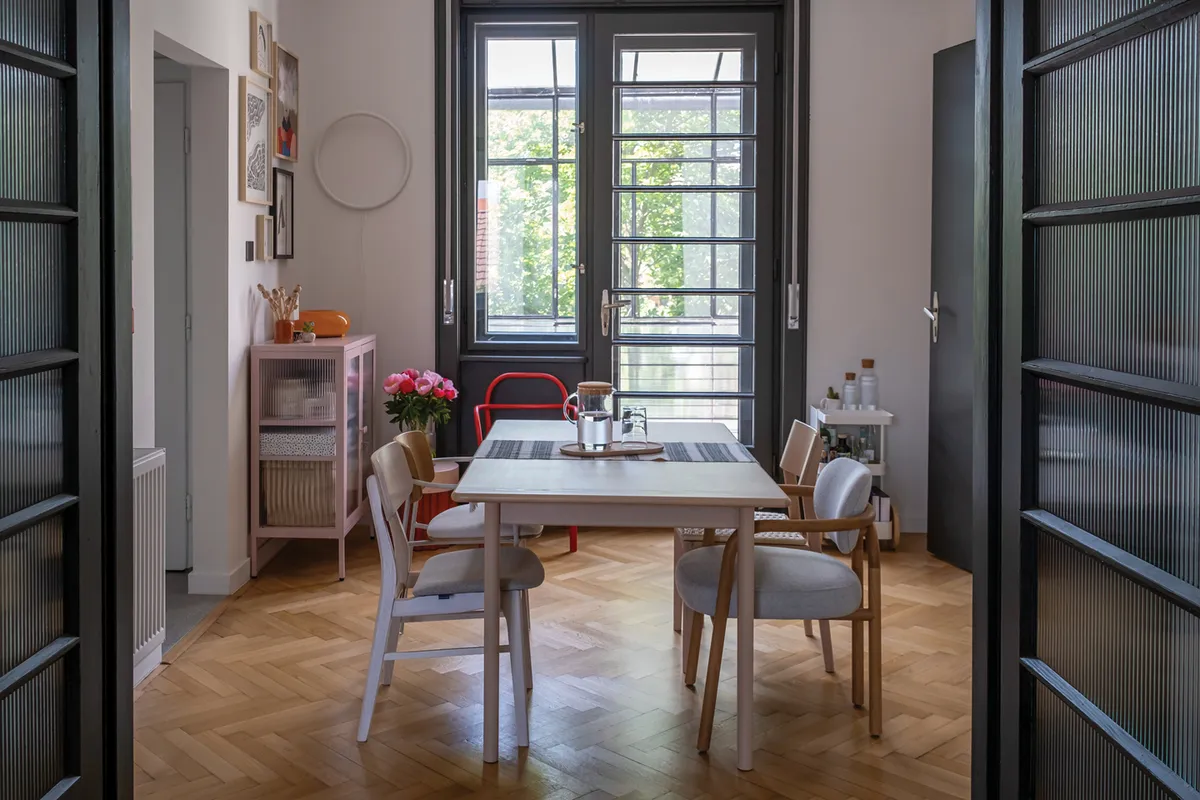
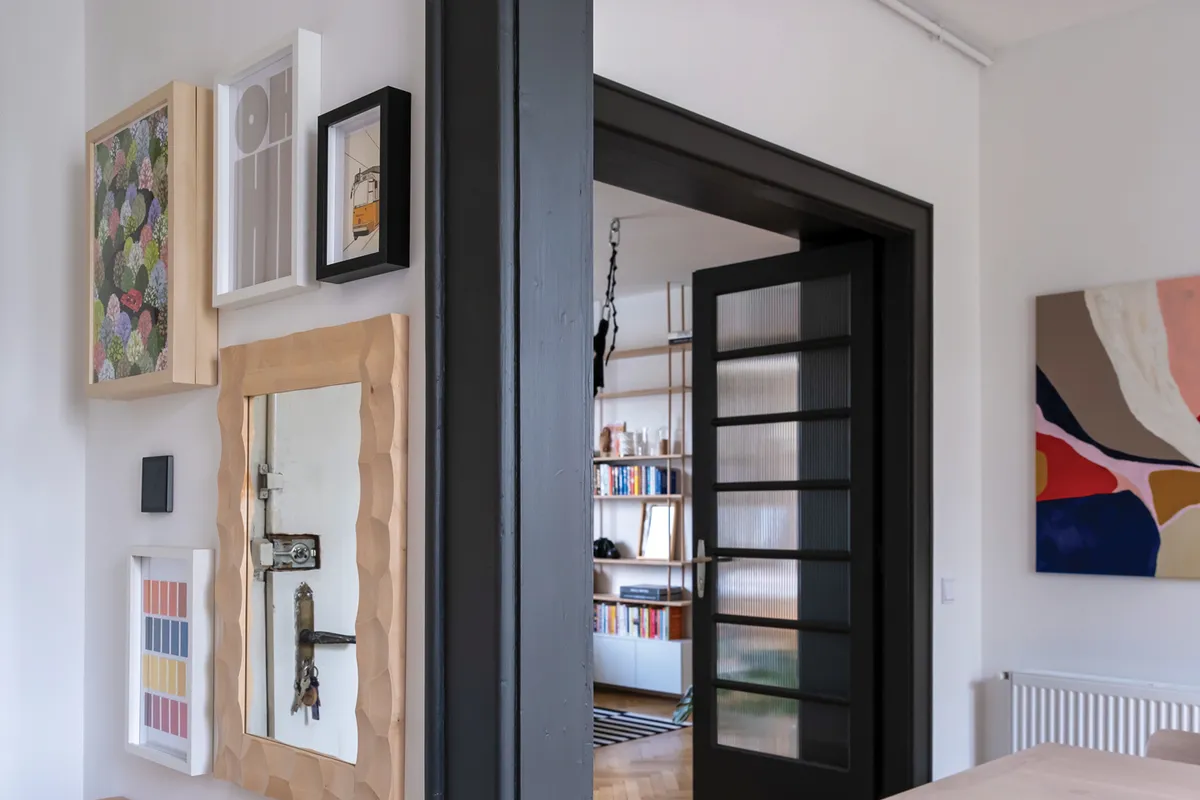
Drawing inspiration from Scandinavian lifestyle principles, natural materials, and a deep respect for the apartment’s history, we shaped a calm, welcoming space with a strong visual identity. We restored the original wooden joinery and terrazzo mosaic, reconditioned the oak parquet, and brought the bedroom's tile stove back to life.
The dialogue between authentic historic details and the clean, modern lines of Scandinavian design flows effortlessly through every corner of this home.
TGY1703 – The Scandi Flat: Where history meets modernity—a project rooted in the building's heritage and inspired by Scandinavian culture.
We preserved and reconditioned precious original features, including the oak parquet, the classic checkerboard terrazzo, and both the interior and exterior wooden trim. From bold black-and-white contrast to the warmth of timber and the delicate lines of the white terracotta stove, this apartment tells a story of the past while looking warmly toward the future.
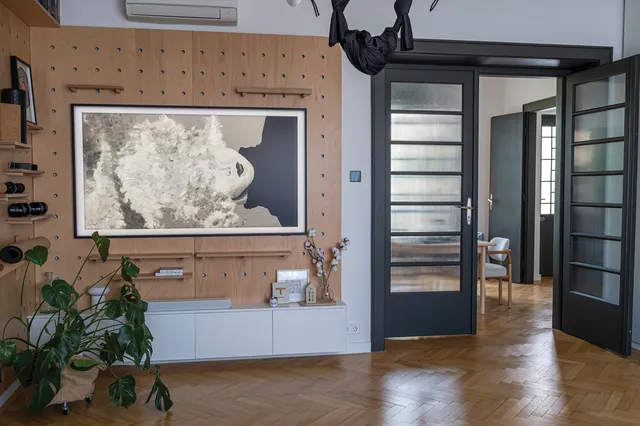
We prioritized a functional layout and ergonomic storage to create a clean, open, and inviting aesthetic tailored to the clients' lifestyle. To achieve this, we paired accessible IKEA pieces with custom-built furniture designed specifically for the space, alongside statement items like the metal and glass lockers from Mustard Made. The bedside tables were crafted directly from offcuts of the living room bookcase, ensuring a zero-waste approach. Both the bookcase and the wall pegboard feature custom plywood designs I created specifically for this project.
The play between straight lines and soft curves runs through the bookshelf, the dining space, and the coffee table. The pegboard system—with its evenly spaced perforations—allows shelves and storage accessories (like hooks for a yoga mat) to be reconfigured anywhere, offering total flexibility for both daily use and living room styling. Guided by our love for natural elements, we integrated solid wood, ceramics, metal, textured glass, and textiles like linen and wool throughout.
In the kitchen, a monochrome palette of white, black, and light gray is balanced by the warmth of plywood accents. The bathrooms also center around a contrasting black-and-white theme. While black and anthracite accents are sprinkled throughout the rest of the house, the bedroom adopts a softer palette of warm, low-contrast neutrals. For the entryway, we set a warm, neutral wooden foundation enlivened by vibrant pops of pink and red.