
1/10
2/10
3/10
4/10
5/10
6/10
7/10
8/10
9/10
10/10

Author(s) / Team representatives
Andreea Andresoiu
Profession
Arhitect
Project location
Timisoara, Romania
Budget in euros
155 000
Usable area
110 mp
Project start date
Februarie 2024
Construction completion date
Iulie 2024
Photo credits
Alexandru Danu
Text presentation of the author/office in English
Avart Dearch is an architecture studio founded and led by architect Andreea Andresoiu, where every project begins with people and with the way they live, meet, and experience a space.
An important part of our practice is dedicated to HoReCa spaces – restaurants, cafés, and places designed around the idea of bringing people together. We are fascinated by these spaces because they are alive: they constantly evolve and develop their identity through the people who inhabit them. We believe that a restaurant or a café is not simply about creating a beautiful image, but about shaping an atmosphere, a feeling, and, ultimately, a memory.
For us, functionality is the starting point of every project. Before form comes the question: how will this place work? We carefully observe the way people move through a space, the gestures and routines of the staff, the rhythm of a kitchen, the light, the materials, and the small moments that together shape the experience of a place.
The simplicity that defines our work comes from the desire to preserve only what is necessary, meaningful, and authentic.
Project description in English
The Ferment Maia project was shaped through an exceptional collaboration with the clients, who gave us the freedom and trust to translate the restaurant’s gastronomic identity into architecture. The starting point was the very essence of their concept: Neapolitan pizza, whose dough, made from flour and sourdough starter, became a symbol of the place and gave meaning to the name “Ferment Maia.”
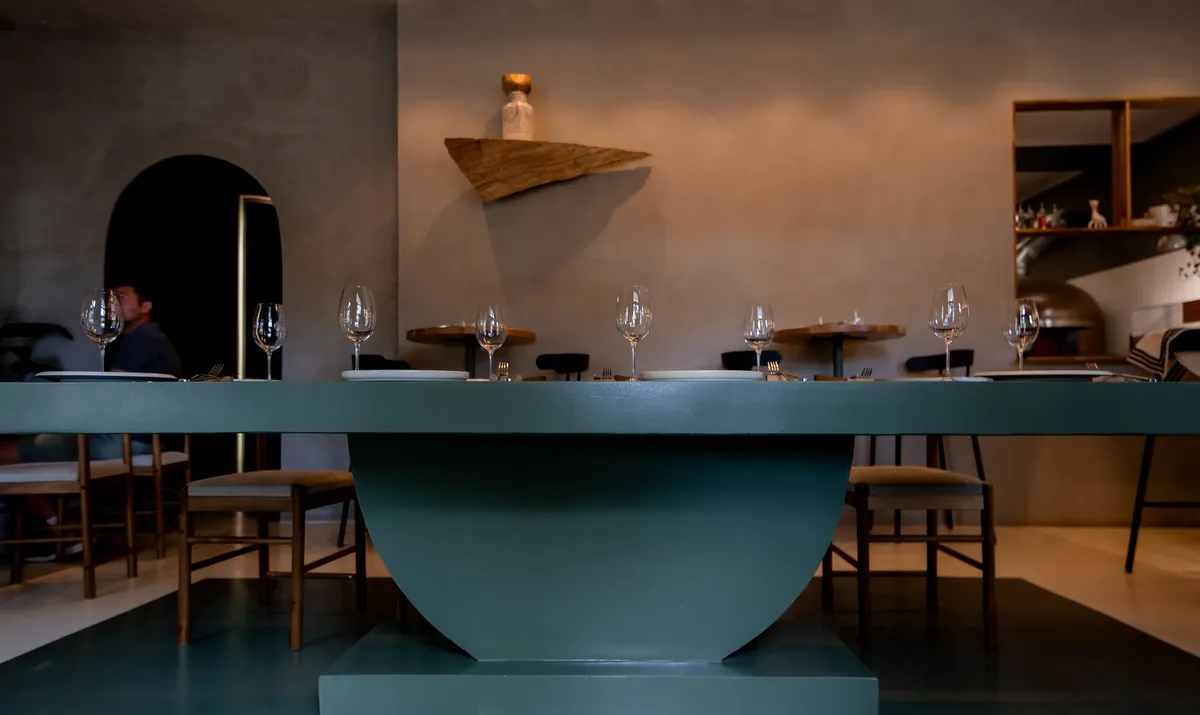
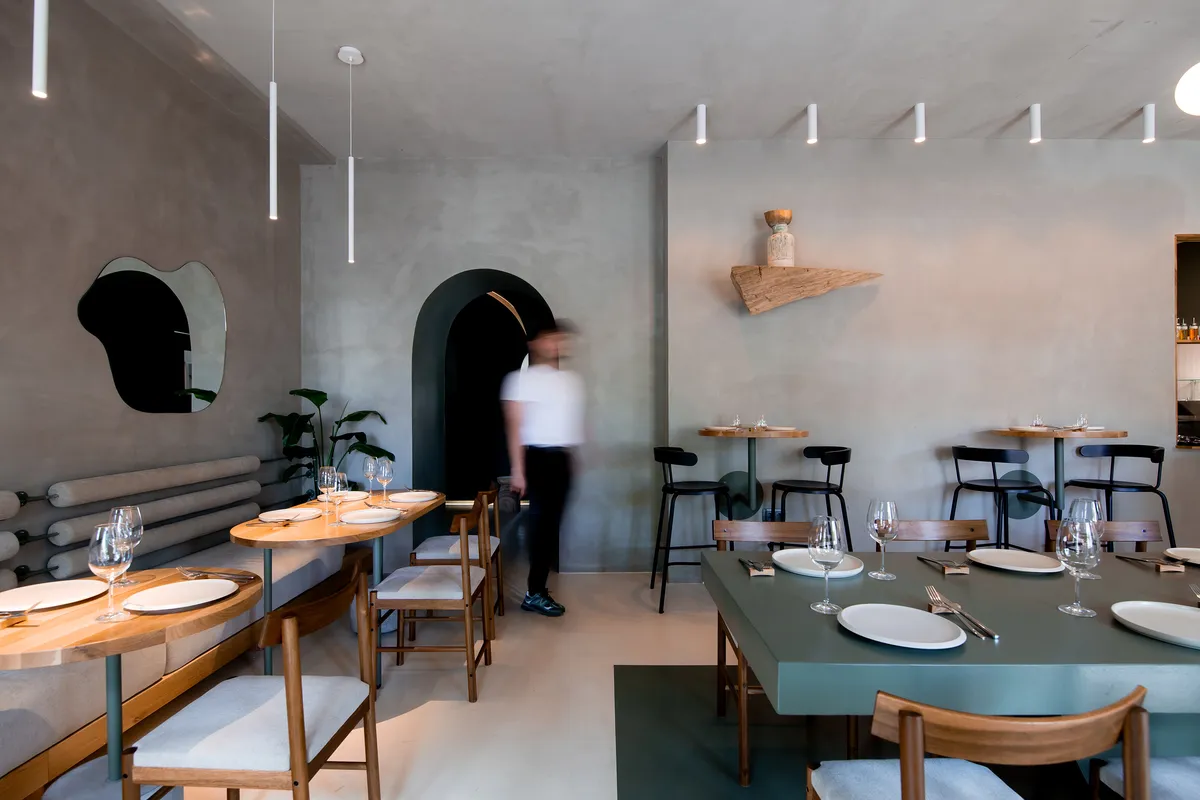
At the heart of the interior, the fermented sourdough starter is displayed almost as an art object, placed on a piece of solid wood originating from a work by artist Dan Visovan, part of a collection exhibited at the Museum of Contemporary Art in Bucharest. This dialogue between art and space continues throughout the interior, with all solid wood elements crafted by the same artist and integrated as unique, one-of-a-kind pieces.
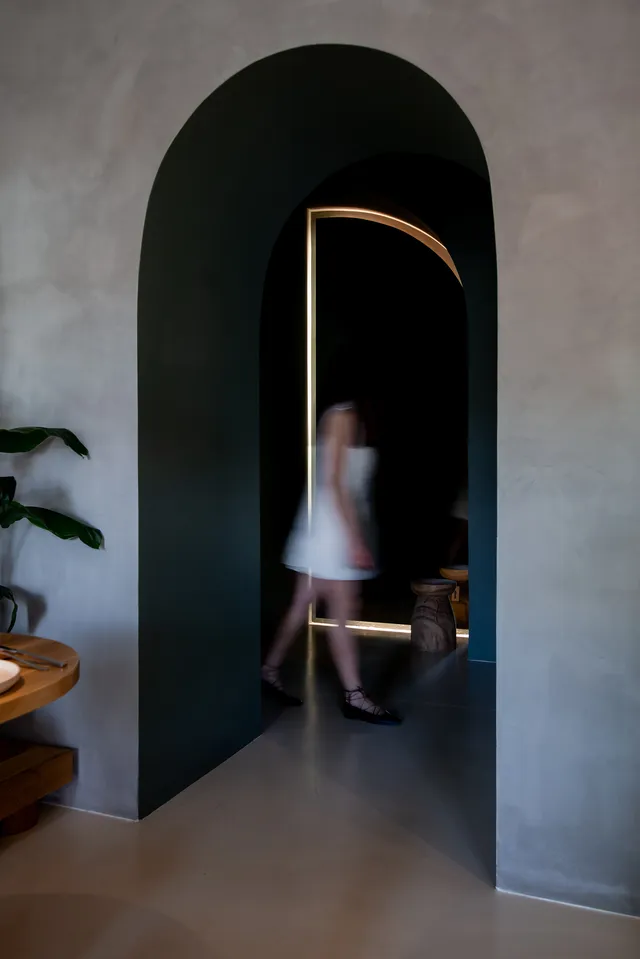
The interior of Ferment Maia seeks a balance between tradition and contemporaneity, simplicity and expression, aesthetics and functionality. Clean lines, organic forms, and walls in a warm shade of grey create a neutral backdrop for natural materials, works of art, and light to shape the space.
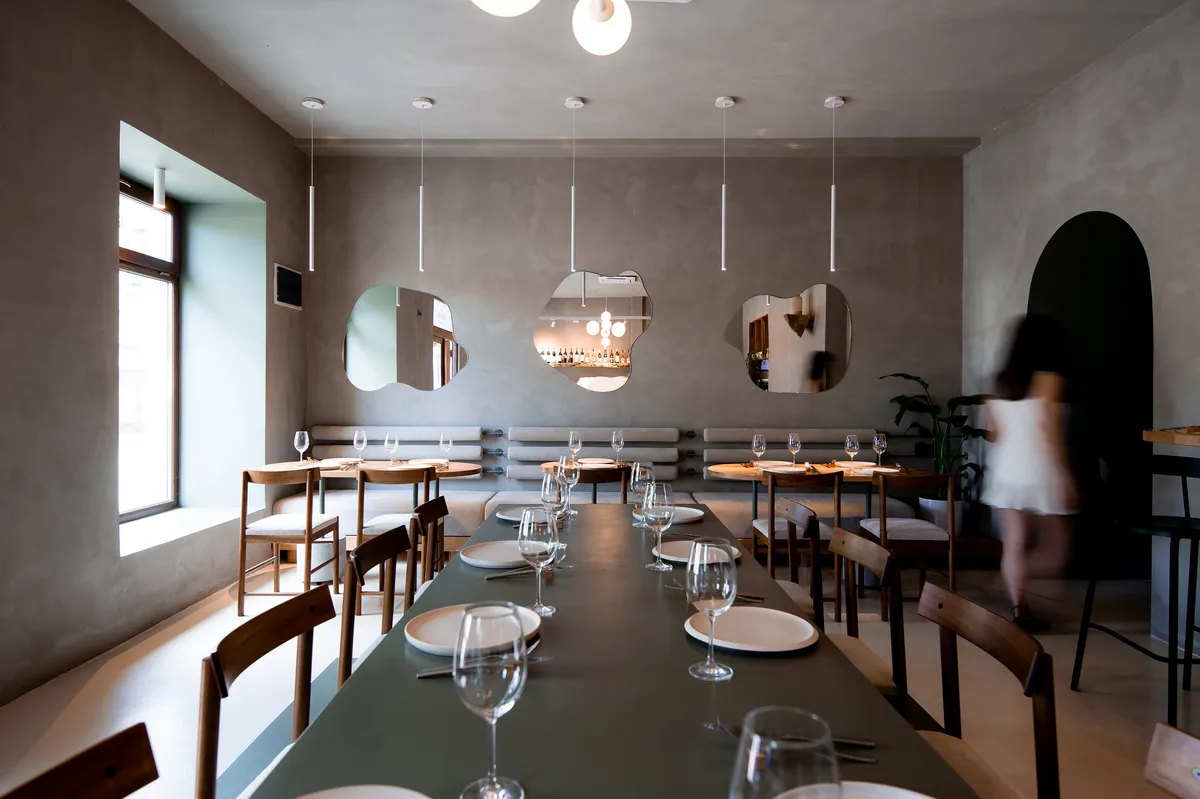
Organic mirrors enhance the natural light and sense of fluidity, while suspended lighting creates a warm and intimate atmosphere. The bar, clad in three-dimensional concrete elements created by Ton Beton, introduces a strong tactile presence, set in dialogue with the sculptural solid-wood shelving designed by Dan Visovan. The contrast between concrete and wood expresses one of the project’s central ideas: the encounter between rawness and refinement, between material and gesture.
The central table, finished in a deep green, becomes the social heart of the restaurant. More than a piece of furniture, it was conceived as a place for gathering and conversation, carefully positioned to support the natural flow of movement and the overall functionality of the space.
For us, Ferment Maia is about authenticity, material, light, and people. Just as sourdough transforms simple ingredients over time, the project transforms honest materials – wood, concrete, metal, and light – into a space with a distinct identity.
A place where architecture does not compete with the gastronomic experience, but complements it, giving it context, atmosphere, and memory.