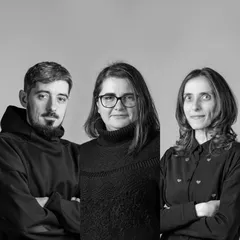
Text presentation of the author/office in English
Marius Găman, Ana-Maria Branea and Ștefana Bădescu are part of the teaching staff at the Faculty of Architecture and Urban Planning in Timișoara, working together on various national and international research projects, projects to activate disadvantaged communities, exhibitions, focused on themes of territorial, urban and rural planning and redesign of the public space.
Project description in English
In an age of rapid technological developments and ever-changing behaviours, opportunities and needs to facilitate for, what roles can urban areas fulfil to revitalize themselves? Ironically, the answer lies in its past, the urban tissue of the Middle age - mixed use, multi-faceted, socializing and trade facilitating.
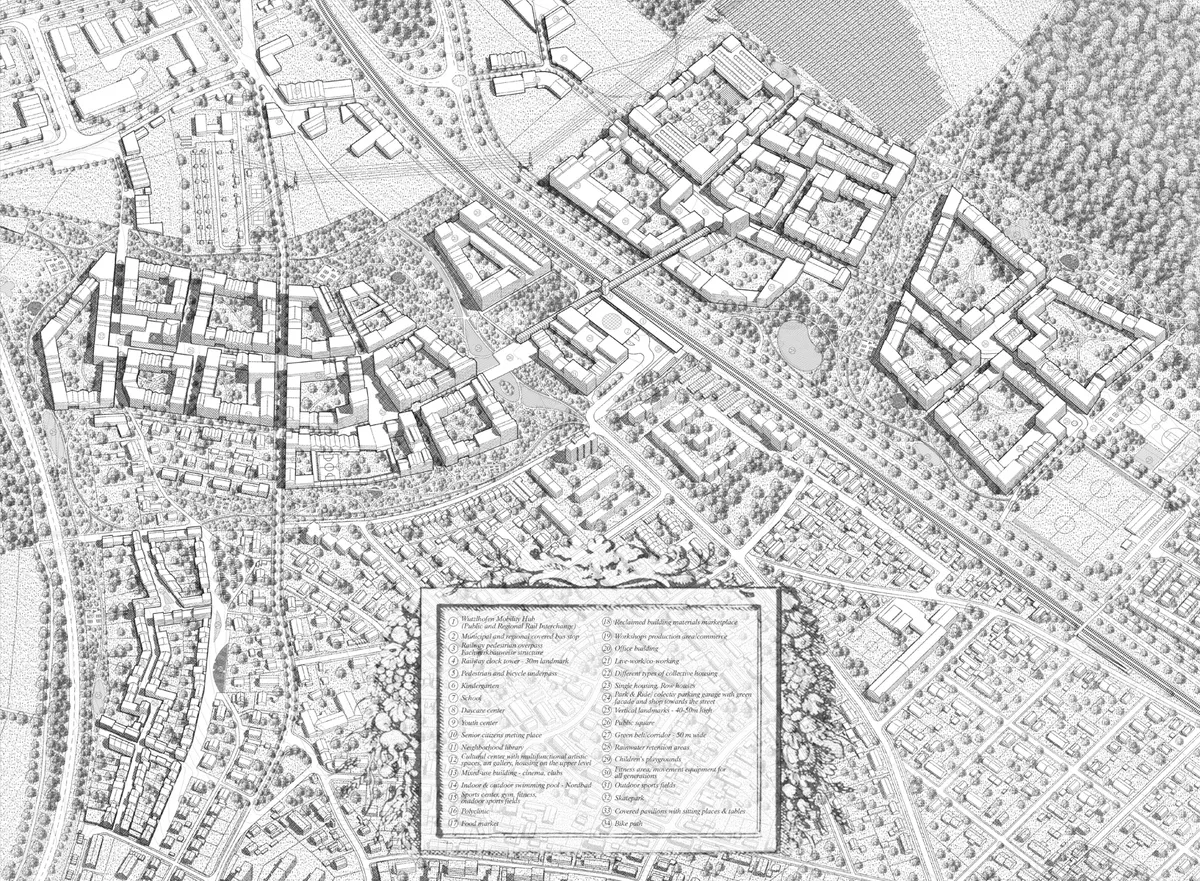
Our Resourcing tradition proposal, finalist-4th place at Europan 18, envisions a return to an active, adaptive urban form, developing organically in response to its context and resources. New projects can shift the development culture to a more nature oriented, proximity focused typology, aiming not to create more urban areas but more urban life. Setting up North Regensburg as a testing ground for both a reinterpretation of its mediaeval urban centre and living within a green corridor.
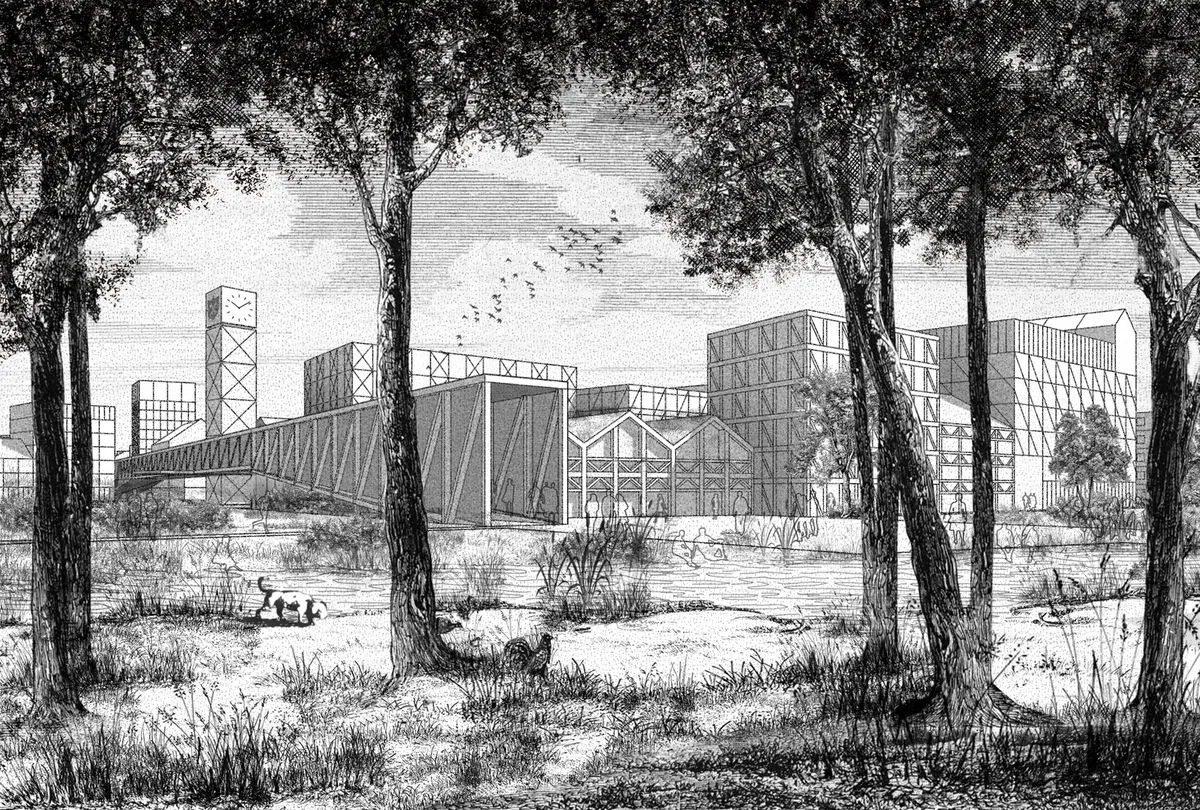
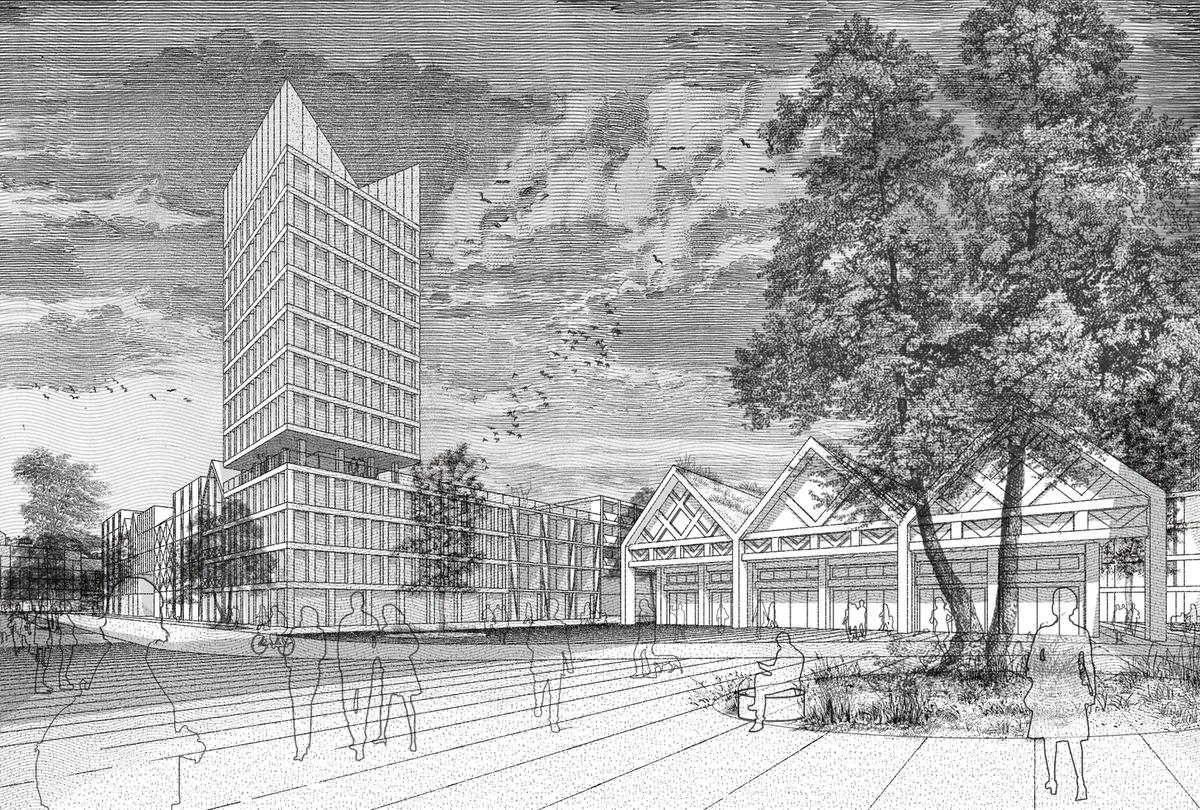
Inspired by its context of an urban-natural axis intersection and its identity as part of a city that embodies both tradition and modernity the project's core was the balancing act of its dichotomous character. Urban while natural, innovative while traditional, slow and walkable while highly connected to the city and its territory, the area must meet many expectations. The proposed development principles permeate all scales, from the proposed morphology as part of an urban forest, to the mix of functions, housing typologies, interaction facilitating public spaces and step by step staging all the way to the architectural level, with its vernacular Fachwerkbauweise structure, climate responsive architecture and reclaimed building materials.
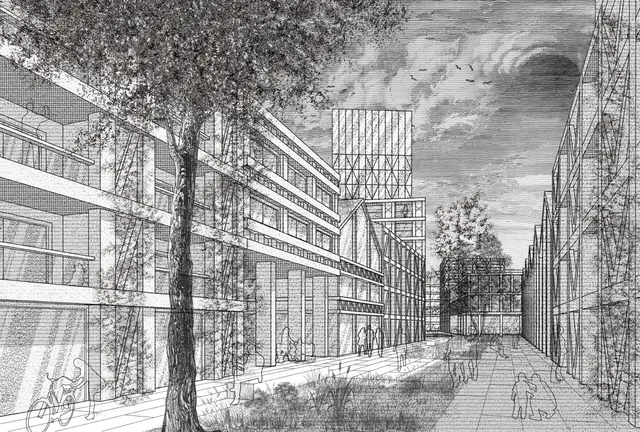
The proposal is characterized by an urban morphology similar to an archipelago or urban block clusters emerging from a green corridor. Each urban block has 2 sides boarded by green spaces and 2 by mineral ones, 1 of which is a pedestrian meandering route connecting the public squares and centres of each cluster. Each of the 4 major islands, a decentralized, polycentric urban tissue, has a mix of housing and workplaces and one identity giving function, mobility, sport and health, education, and culture.
Resourcing modernity proposes a chronotopic cityscape, urban form shaped at the intersection of time and space, a living 24/7 city designed for interaction and experiences, not transit or profit. Adhering to a common feature of traditional urban development, rebranded as crono-urbanism, the proposal generates a more sustainable and living urban district. Proximity, density, mixed use and ubiquity act as determining factors.