Text presentation of the author/office in English
Ana Stanojević Brankov is a Ph.D. candidate and teaching assistant at the Faculty of Civil Engineering and Architecture, University of Niš. Her research focuses on built heritage revitalization and adaptive reuse, contemporary industrial architecture, sustainable urban development, and multi-criteria decision-making. She is completing her doctoral dissertation, "Vision, Context, and Perception - The Architecture of Contemporary Wineries between Conceptualization and Realization". Since 2015, she has been teaching courses on heritage reuse, rural, agricultural, and industrial building design. Her academic excellence has been recognized through scholarships from the National Fund for Young Talents (2014-2015) and the Ministry of Education, Science, and Technological Development (2016-2020).
Ana has authored/co-authored over 60 scientific papers. Her citation count, excluding self-citations, is 144 (H-index 5) on Scopus and 373 (H-index 10) on Google Scholar. She actively organizes student competitions, exhibitions, and serves on the organizing team for the International Summer School of Architecture (with UASEG, Sofia).
As a researcher and practitioner, her projects have been featured in international exhibitions like the 2020 BETA Architecture Biennial and Salon of Architecture Novi Sad. She has participated in HORIZON EUROPE (European Researchers' Night) and Erasmus+ mobility and capacity-building programs, including guest lecturing at Brno University of Technology. Her resea
Project description in English
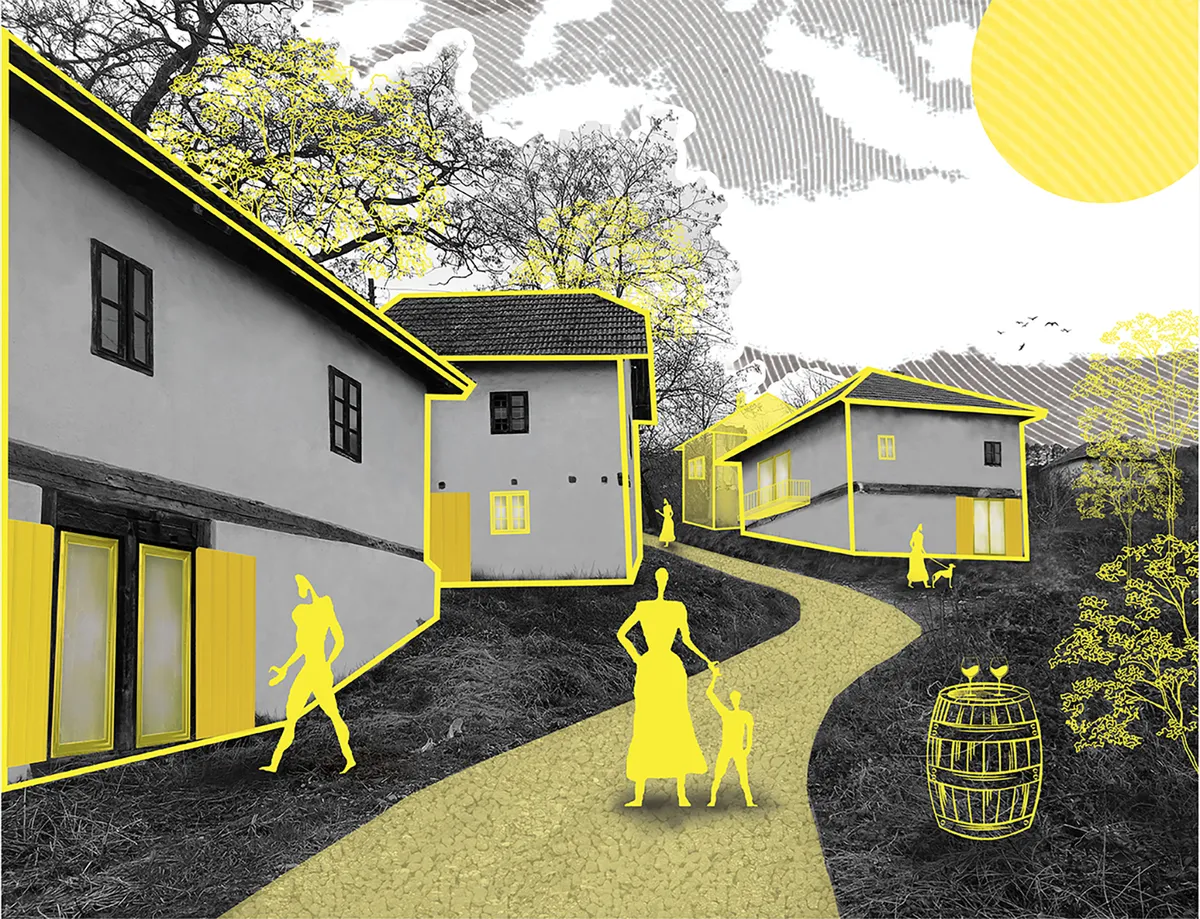
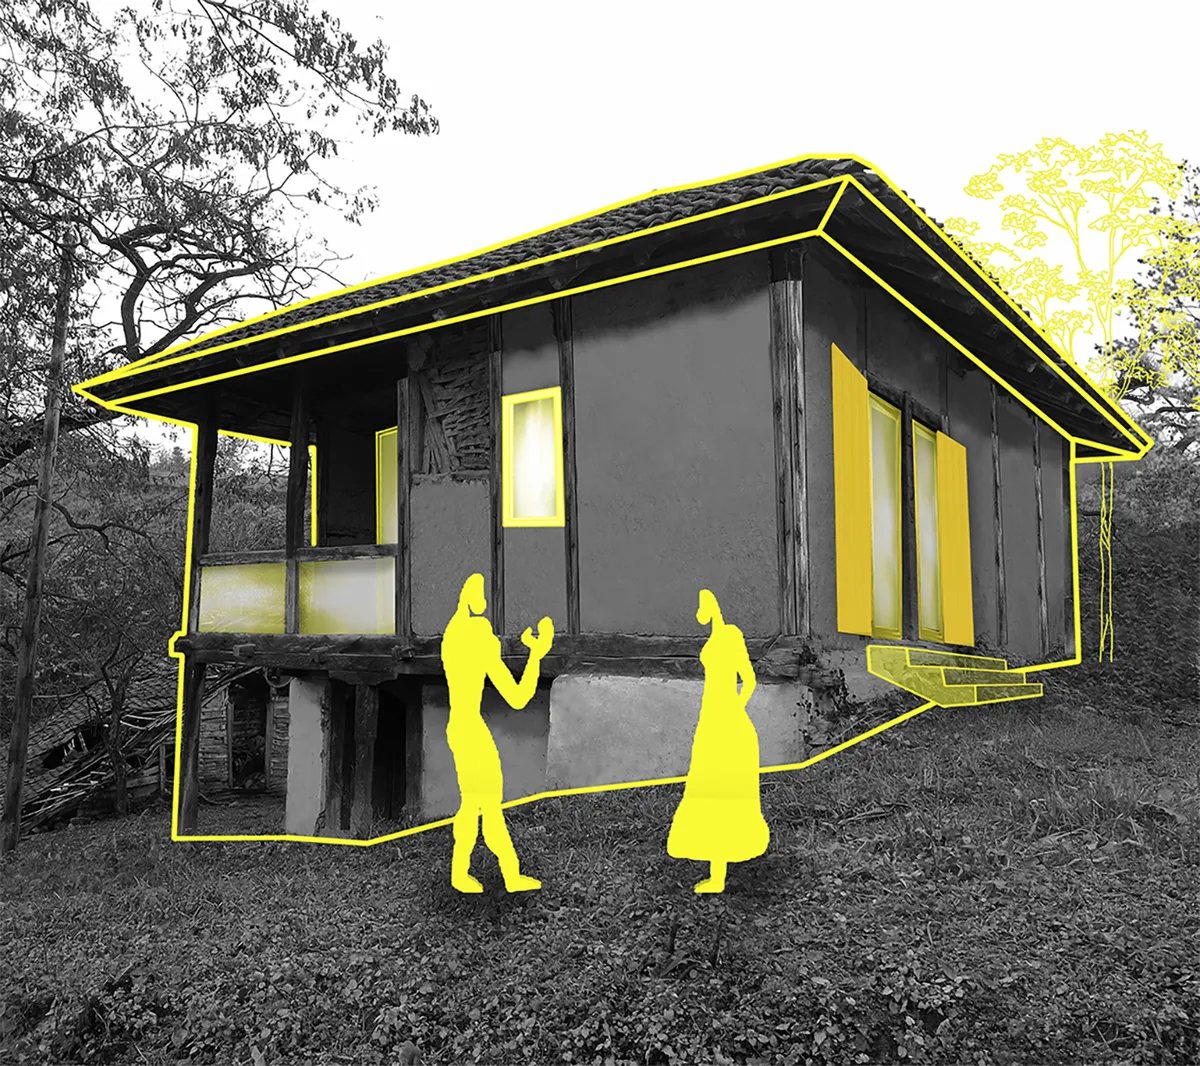
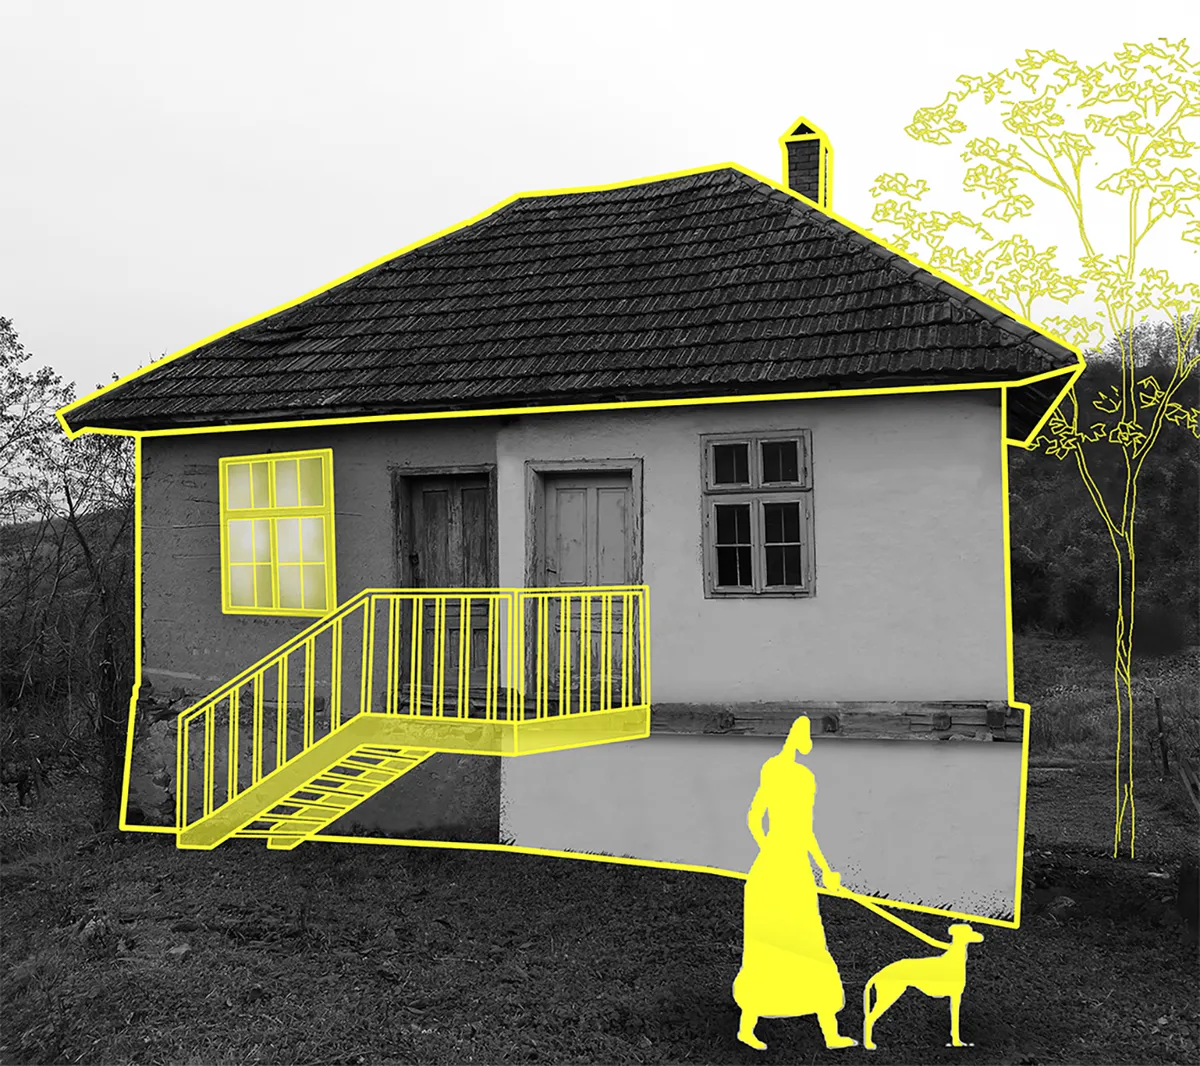
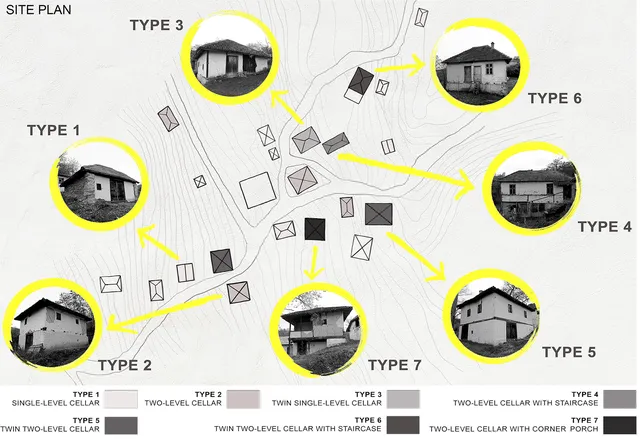
The proposed conceptual solution explores the spatial and aesthetic possibilities for transforming wine cellars in the village of Lukarevina into tourist accommodation units. The wine cellars were built in the 19th century as semi-buried ground-floor buildings or with an additional floor used for temporary housing of wine-growing families. Given the conservation conditions for this protected cultural-historical area and the spatial capacities of different types of wine cellars, the authors aim to revive the concept of temporary residence while preserving their inherited identity and the aesthetics of the rural landscape. The concept proposes the functional adaptation of four two-story cellars into accommodation units through non-invasive interventions on the facades. By removing some interior walls and introducing new ones while respecting the existing structural elements, the authors skillfully compensate for the limited flexibility of the former cellar space, creating various scenarios for their functional transformation. The authors opt to respect the existing facade articulation, implementing interventions that stem from the functional needs of the users. The newly designed openings are developed by replicating the geometry, rhythm, and size of existing ones. The cellar doors feature two facade layers: an inner transparent layer that allows users to interact with the environment and an outer wooden layer that imitates the aesthetics of former entrances while protecting the interior from sunlight. The proposed design solution, through a sustainable form of adaptive reuse, promotes the potential for the restoration of this historical form of wine architecture in Serbia.