
1/8
2/8
3/8
4/8
5/8
6/8
7/8
8/8
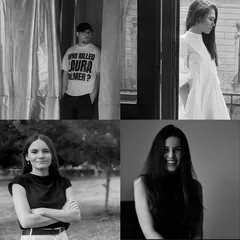
Author(s) / Team representatives
David Dumitresc, Ioana Haias, Alexandra Pascotescu, Alexandra Stan
Profession
Architects
Project location
Barcelona
Area
460 mp
Project design year
2024
Client
City of Barcelona
Photo credits
David Dumitrescu, Ioana Haias, Alexandra Pascotescu, Alexandra Stan
Text presentation of the author/office in English
Four young architects with ambitions to explore architecture through competitions and other practices.
Project description in English
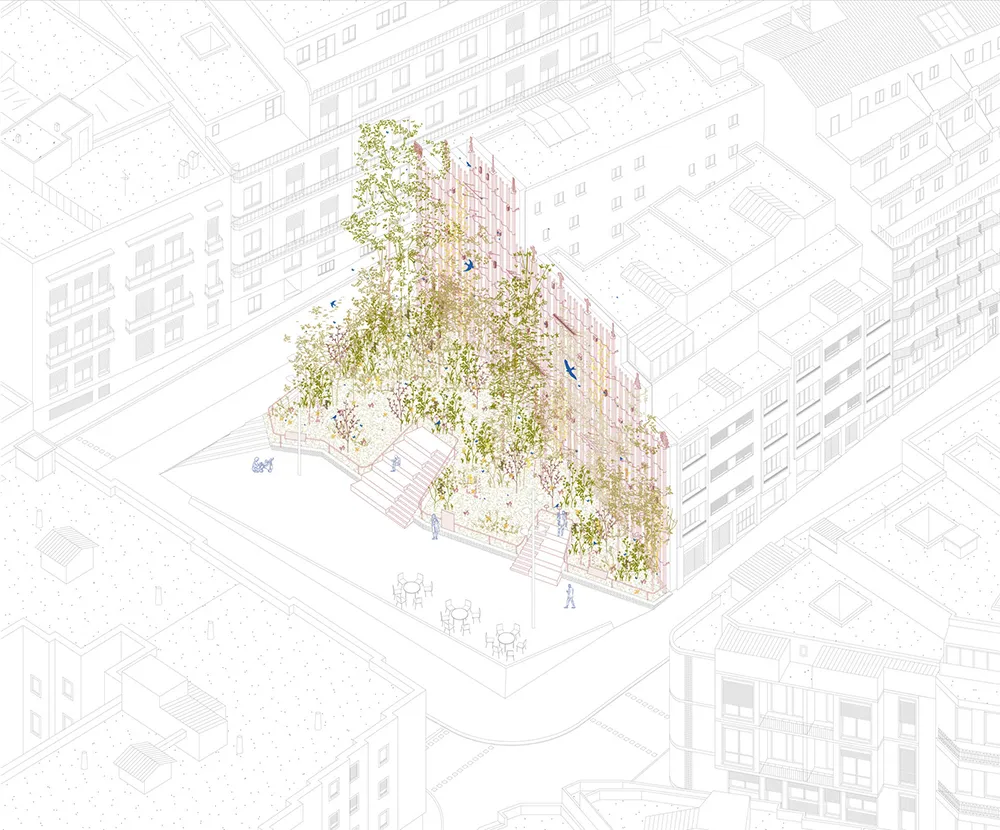
As mentioned in the project brief, the blind walls that remain visible from public spaces due to changes in urban planning regulations create a discontinuity in the urban landscape. They can be perceived as elements that disrupt the urban fabric and leave the architecture unfinished. Thus, we questioned the nature of this phenomenon. What happens when architecture is interrupted or left unfinished? Nature likely reclaims its territory.
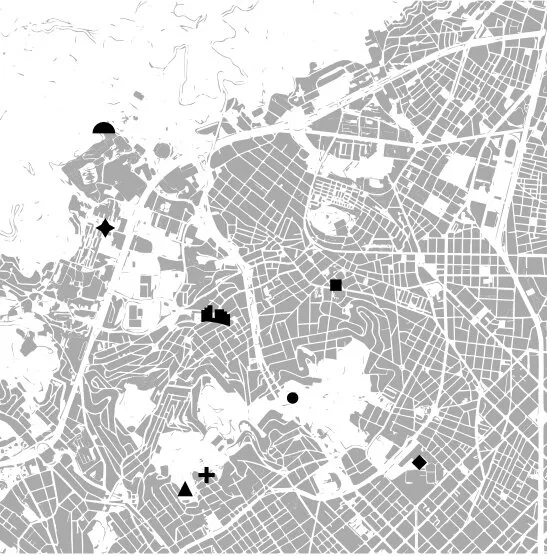
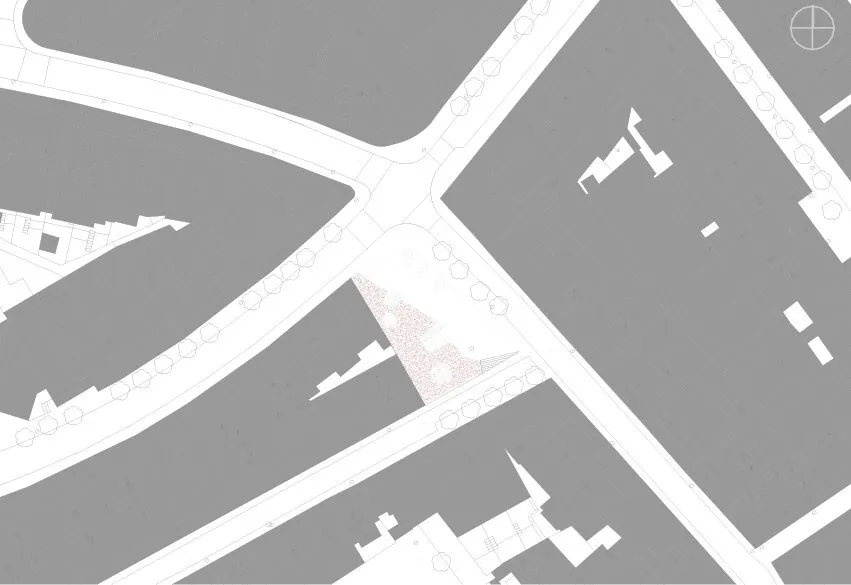
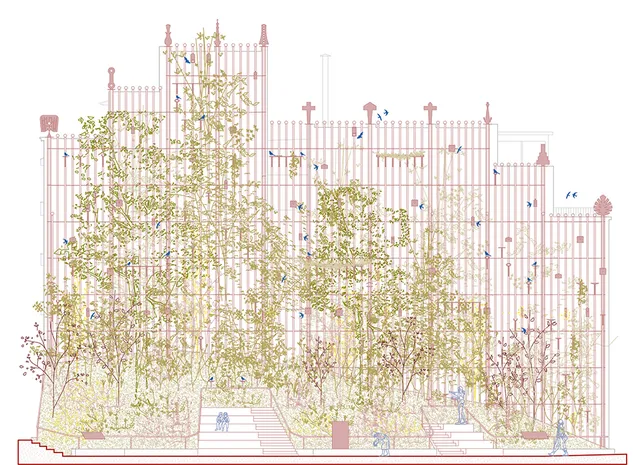
The plot located at the intersection of Carrer del Pantà de Tremp and Carrer de Moratín / Carrer de Dante Alighieri is one of the few undeveloped lots in this very dense neighborhood, thus creating an opportunity for nature to reclaim it in a unique way. This concept emerged from a small patch of land with a few existing trees, with the retaining wall as a backdrop. A slightly elevated green area, a few benches, and the terrace of a nearby restaurant/bar suggest the character of the place. The Calcan remains a backdrop against which a metal structure takes on the role of supporting and fostering the development of an area of biodiversity within the city. Taking into account the layout of the apartments and the fact that the spaces facing this façade are mostly hallways, the proposal does not call for creating new openings in the party wall. On the other hand, the structure’s transparency makes it possible to integrate it into future interventions. A network of eleven vertical columns, similar to the vertical structure of the party wall, supports a series of features designed for birds, bats, plants, and insects. These features take the form of birdhouses, nests, perches, planters, and bowls containing water and birdseed. At the base of the existing earthen mound are two staircases that can be used as an urban amphitheater. The intention is to offer greater variety than the existing outdoor furniture and, at the same time, to bring people closer to nature so that they can leave seeds for the birds. A minimalist railing more clearly defines the installation and includes two informational panels about the various species of flora and fauna present on the site. A sense of belonging is fostered through eleven stylized metal pieces that evoke eleven landmarks in the Horta-Guinardó neighborhood, from the Labyrinth to Antoni Gaudí’s Park Güell, the Bunker del Carmel, and many others.