
1/10
2/10
3/10
4/10
5/10
6/10
7/10
8/10
9/10
10/10
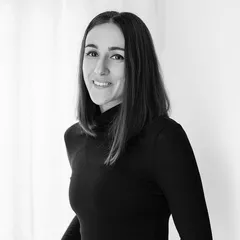
Author(s) / Team representatives
Andreea Iancu
Profession
designer de interior
Project location
Oradea, Romania
Budget in euros
50000
Usable area
82
Project start date
mai 2024
Construction completion date
aprilie 2026
Website
Photo credits
Andreea Iancu
Text presentation of the author/office in English
Graduating from the Faculty of Architecture and Urbanism in Timișoara in 2015, I leaned into interior design soon after finishing university. Since 2019, I own my own interior design studio, where I primarily work on residential projects (both locally in Oradea and on national and international projects). I prefer a functional approach to my work, starting from the client's needs and how they will use the space, along with a simple, clean aesthetic that ages gracefully.
Project description in English
The project is the design of a three-room apartment in Oradea, conceived for short-term rental, yet designed to function equally well as a long-term home, either for tenants or for the owners. Our aim was to create a coherent, warm and functional interior, in which each area has its own identity without compromising the unity of the whole.
The colour palette is built around wood, beige and greige tones, complemented by black accents and varied textures. In the hallway, the generous storage space was integrated into a volume entirely clad in a wood texture. It functions both as extensive storage and as an architectural element that separates while simultaneously connecting the hallway to the living area.
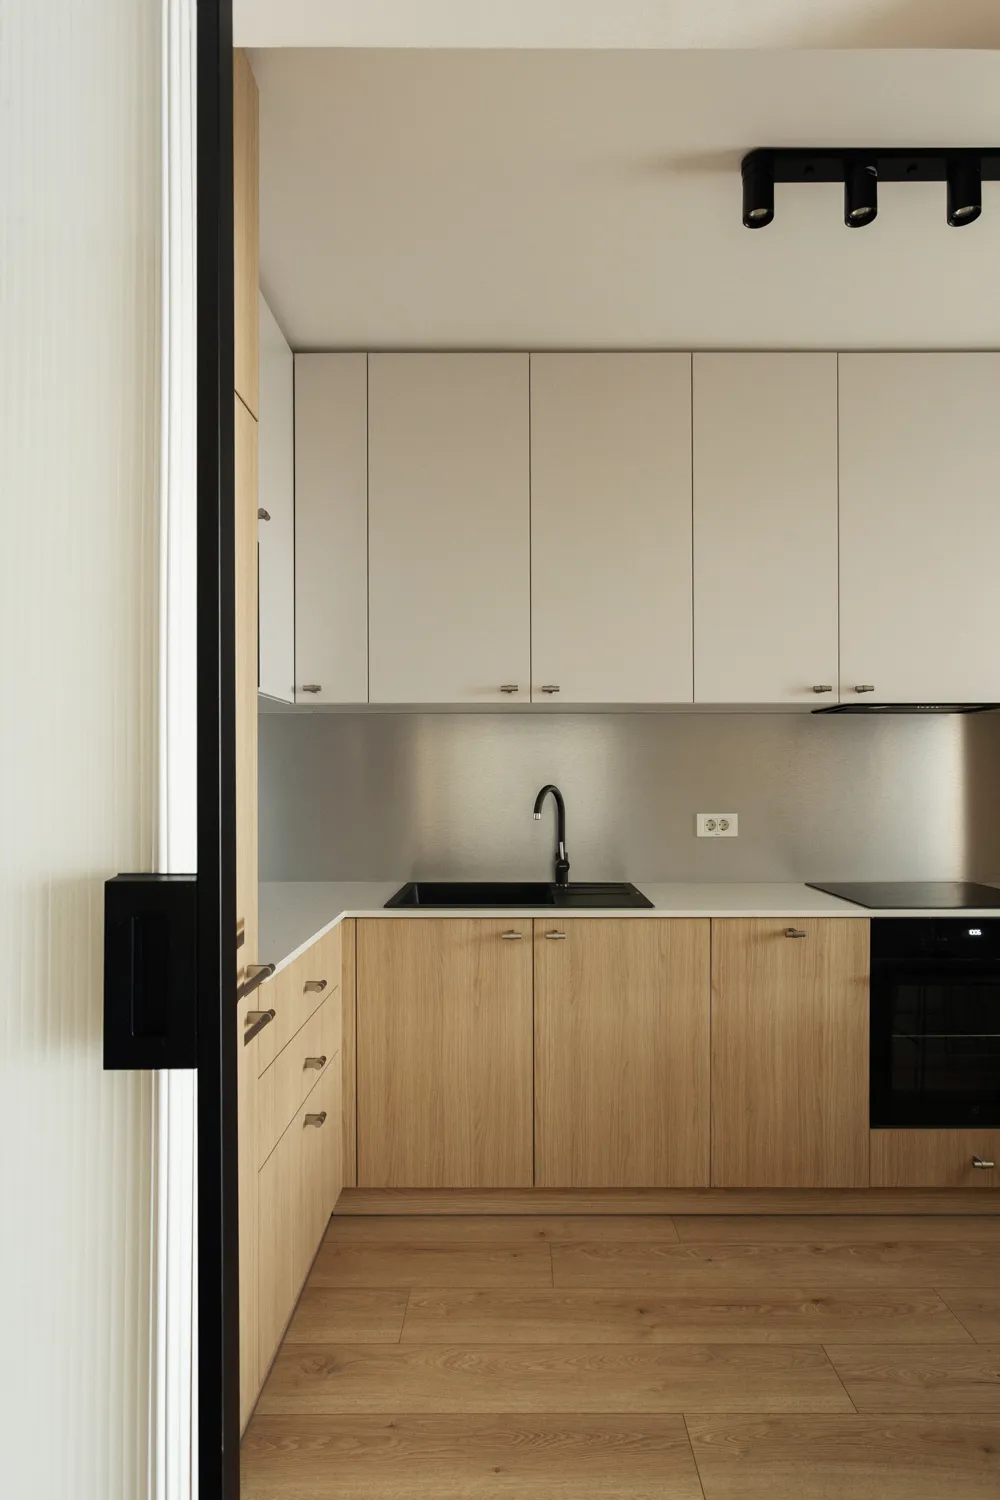
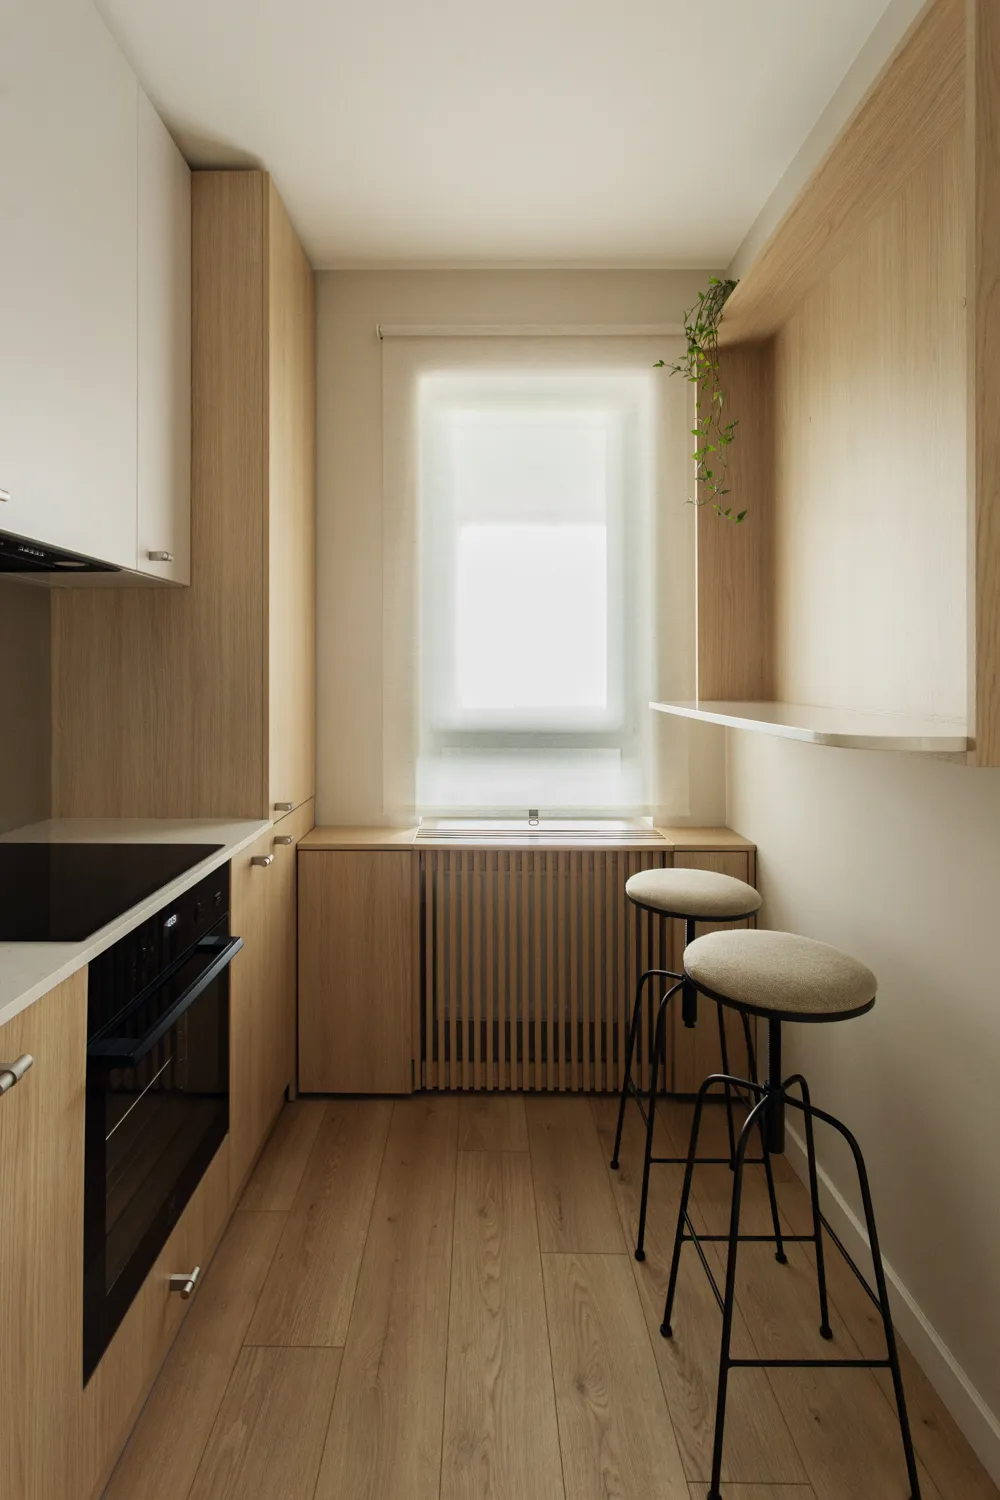
The living room and dining area share the same space, with the design preserving a sense of openness and light. For the kitchen, we chose a discreet composition, and because its entrance is directly from the living area, the door was treated as a decorative element: fluted glass allows light to pass through while maintaining a visual connection between the spaces.
The dining area was conceived as a gathering point, suitable both for guests staying in the apartment and for everyday use. In the living room, the generous sofa and furniture reduced to the essential elements keep the space airy, while natural-fibre lighting fixtures and neutral textiles introduce a tactile and relaxed note.
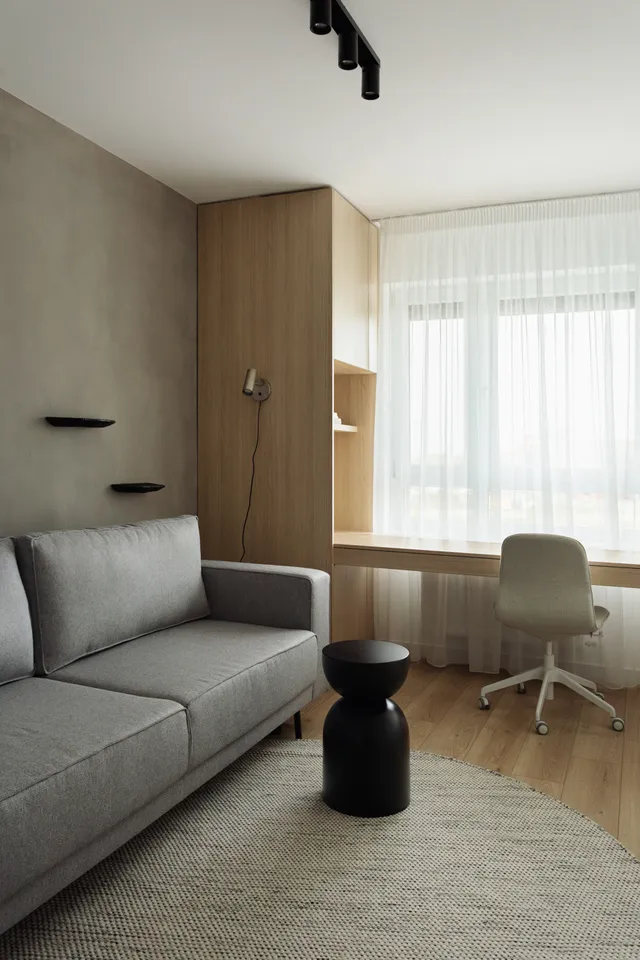
The bedroom and guest room/home office continue the same aesthetic direction, with warm materials, simple forms and a calm atmosphere. In the master bedroom, the wall behind the bed becomes the main backdrop through the layering of textures and decorative elements.
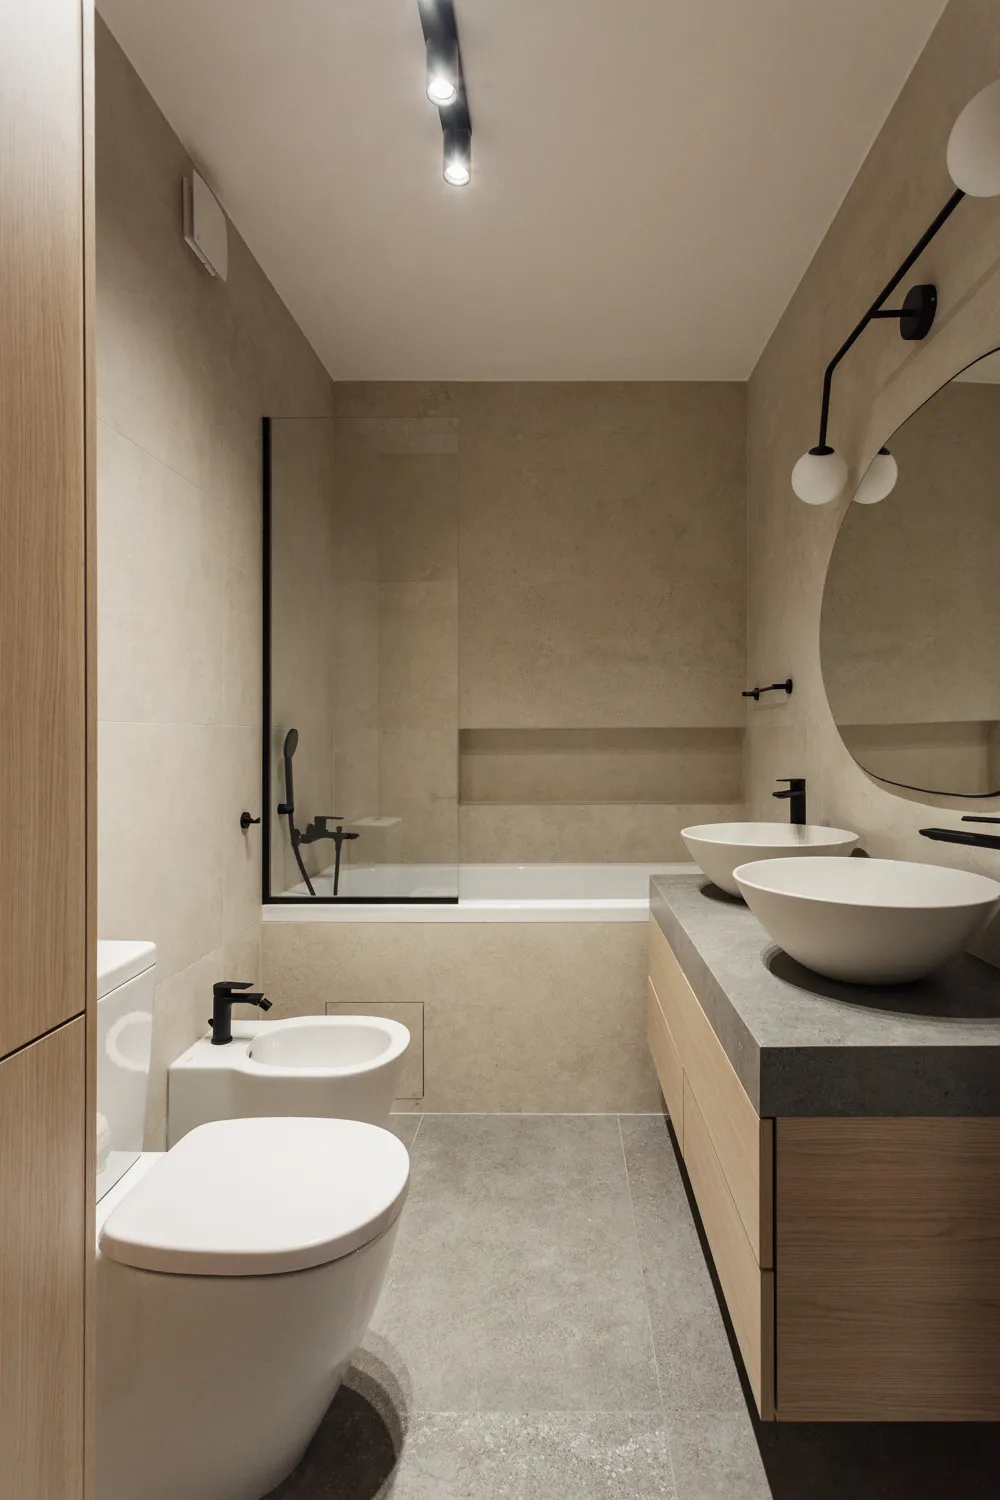
The bathrooms maintain the apartment’s overall language through neutral materials, subtle textures and black accents. Overall, the project seeks a balance between aesthetics and functionality: an interior expressive enough to enhance the experience of a stay, yet neutral and practical enough to become a permanent home over time.