313 Design & Architecture is an architecture and interior design studio based in Timișoara, dedicated to creating contemporary, functional, and highly personalized projects tailored to each client's needs.
We define ourselves through a thoughtful and individualized approach, where every project is treated as the foundation of a long-term partnership with the client. Our philosophy combines creativity with technical precision, functionality with emotion, and the client's vision with the reality of the built environment.
Our process begins with a thorough analysis of our clients' needs, followed by the development of clear and coherent design concepts. We shape spaces through 3D modeling and transform ideas into comprehensive technical documentation, ready for seamless implementation.
We leverage advanced digital tools—including 3D modeling, BIM, and virtual reality—to provide clients with a clear understanding of their project and ensure a predictable, well-coordinated implementation process.
Our commitment extends beyond design. We oversee every stage of the implementation with great attention to detail and deliver turnkey projects, ensuring that our clients' satisfaction comes not only from the final result but from the authentic experience of inhabiting a space that faithfully reflects the original vision while demonstrating the lasting value of thoughtful design.
Project description in English
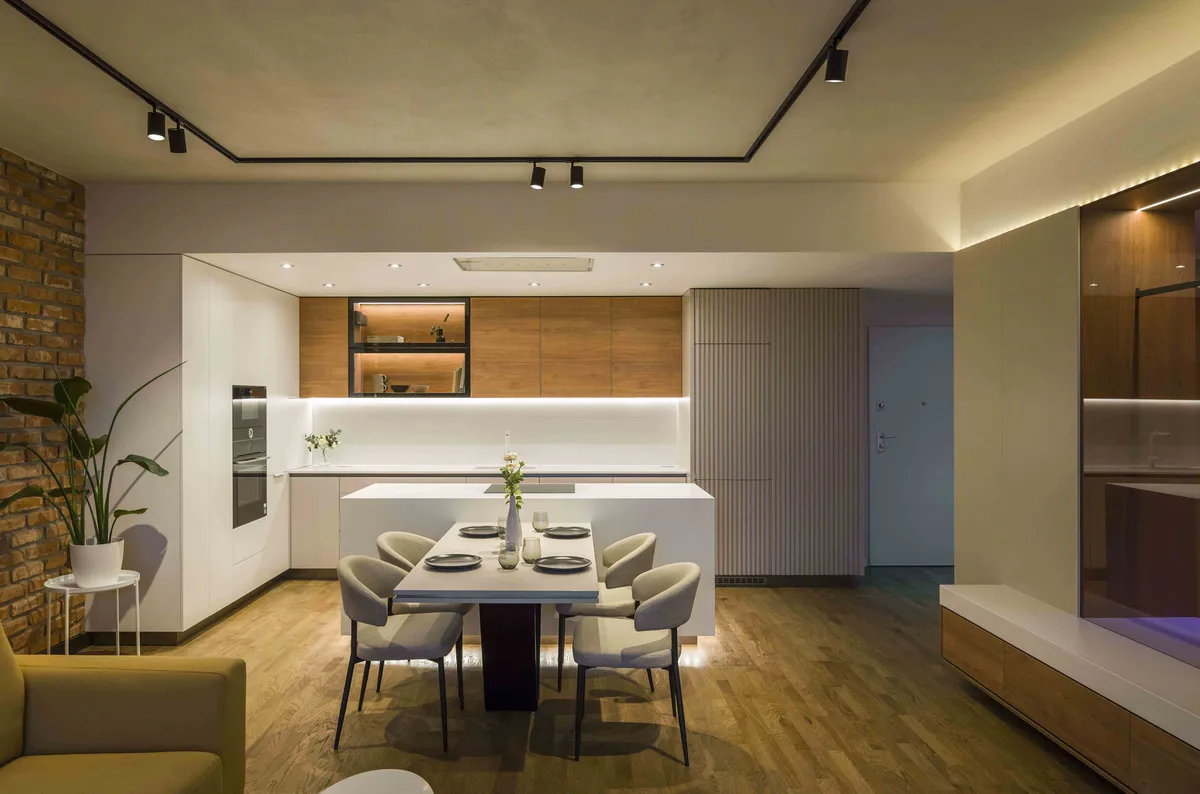
Bricked Apartment brings the spirit of a cosmopolitan urban space indoors, built from the meeting of natural materials and a discreet elegance, without unnecessary decorative gestures. Exposed brick, carried over from the building's façade, becomes the central element of the design — the thread that visually links the bedroom to the living area and gives the whole apartment a timeless character, without slipping into an industrial cliché.
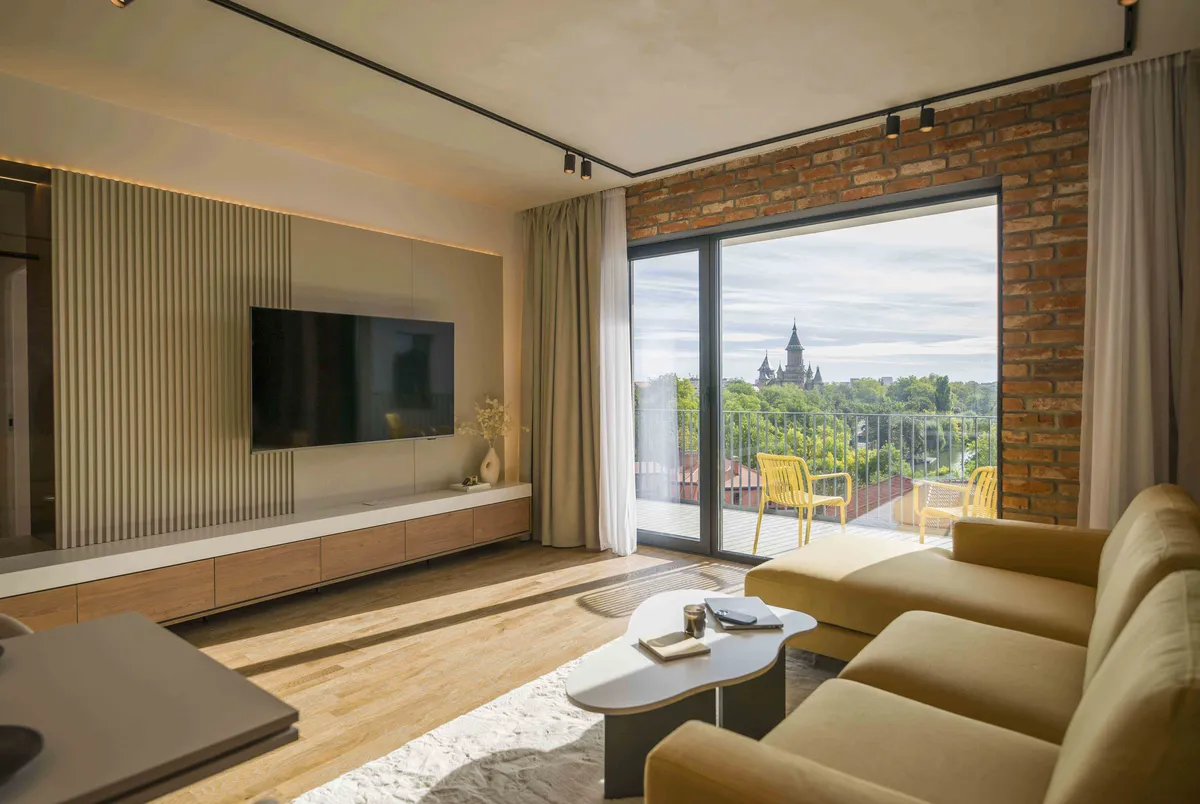
The original layout didn't take advantage of the city panorama, so the living area was completely rethought. The living room, dining area and kitchen were reorganized into a unified composition, opened toward the generous window that frames the city skyline. A custom-built furniture piece, designed specifically for this apartment, serves both the living room and the entrance hall at once: it works as storage and as a bench to sit on, but also as a visual filter between the circulation zone and the rest of the home. Its face toward the hall stays closed and discreet; the one facing the living room opens up through glass, keeping the connection between the two zones without merging them.
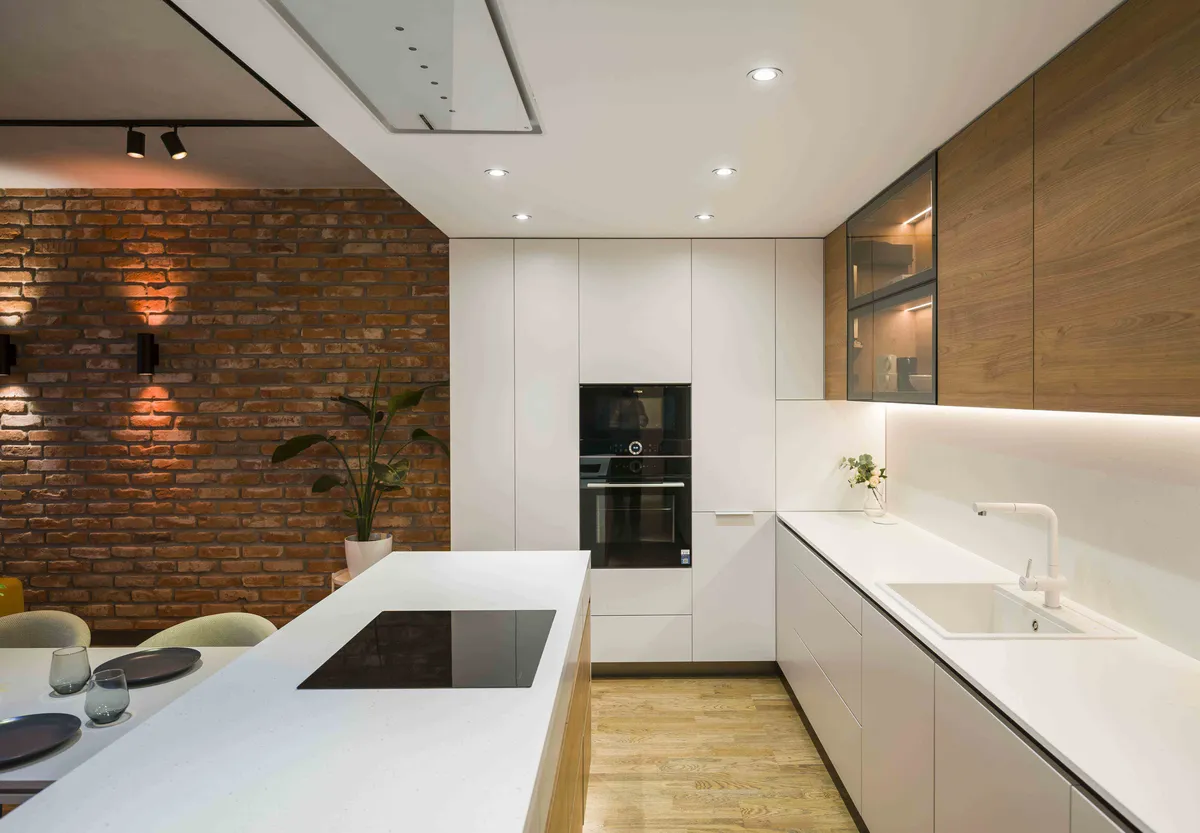
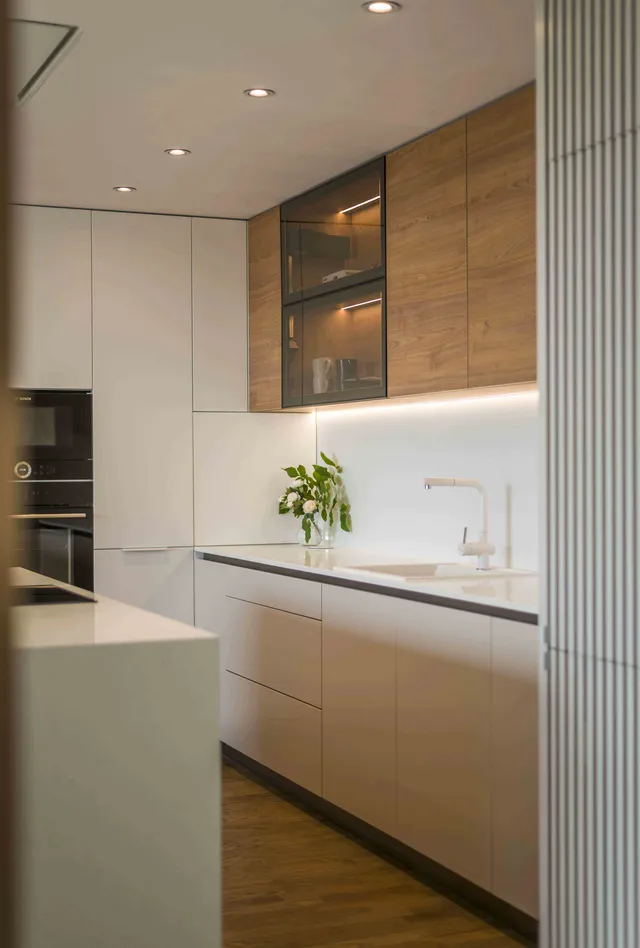
The materiality follows the same logic of controlled contrast: the warm wood flooring, the textured furniture finishes and the glossy surfaces that catch the light all sit alongside the raw hardness of the brick. A vivid mustard-yellow sofa animates the living area and deliberately breaks the space's neutral palette — the one strong color accent in an otherwise calm composition. The open kitchen, finished in neutral tones with natural wood inserts, combines practicality with elegance, while the central island visually and functionally ties all the areas of the home together.
The lighting, coordinated through a smart home system with Philips Hue fixtures, allows the ambiance to be adjusted according to the time of day — from cool, functional morning light to the warm evening scenarios that bring out the texture of the brick. The wide glazing in the living area opens the apartment toward the city panorama, visible all the way to the architectural landmarks in the distance, turning every corner of the home into a scene that shifts with the daylight.