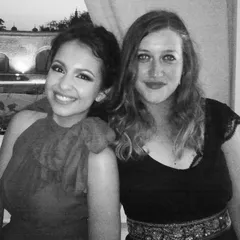
Sinestezia x RoaH represents a creative team dedicated to experimenting at the intersections of architecture and design, seeking harmony, serenity, and coherence in every project by studying the relationships between people, sensations, and space.
Based in Timișoara, our practice draws upon expertise gathered locally within architectural, experimental, and academic collectives, as well as international exchanges in Brussels, Paris, and Malaga. Our projects have been recognized with awards at competitions such as the Salon Prize at the Days of Architecture in Novi Sad, the Young Architects Award at the Architecture Conference and Expo in Cluj-Napoca, and Second Prize at the architectural competitions "Jardin" in Arad and "Context-Identity-Symbol" in Oradea. Concurrently, our scientific papers, which explore the theoretical meanings behind our architectural gestures, have been published in international journals including the International Multidisciplinary Science Conference on Social Sciences and Arts, Journal of Green Building, the International Conference on Energy and Environment (CIEM), and the Cohesion Conference on Heritage and Sustainable Innovation.
We are passionate about the architecture of all things, interior and product design, the significance of every spatial gesture, drawing on paper, and the lyricism of material textures. We are here to understand and bear witness to our generation; and we are here to design with sensitivity and awareness for tomorrow.
Project description in English
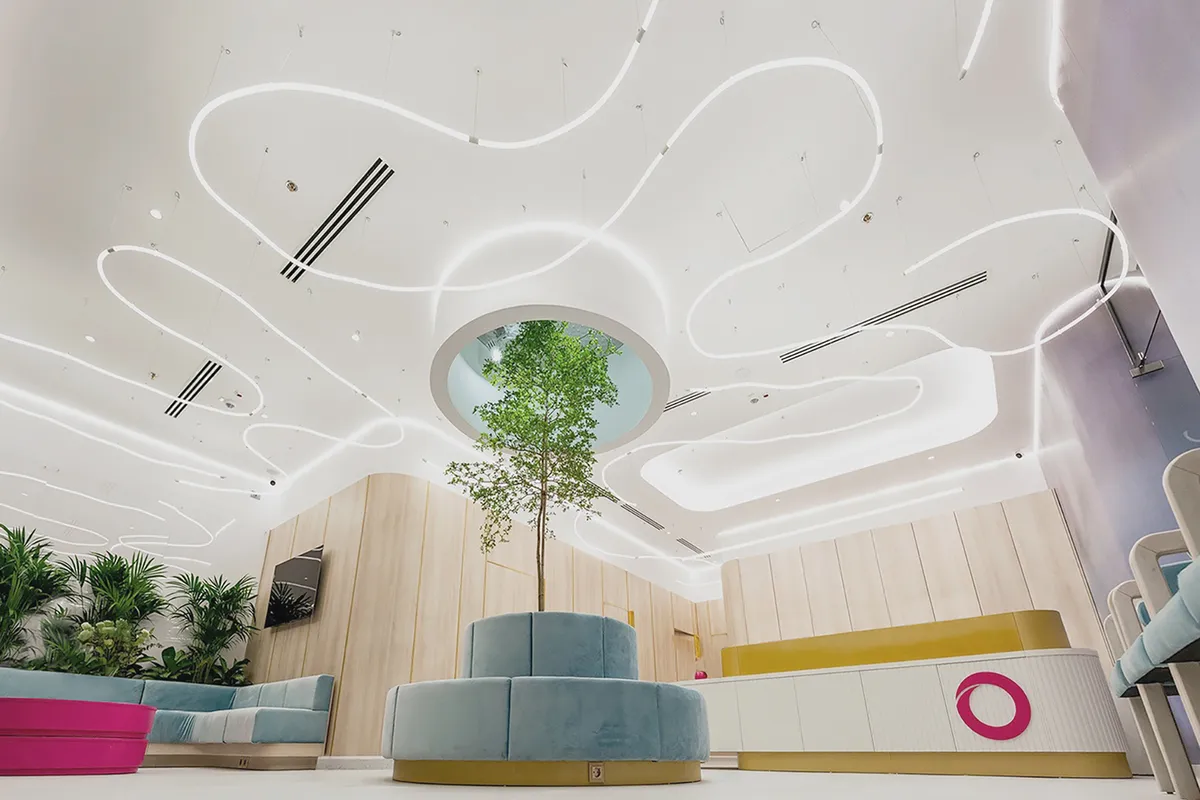
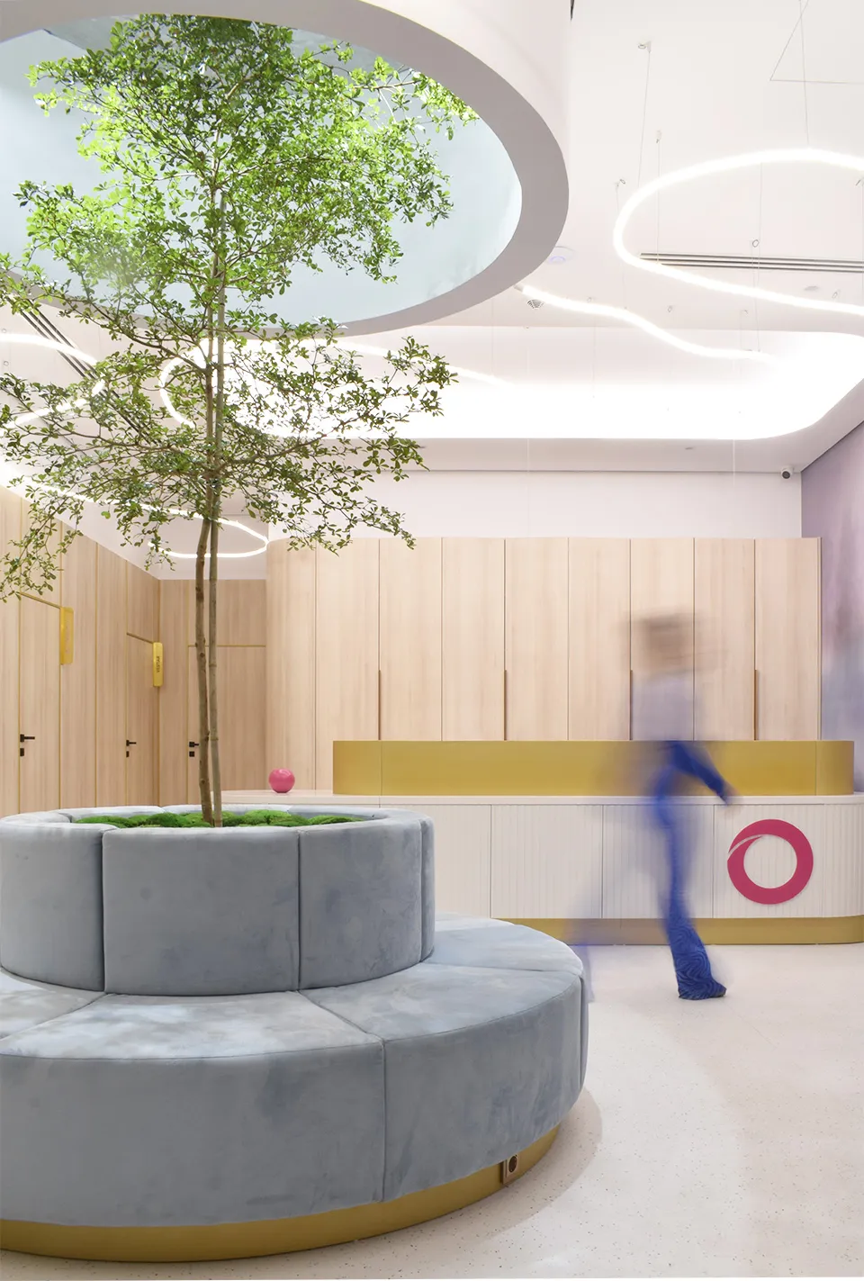
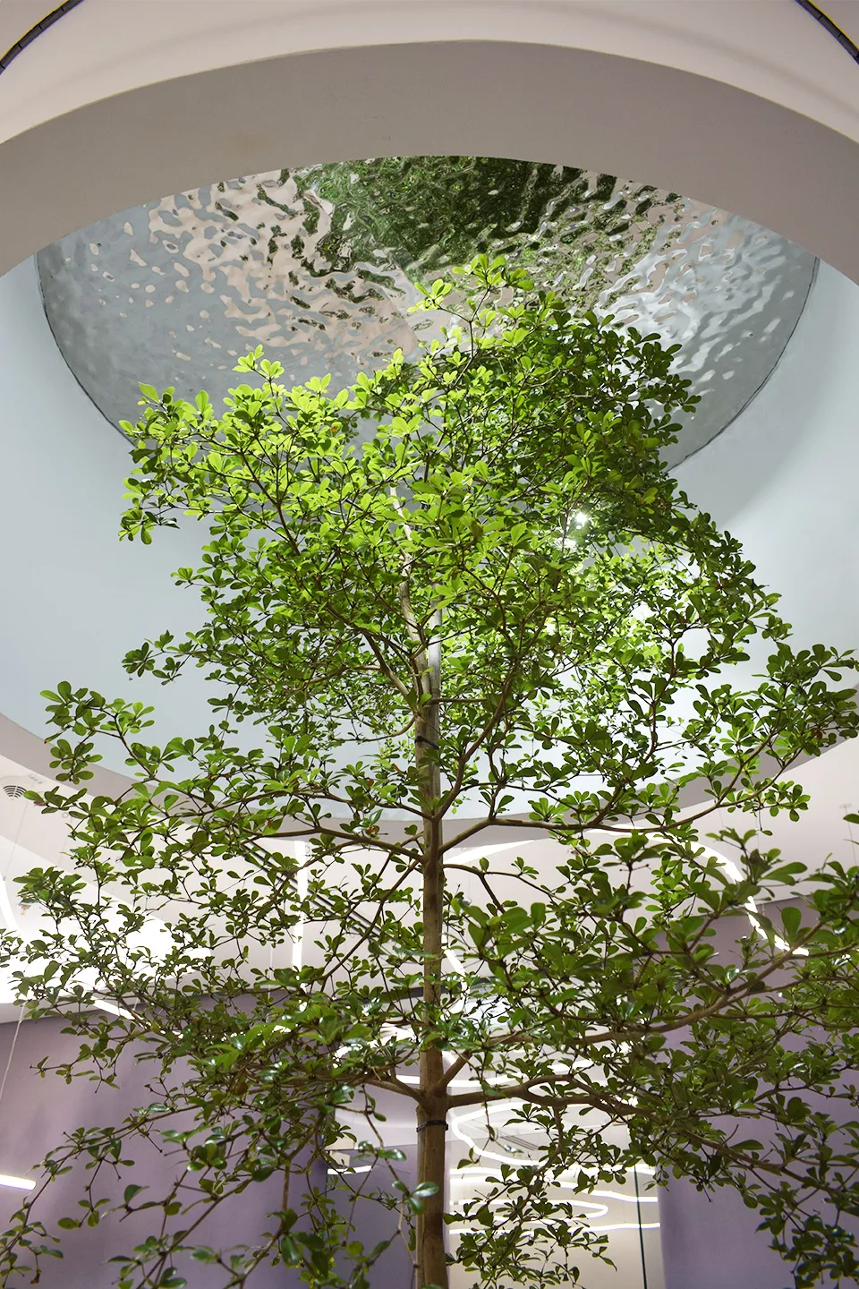
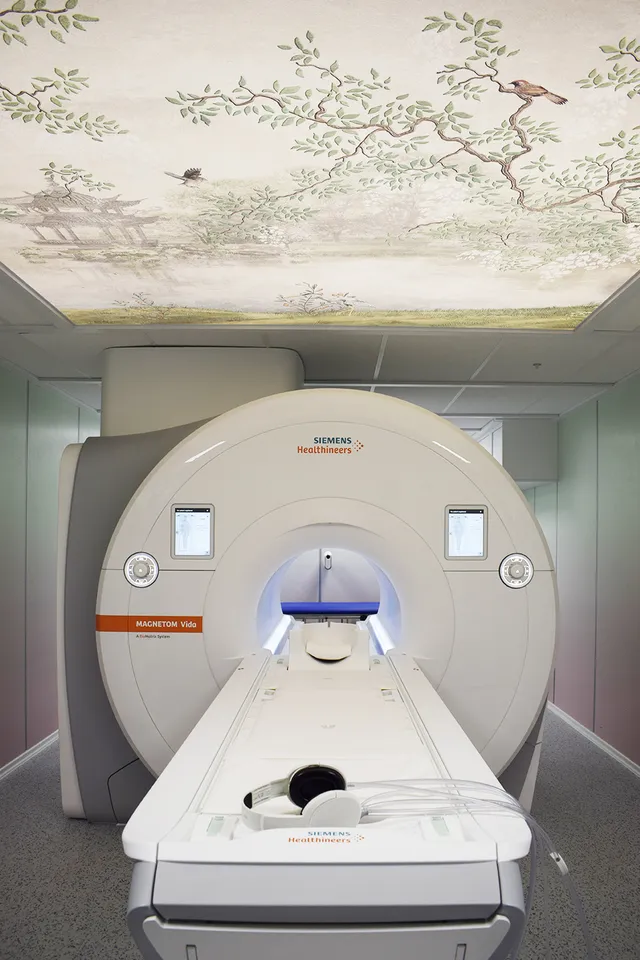
The design concept of the medical imaging clinic is based on the optimism and naturalness with which the brand wishes to align its identity, aiming to create an open, serene, and fulfilling environment for patients. Thus, the volumetry, color palette, materials, and lighting interweave into an architectural ensemble characterized by warm tones, relaxing atmospheres, and natural sensations. The interior spaces rely on calm surfaces generated by pastel color gradients or wooden textures, complemented by metallic or luminous linear rhythms and accents, while consistently being enhanced by green elements or abstract representations inspired by the human body. Within this framework centered on a gradient of privacy—defined through transparency, translucency, and matte textures—the highly technological space is situated at the most secluded point of the layout: the state-of-the-art MRI machine operated from its associated control room. However, the calm atmosphere is restored even within this scientific setting through luminous insertions and vegetative suggestions.