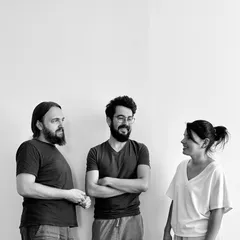
313 Design & Architecture is an architecture and interior design studio based in Timișoara, dedicated to creating contemporary, functional, and highly personalized projects tailored to each client's needs.
We define ourselves through a thoughtful and individualized approach, where every project is treated as the foundation of a long-term partnership with the client. Our philosophy combines creativity with technical precision, functionality with emotion, and the client's vision with the reality of the built environment.
Our process begins with a thorough analysis of our clients' needs, followed by the development of clear and coherent design concepts. We shape spaces through 3D modeling and transform ideas into comprehensive technical documentation, ready for seamless implementation.
We leverage advanced digital tools—including 3D modeling, BIM, and virtual reality—to provide clients with a clear understanding of their project and ensure a predictable, well-coordinated implementation process.
Our commitment extends beyond design. We oversee every stage of the implementation with great attention to detail and deliver turnkey projects, ensuring that our clients' satisfaction comes not only from the final result but from the authentic experience of inhabiting a space that faithfully reflects the original vision while demonstrating the lasting value of thoughtful design.
Project description in English
Medicine is talking more and more about prevention. Spaces dedicated to health are still talking about illness.
Out of this observation came AZEENA — a longevity institute built around a simple idea: health is cultivated before it needs treatment.
As medicine evolves toward prevention, personalization and a holistic approach, architecture takes on a new role. Space becomes part of the medical experience, shaping how people relate to their own body, to time, and to wellbeing.
Architecture, interior design and visual identity were developed simultaneously, following the same philosophy. The whole project works as a coherent system, in which every detail contributes to the same experience and the same vision of longevity.
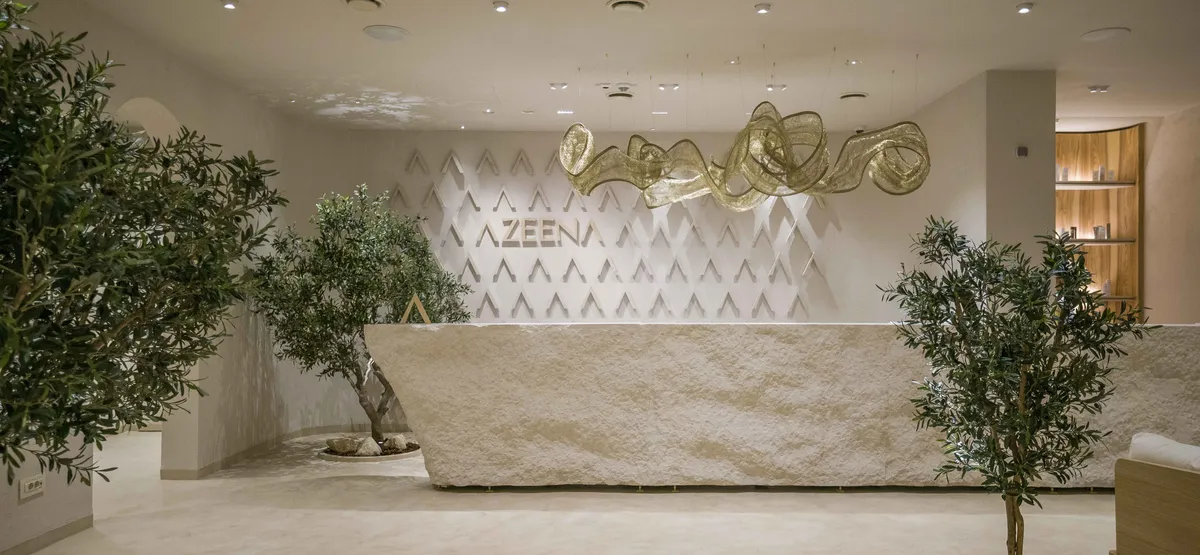
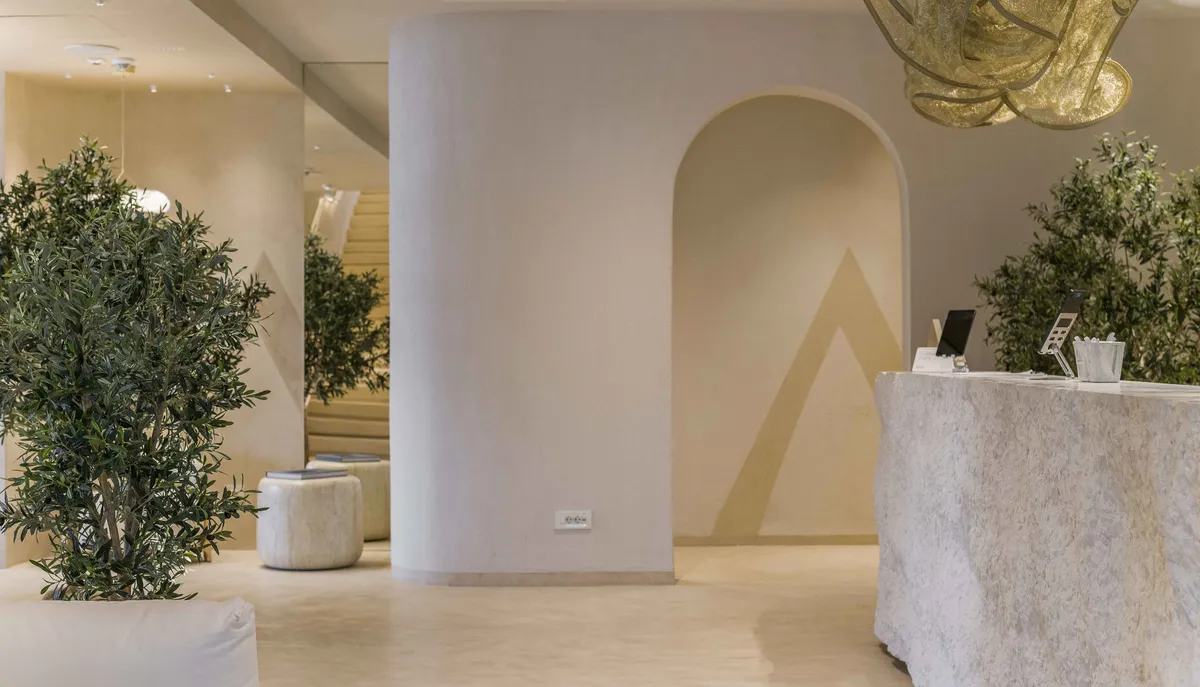
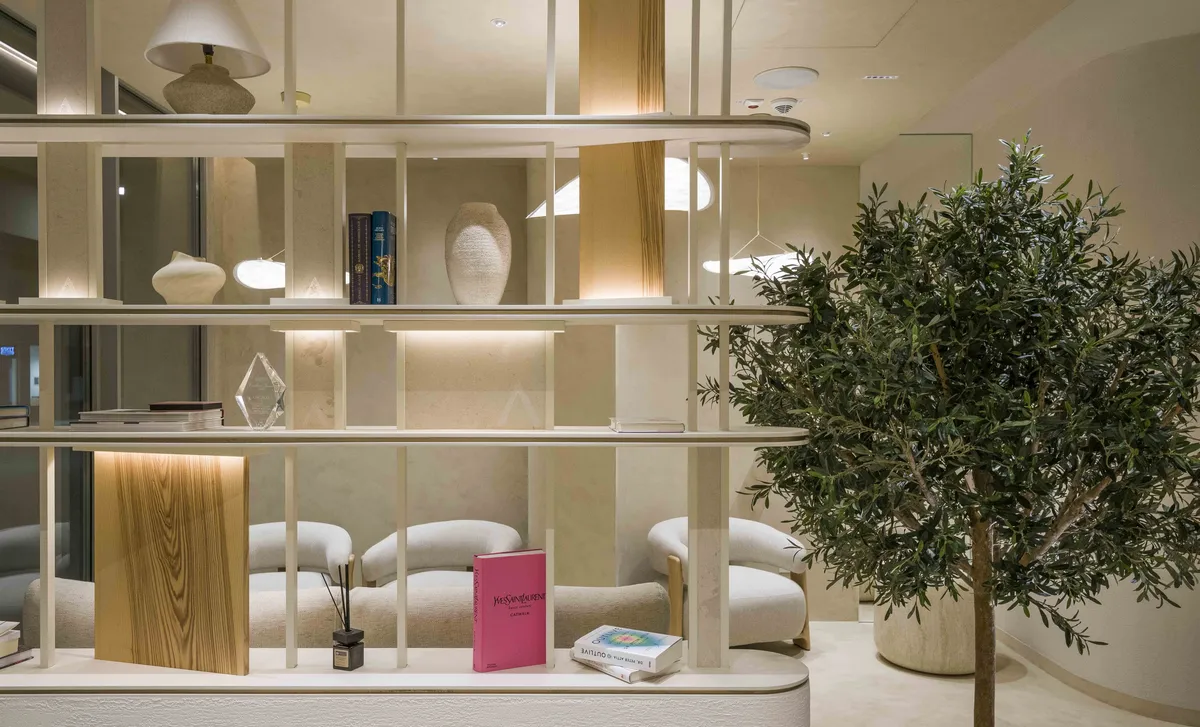
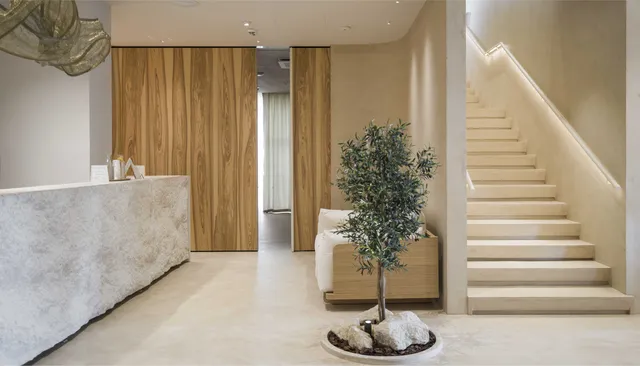
The materials express this philosophy through their own nature. Hand-carved stone retains the traces of the human gesture and of time. Olive trees bring the symbol of continuity and resilience indoors. Light, texture, visual quiet, and the tactile, olfactory and acoustic experience define an atmosphere that invites calm, balance and presence. Prevention thus gains a perceptible dimension, lived through space before being explained in words.
The same logic runs through the organization of the institute. Medical specialties that often operate in parallel systems are brought together into a single ecosystem, coordinated by a multidisciplinary board. Precision medicine, prevention, mental health, nutrition, recovery and performance form one unified journey, built around the person.
Triangular geometry runs through the architecture, the interior design and the visual identity, turning the concept into a shared, recognizable and coherent language.
AZEENA proposes a contemporary interpretation of the longevity institute, in step with current directions in medicine and with a growing concern for quality of life. Beyond the built space, the project sets out to cultivate a community and a culture of health, in which prevention becomes part of everyday life, and architecture naturally contributes to building a new relationship between people, health, and the time they live.