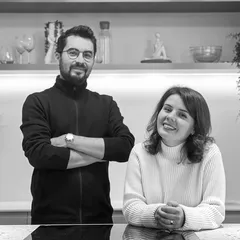
313 Design & Architecture is an architecture and interior design studio based in Timișoara, dedicated to creating contemporary, functional, and highly personalized projects tailored to each client's needs.
We define ourselves through a thoughtful and individualized approach, where every project is treated as the foundation of a long-term partnership with the client. Our philosophy combines creativity with technical precision, functionality with emotion, and the client's vision with the reality of the built environment.
Our process begins with a thorough analysis of our clients' needs, followed by the development of clear and coherent design concepts. We shape spaces through 3D modeling and transform ideas into comprehensive technical documentation, ready for seamless implementation.
We leverage advanced digital tools—including 3D modeling, BIM, and virtual reality—to provide clients with a clear understanding of their project and ensure a predictable, well-coordinated implementation process.
Our commitment extends beyond design. We oversee every stage of the implementation with great attention to detail and deliver turnkey projects, ensuring that our clients' satisfaction comes not only from the final result but from the authentic experience of inhabiting a space that faithfully reflects the original vision while demonstrating the lasting value of thoughtful design.
Project description in English
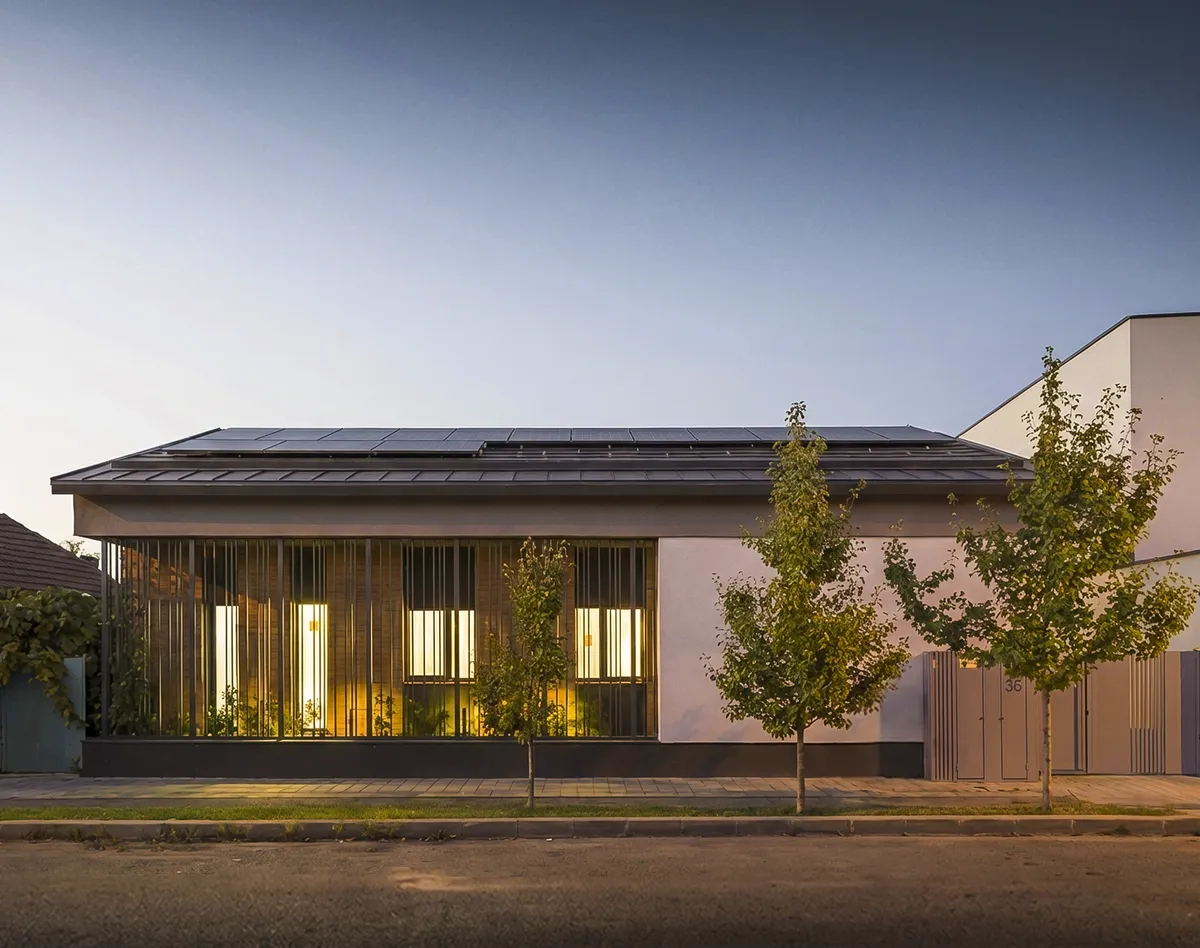
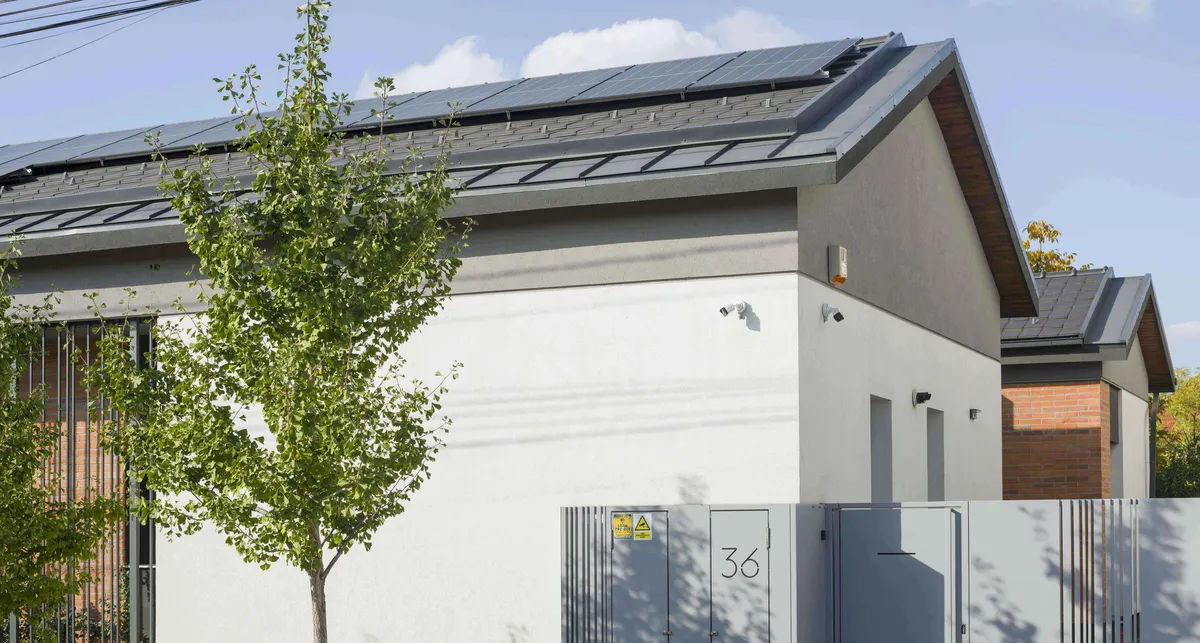
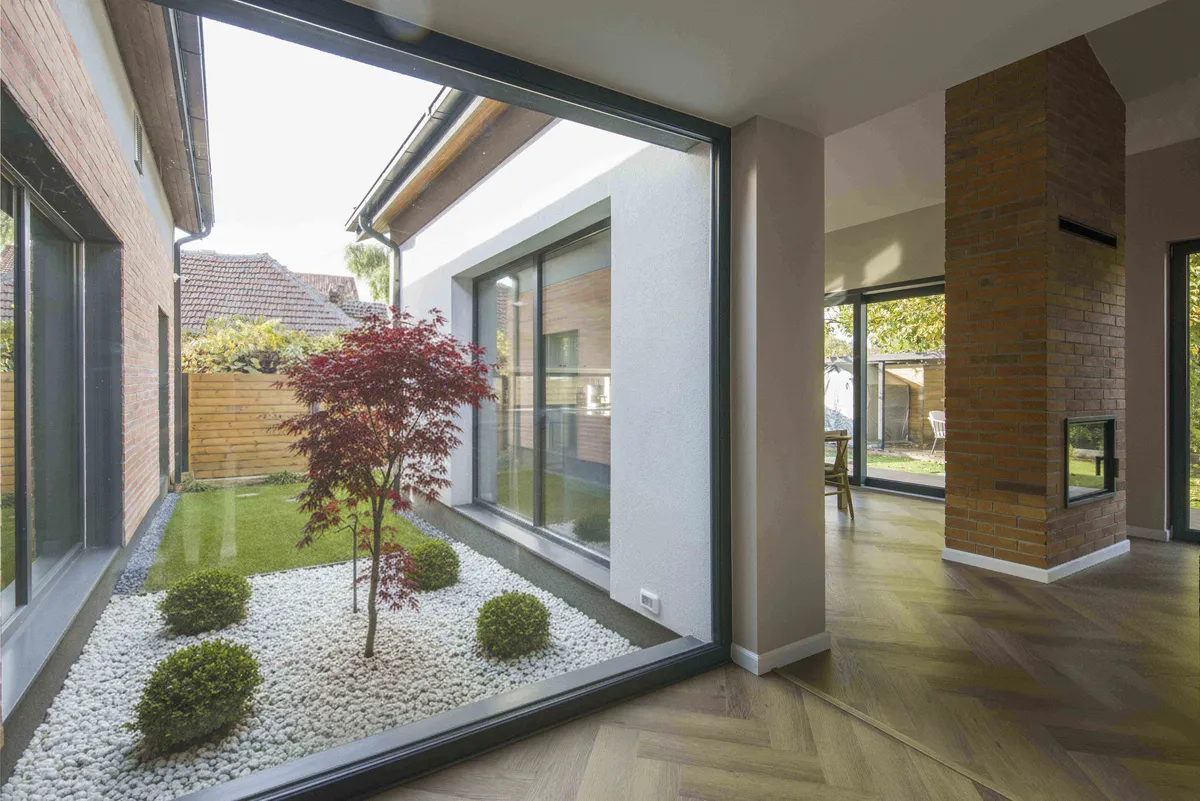
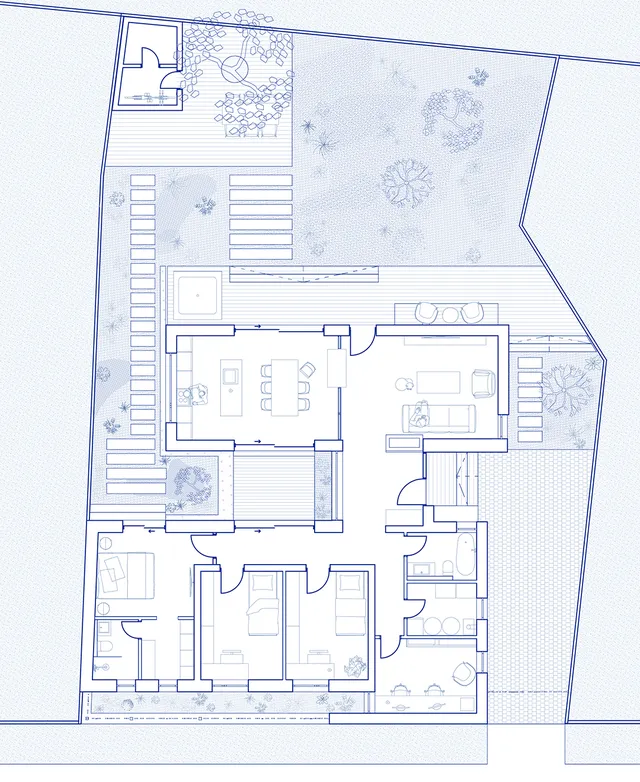
The design of this house grew from an essential wish of the clients: to connect as many interior spaces as possible with the garden.The site once held an old house that was demolished and the new building preserved the way it once sat naturally among the older houses on the street.The massing reflects this intent directly: 2 distinct volumes each capped by a pitched roof, house the day and night areas, joined by a lower, glazed connecting volume that opens onto the courtyard and marks the threshold between the 2 halves of the house.Following the street alignment regulations and the footprint of the old house, we designed a setback that holds a front garden, visible from the street.The street facade is filtered by a system of vertical metal bars, which preserve the urban rhythm,ensure privacy for the rooms facing the street and modulate the daylight entering the interior.Rainwater is collected through a recessed, hidden gutter detail that channels it discreetly toward the drains.The entrance volume opens the view toward the interior courtyard from the very first moment of stepping into the house: a luminous cut that brings nature directly into the heart of the home, distributing natural light to the circulation spaces and adjoining rooms, and giving the whole house a calm, airy, warm rhythm.The day area: living room, dining room and kitchen —opens generously onto the rear garden, separated by the brick fireplace, a volume that anchors the space and creates a harmonious link between interior and nature. There, an old walnut tree, preserved from the original site, was given a place of honor through a deck and a sauna built around it. The night area, housed in the other volume, keeps the same direct relationship with the outdoors: the master bedroom has its own access to the garden.Reclaimed brick plays a central role in defining the architectural identity. Used both outside and inside and carried organically onto the fireplace volume, it creates an honest link between the 2 worlds. Energy performance is supported by the photovoltaic panels on the 2 roofs, by heat-recovery ventilation, ceiling cooling and an air-to-water heat pump for heating. The house also has a basement reached by a discreetly integrated staircase on the rear terrace, which keeps the ground floor visually uncluttered. The overall composition, together with the careful attention to proportion, defines a house in which the gardens are not mere decoration, but an integral part of everyday life