WH Project is an architecture studio founded in 2001 by architects Waldar Fackelmann and Horea Circa, with extensive experience in designing a wide range of projects, including residential and public buildings, industrial facilities, urban planning projects and complex developments.
For this project, WH Project collaborated with CUB Băilă Design & More. The project was led by Architect Waldar Fackelmann as Project Manager, while the architectural concept, design, and development of the project documentation were carried out by Architect Bistrean Băilă Cristina Florina from CUB Băilă Design & More.
Project description in English
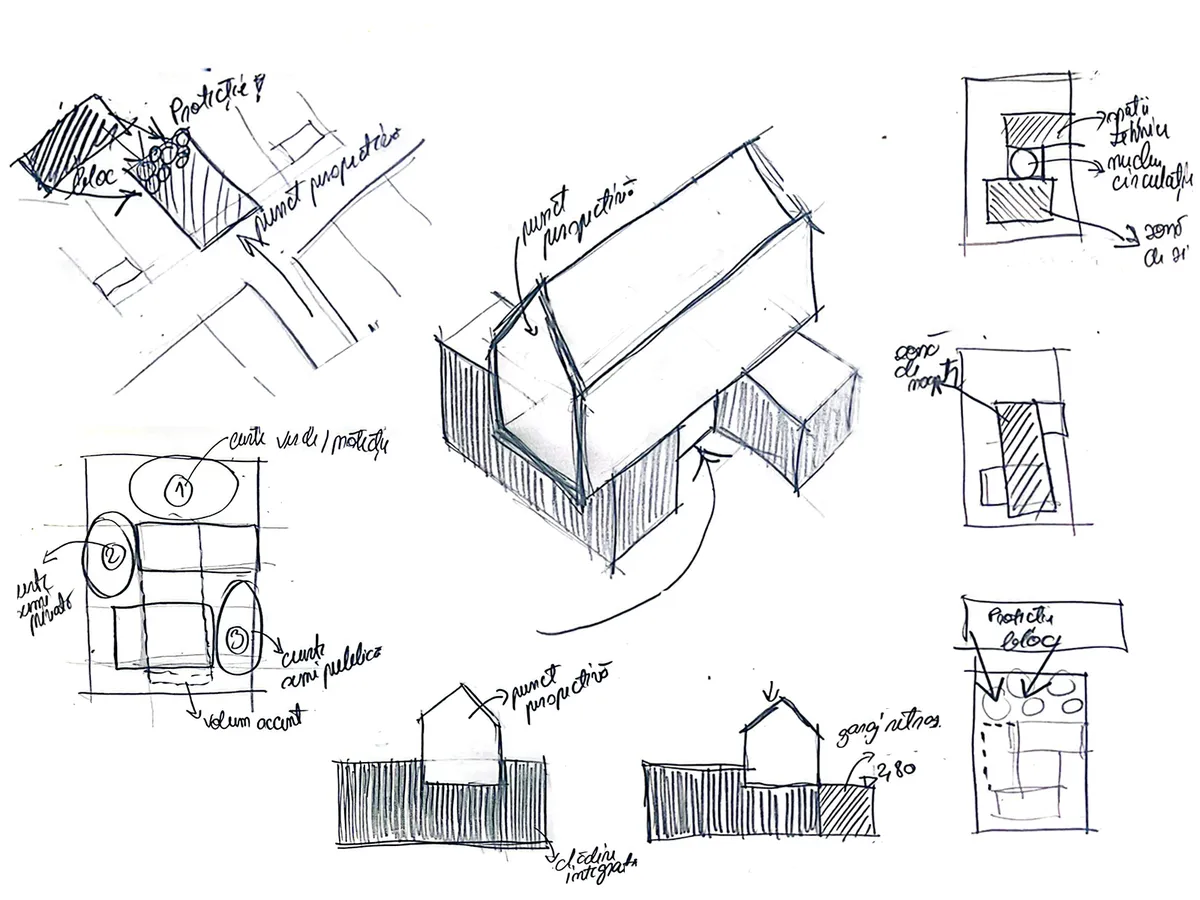
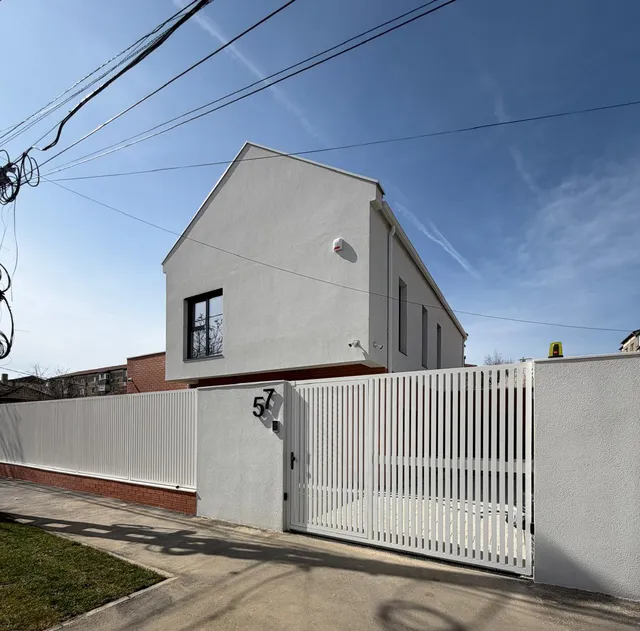
The site is located at the end of a T-intersection, presents a dual design challenge: on the one hand, the need to define a significant point within the urban perspective, and on the other, the direct relationship with two adjacent four-storey apartment buildings situated behind the plot, which compromise the privacy of the house.
Although the initial intention was to develop a duplex house, urban planning restrictions regarding dual access to the site led to a reconsideration of the investment as a single-family residence intended for sale.
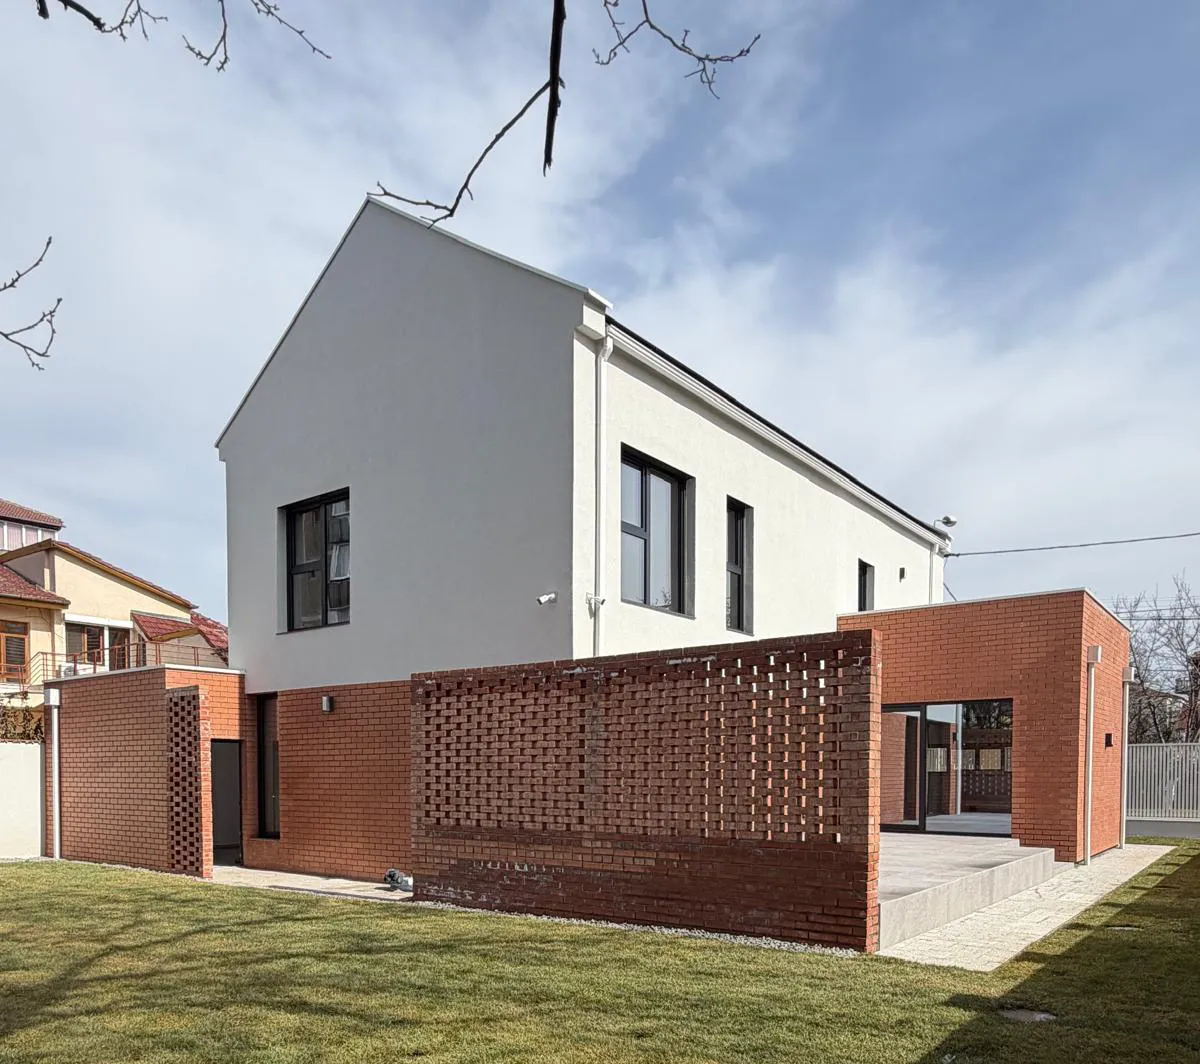
The building is composed of three volumes inspired by the structure of the existing built environment, a primary volume aligned parallel to the street and secondary volumes arranged perpendicularly, recalling the incremental growth of traditional houses over time. Rather than competing with its surroundings, the house integrates into the urban fabric through proportion, rhythm, and scale.
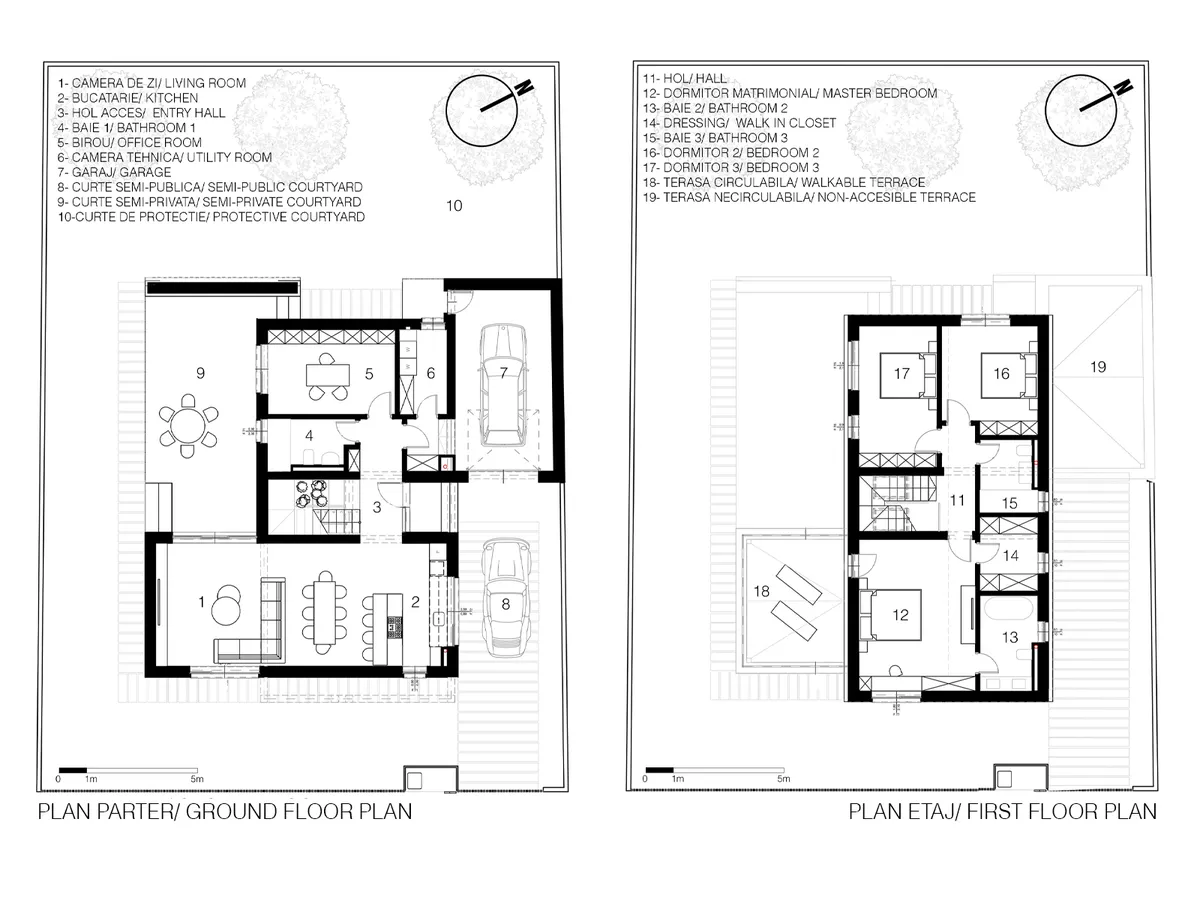
The concept is based on the gradual construction of privacy. The sequence of three courtyards—semi-public, semi-private, and a protective green courtyard—transforms the site into a transition between the city and the domestic realm. A perforated wall of fired brick filters views toward the main side terrace while becoming a key compositional element. The proposal envisions this wall being built using reclaimed bricks salvaged from the existing building on the site, which is to be demolished, thereby reintegrating the memory of the place into a new architecture and giving the material a second life.
The functional organization naturally derives from this strategy. The daytime living areas open toward the street, the entrance courtyard, and the main side courtyard, while the service areas form a filter between the living spaces and the rear courtyard, the part of the site most exposed to overlooking from the neighbouring apartment buildings. Above them, the upper-floor volume accommodating the private sleeping area completes the composition of the three volumes through a change in orientation, reinforcing the architectural identity of the house.
Rather than becoming an isolated object, the project seeks to transform the site's constraints into design opportunities, demonstrating that the identity of a dwelling can be shaped through its relationship with context, materiality, and the sequential experience of space.