Attila Wenczel was born in Timișoara on November 15, 1977. He studied at the Faculty of Architecture and Urban Planning at the Politehnica University of Timișoara and began practicing architecture while still a student. He currently works at PS2, an architectural practice founded in 2003 together with its co-founder, architect Claudiu Toma.
Among the most important architectural awards received by PS2 are the **BIG SEE Architecture Award 2020**; the **East Centric Architecture Triennale, Bucharest – Installation Section**, for *Timișoara 2021 – “Memoriile Cetății”*; awards and nominations at the **Timișoara Architecture Annual**; an award and a nomination at **BETA**; a nomination at the **2008 National Architecture Biennial** for the project *White Apartment*; as well as awards and honorable mentions in competitions organized by the **Romanian Order of Architects (OAR)**, alongside other local, national, and international distinctions.
The works of **Parasite Studio** have also been featured in numerous national and international publications, including Philip Jodidio’s *White Houses* (Thames & Hudson), *Octogon* (Hungary), and Andreas K. Vetter’s *Raumideen* (Callwey, Germany), as well as on specialized architecture platforms such as **ArchDaily** and **Designboom**.
Project description in English
Between Openness and Refuge
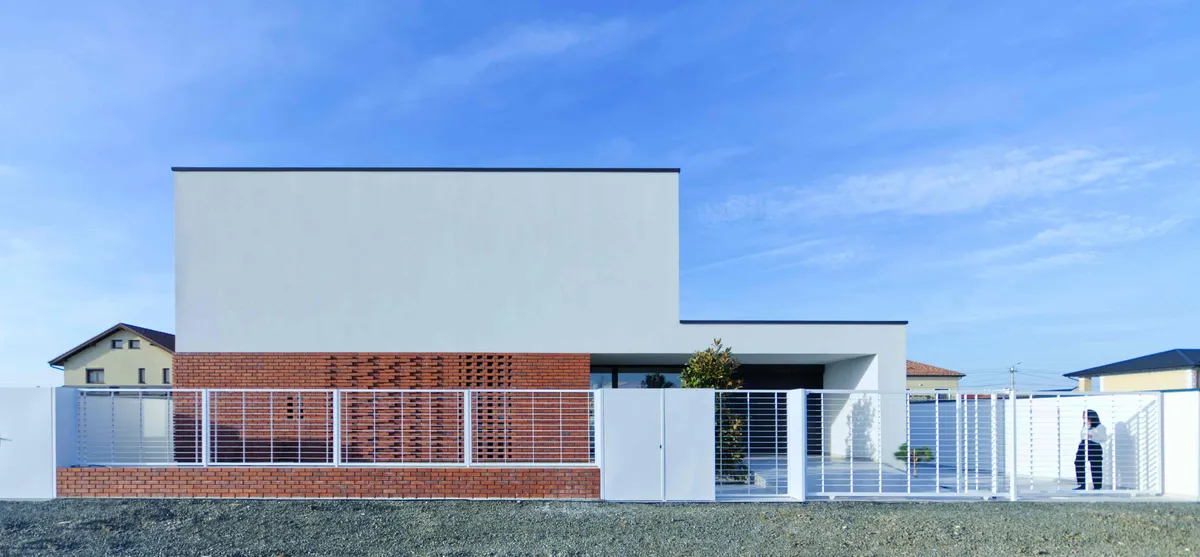
BRK House is conceived as a contemporary refuge at the threshold between the city and nature. Its architecture is shaped by the tension between protection and openness: introverted towards the street, yet fully connected to the garden.
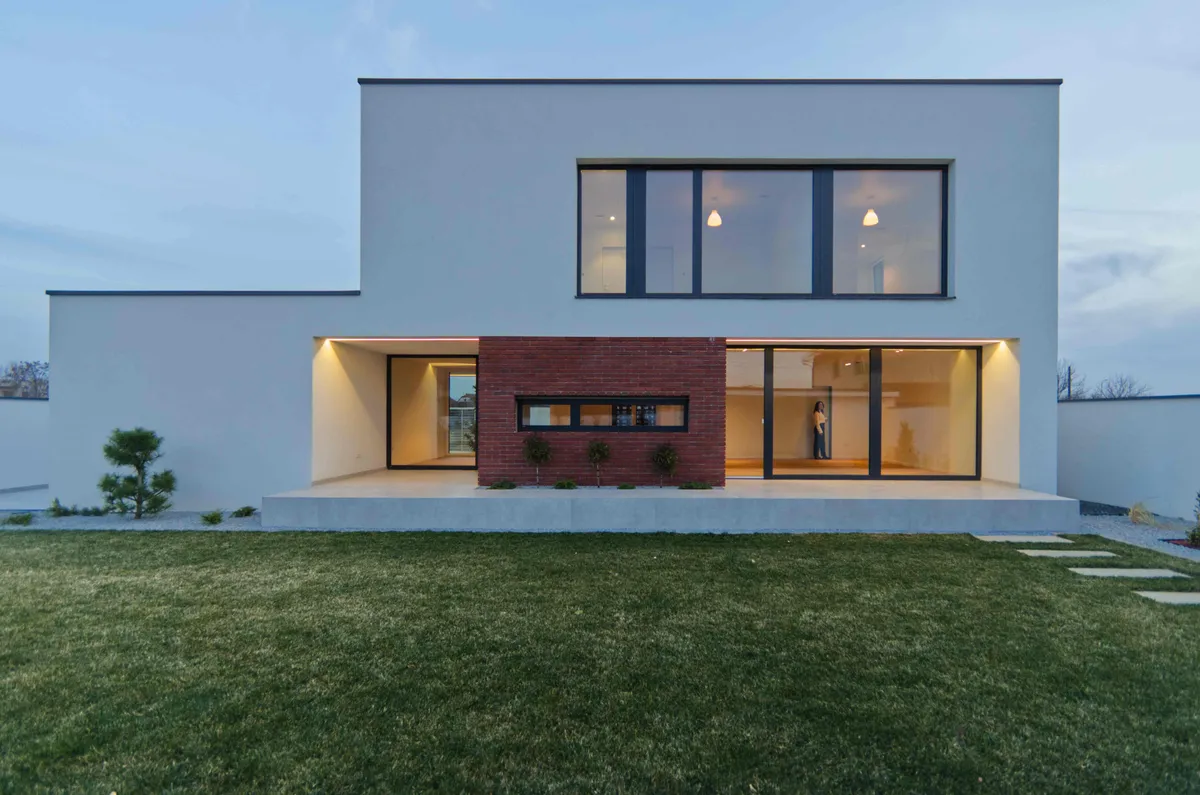
The house is organized as a sequence of spaces with different degrees of privacy. The ground floor forms an open, horizontal plinth dedicated to everyday family life, with living, dining and kitchen areas extending towards the garden through terraces and recessed spaces. Above it, a compact upper volume retreats from the ground floor, creating a more private level dedicated to retreat.
The architecture is defined by a simple geometry of solid and void. Volumes are carved to create sheltered entrances, terraces and intermediate spaces, transforming absence into inhabitable space and mediating the relationship between interior and exterior.
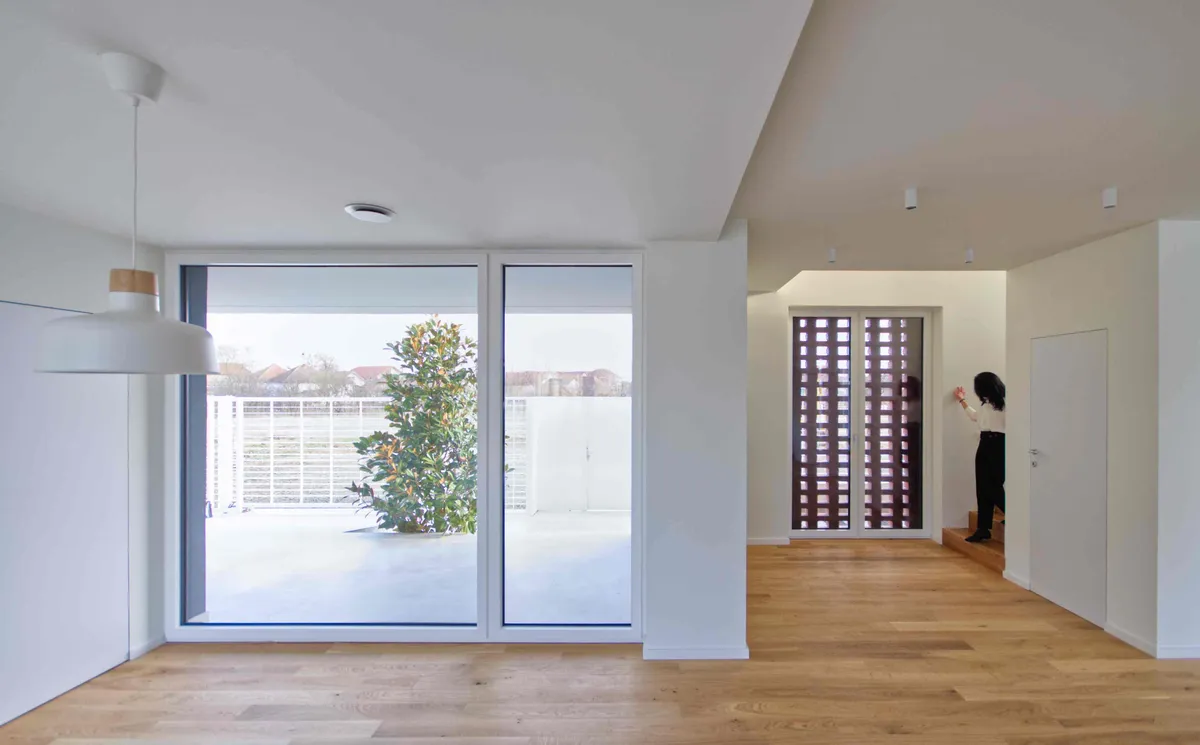
Materiality reinforces this dialogue. The continuous plaster provides unity and calm, while brick introduces texture, depth and rhythm. Used not simply as a finish but as a filter, the brickwork controls light, views and privacy. Around openings, its varying density transforms the façade into a permeable membrane, fragmenting daylight and casting shifting shadows into the interior.
The distinction between the two façades expresses the fundamental character of the house: protective and enclosed towards the street, open and permeable towards the garden. Brick also establishes a subtle connection to the material traditions of the region, without reproducing vernacular forms. Instead, it reinterprets a familiar material as a contemporary device for filtering light, views and the relationship with the surroundings.
Ultimately, BRK House is an architecture of thresholds — between street and garden, interior and exterior, light and shadow, openness and retreat. Rather than seeking a spectacular architectural gesture, the project transforms simple geometry, material and space into a quiet and enduring sense of home.