
1/9
2/9
3/9
4/9
5/9
6/9
7/9
8/9
9/9
Author(s) / Team representatives
Alma-Dia Hapenciuc, Oana Rupacici
Profession
architect
Collective/office
SINESTEZIA CONCEPTUAL STUDIOS
Co-authors/team members
arh. Ioana-Maria Stan
Project location
Lugojel, Romania
Area
195mp
Project design year
2022
Photo credits
SINESTEZIA CONCEPTUAL STUDIOS
Text presentation of the author/office in English
Sinestezia x RoaH represents a creative team dedicated to experimenting at the intersections of architecture and design, seeking harmony, serenity, and coherence in every project by studying the relationships between people, sensations, and space.
Based in Timișoara, our practice draws upon expertise gathered locally within architectural, experimental, and academic collectives, as well as international exchanges in Brussels, Paris, and Malaga. Our projects have been recognized with awards at competitions such as the Salon Prize at the Days of Architecture in Novi Sad, the Young Architects Award at the Architecture Conference and Expo in Cluj-Napoca, and Second Prize at the architectural competitions "Jardin" in Arad and "Context-Identity-Symbol" in Oradea. Concurrently, our scientific papers, which explore the theoretical meanings behind our architectural gestures, have been published in international journals including the International Multidisciplinary Science Conference on Social Sciences and Arts, Journal of Green Building, the International Conference on Energy and Environment (CIEM), and the Cohesion Conference on Heritage and Sustainable Innovation.
We are passionate about the architecture of all things, interior and product design, the significance of every spatial gesture, drawing on paper, and the lyricism of material textures. We are here to understand and bear witness to our generation; and we are here to design with sensitivity and awareness for tomorrow.
Project description in English
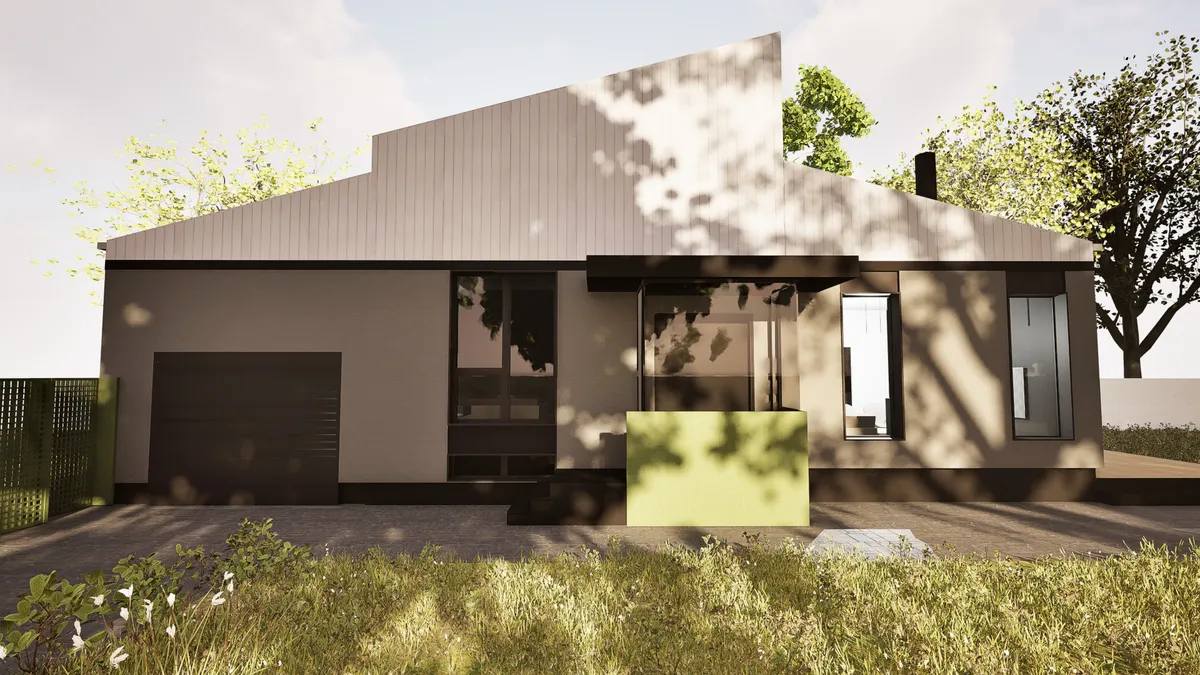
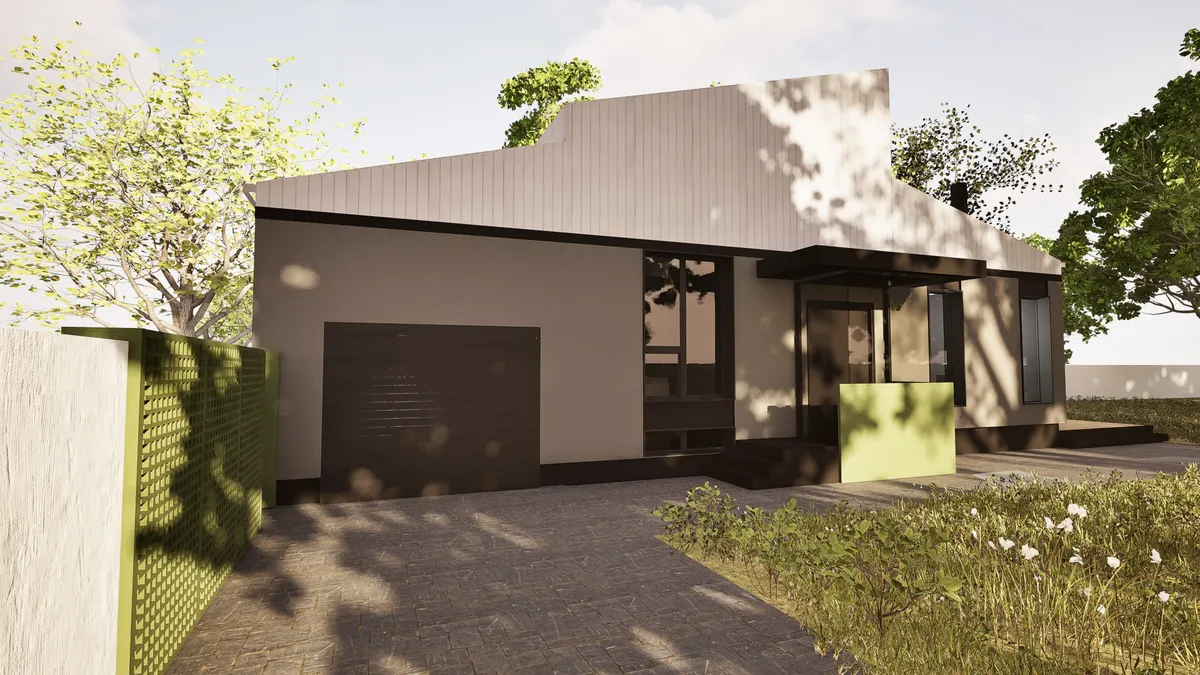
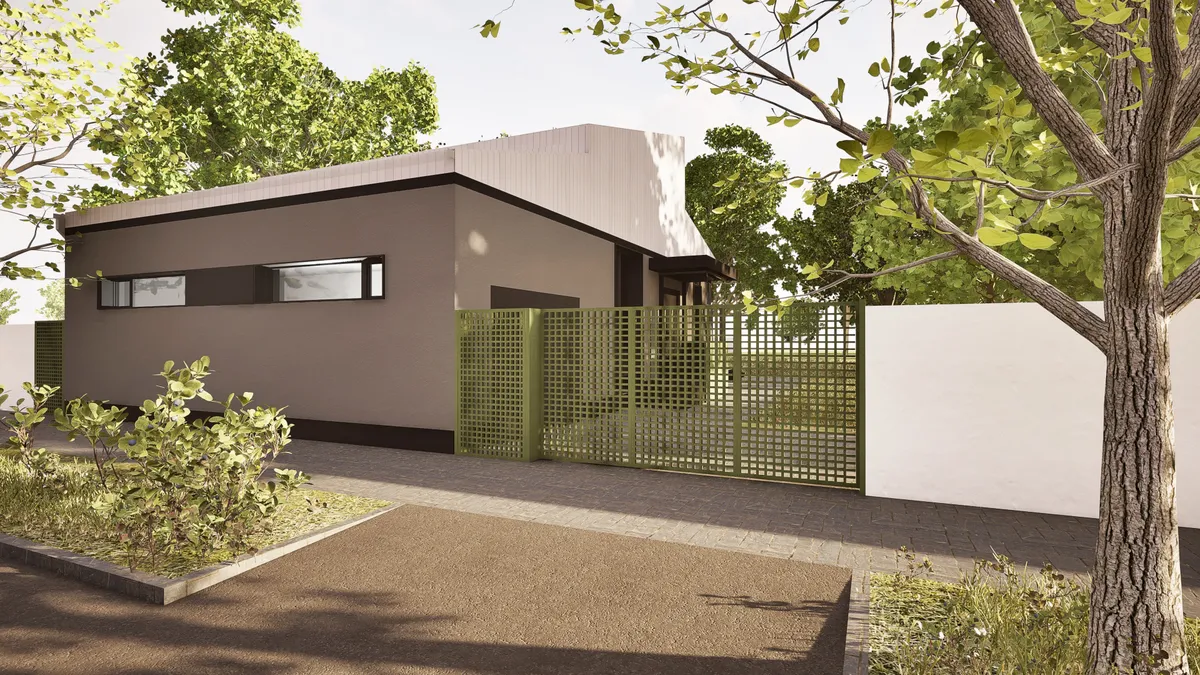
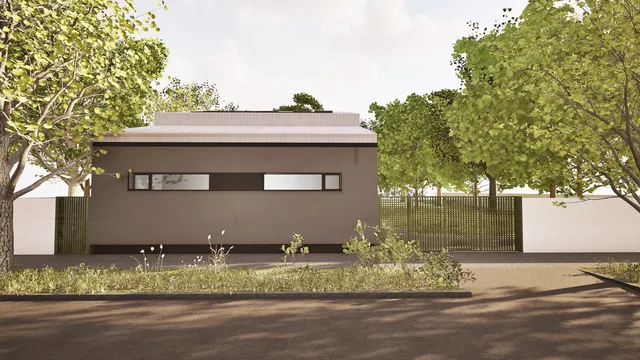
House with a Hat proposes a contemporary reinterpretation of the archetype of dwelling, exploring the expressive potential of an essentialized volume crowned by a sculptural roof that becomes the defining element of the entire composition. It unifies the architectural expression, establishes spatial hierarchies, modulates natural light and lends the house a subtle presence within the landscape.
The functional organization follows a clear logic, where public and private spaces succeed one another naturally through fluid transitions and carefully orchestrated perspectives. Openings are precisely calibrated to frame views, optimize daylight and strengthen the relationship between the interior and the expansive surrounding garden. The interior spatial hierarchy offers a rich architectural experience, enhanced by variations in height and visual continuity between spaces, aligning almost ritualistically with the exploration of the site's topography, shaped by significant changes in elevation.
Materiality is reduced to its essentials through a restrained palette of mineral renders, complemented by metal accents that emphasize the monolithic character of the volume. The dialogue between the built mass and the carefully calibrated openings for daylight gives the façades depth and dynamism.
The project proposes a house that is dignified and stoic, yet discreet and timeless, owing to its warm, light-filled interior core that embraces the intimacy of domestic life at a human scale.