
1/9
2/9
3/9
4/9
5/9
6/9
7/9
8/9
9/9
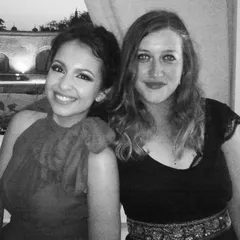
Author(s) / Team representatives
Oana Rupacici, Alma-Dia Hapenciuc
Profession
architect
Collective/office
SINESTEZIA CONCEPTUAL STUDIOS
Project location
Lugoj, Romania
Area
280
Project design year
2023
Photo credits
SINESTEZIA CONCEPTUAL STUDIOS
Text presentation of the author/office in English
Sinestezia x RoaH represents a creative team dedicated to experimenting at the intersections of architecture and design, seeking harmony, serenity, and coherence in every project by studying the relationships between people, sensations, and space.
Based in Timișoara, our practice draws upon expertise gathered locally within architectural, experimental, and academic collectives, as well as international exchanges in Brussels, Paris, and Malaga. Our projects have been recognized with awards at competitions such as the Salon Prize at the Days of Architecture in Novi Sad, the Young Architects Award at the Architecture Conference and Expo in Cluj-Napoca, and Second Prize at the architectural competitions "Jardin" in Arad and "Context-Identity-Symbol" in Oradea. Concurrently, our scientific papers, which explore the theoretical meanings behind our architectural gestures, have been published in international journals including the International Multidisciplinary Science Conference on Social Sciences and Arts, Journal of Green Building, the International Conference on Energy and Environment (CIEM), and the Cohesion Conference on Heritage and Sustainable Innovation.
We are passionate about the architecture of all things, interior and product design, the significance of every spatial gesture, drawing on paper, and the lyricism of material textures. We are here to understand and bear witness to our generation; and we are here to design with sensitivity and awareness for tomorrow.
Project description in English
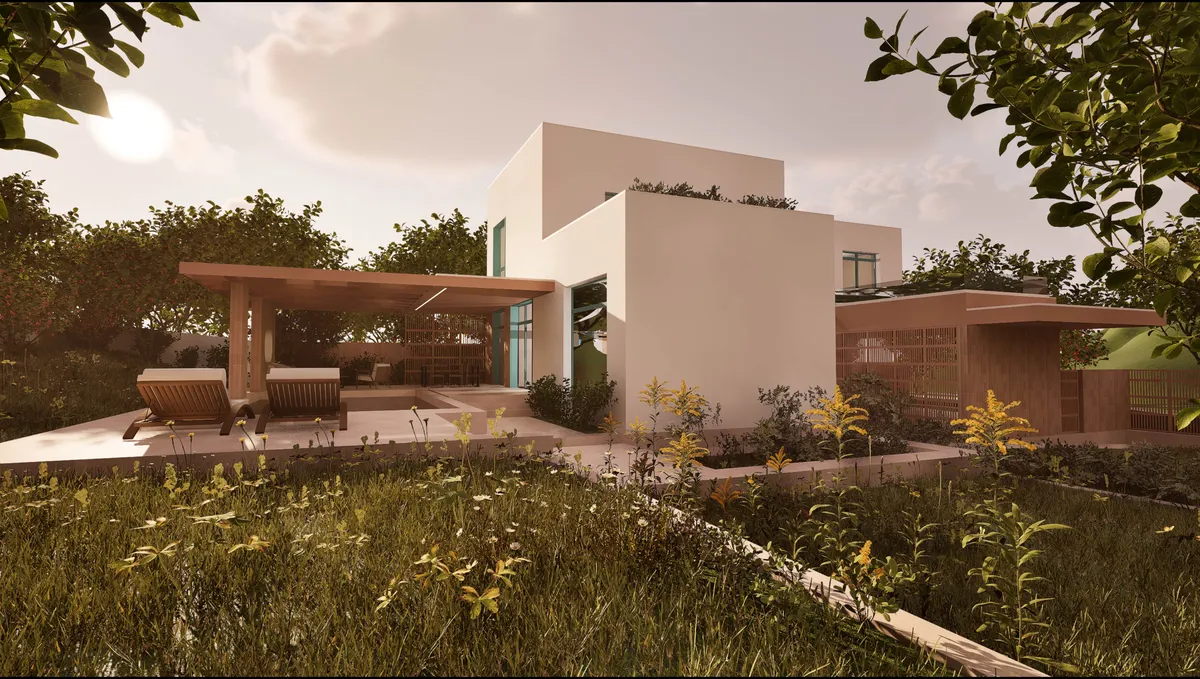
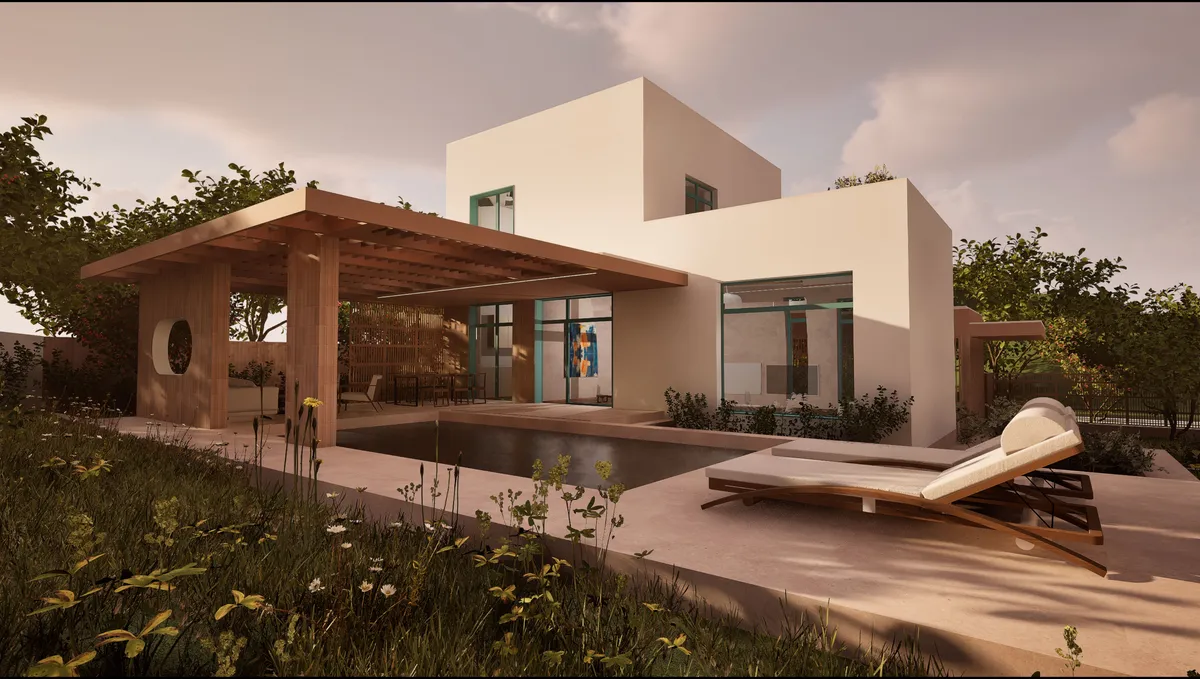
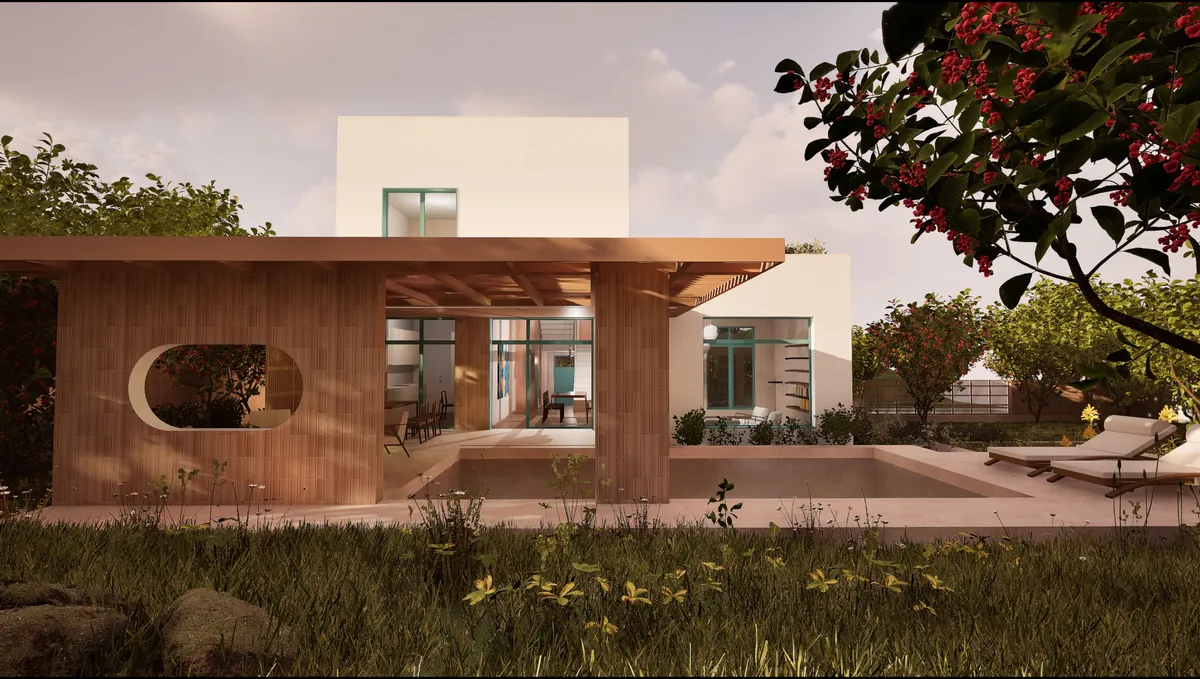
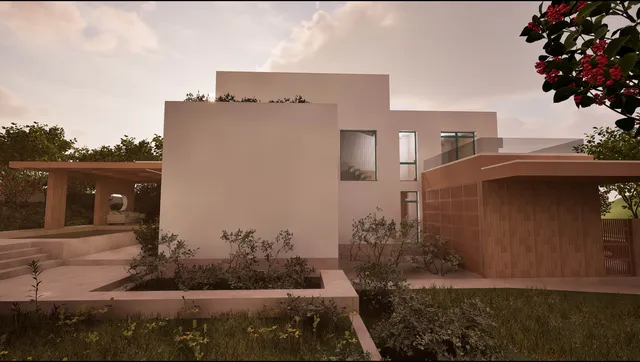
House on the Hill explores the relationship between architecture and landscape, transforming topography into a generator of form, function and the experience of dwelling. The composition is defined by the intersection of pure orthogonal volumes, positioned on the site to preserve its natural character while opening the living spaces towards the horizon.
The spatial organization follows a seamless sequence between public and private areas, where thresholds, courtyards and terraces become natural extensions of the interior. Changes in level are embraced and carefully choreographed towards the experimentation of diverse visual relationships. Generous openings capture daylight, frame views and dissolve the boundary between inside and outside, giving every space a direct connection to the surrounding landscape.
Materiality is reduced to its essentials through rough mineral surfaces and warm timber insertions, whose tectonic expression conveys balance and a profound sense of rootedness. Pergolas and vertically textured screens mediate and filter the relationship between interior and exterior, creating transitional spaces that respond to light, climate and privacy.
The project proposes a calm and timeless architecture in which geometric rigor is balanced by the warmth of natural materials and the presence of nature. Rather than dominating the landscape, the house complements it with quiet confidence, transforming dwelling into an experience of contemplation, presence and belonging.