
1/10
2/10
3/10
4/10
5/10
6/10
7/10
8/10
9/10
10/10

Author(s) / Team representatives
PBAA
Profession
Arhitect
Collective/office
PBAA - P&B Arhitecti Asociati
Co-authors/team members
Arh. Calin Pascu, Arh. Maria-Magdalena Bîrlan, Arh. Denisa-Roxana Bîrlan
Project location
Timisoara, Romania
Area
284 m²
Project design year
2023
Photo credits
Magda Bîrlan, Denisa Bîrlan
Text presentation of the author/office in English
PBAA is an architecture practice based in Timișoara, founded in 2022 by architect Călin Pascu. Previously, he spent over 25 years as a co-founder and architect at Studio Arca.
The PBAA team brings together architects from different generations and works on projects of various scales and programmes. The practice has a collaborative approach, with projects developed together from the initial ideas through to their final form.
Project description in English
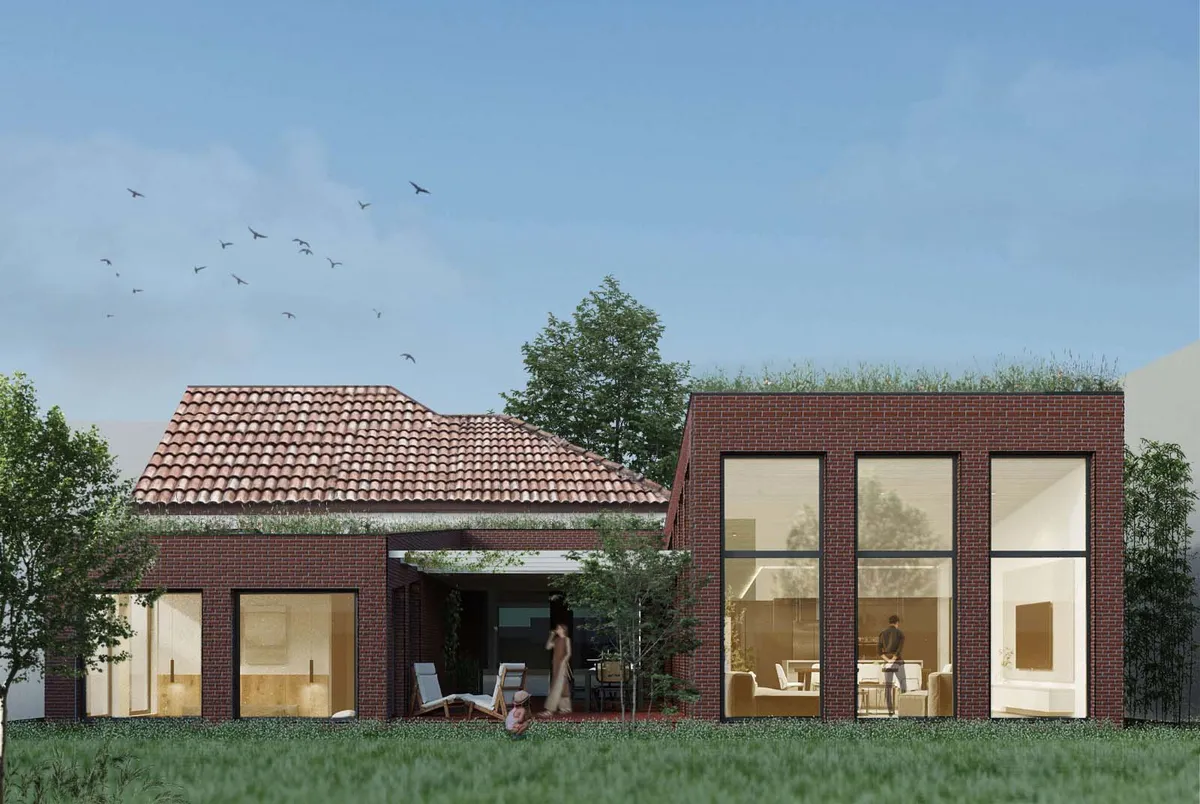
The project proposes the extension and reorganisation of a 1960s single-family house, beginning with the preservation of the original building and a reconsideration of its relationship with the garden. The intervention removes a series of secondary structures and later additions occupying the plot and introduces a new single-storey extension, providing the spaces missing from the existing house while preserving its identity.
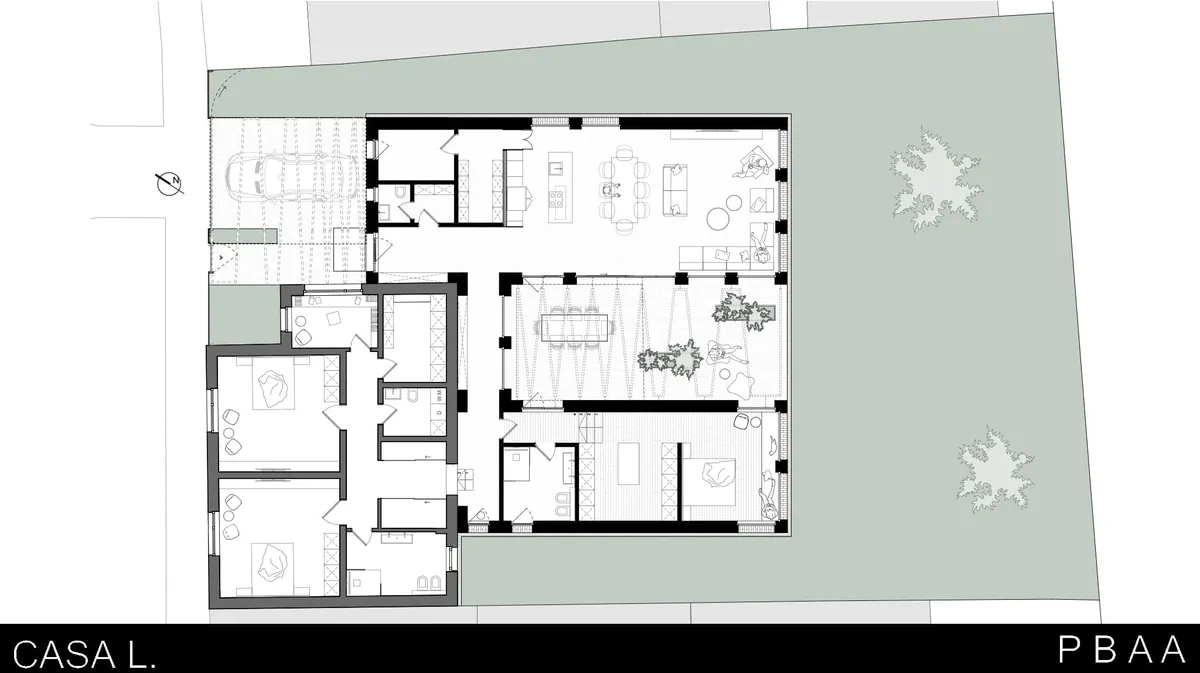
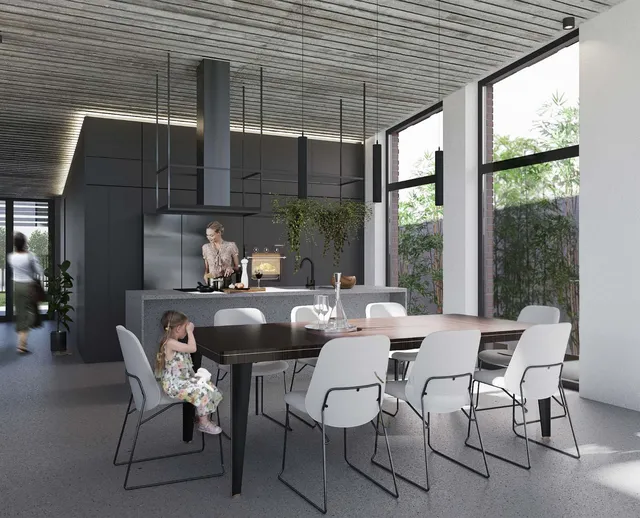
Rather than forming a single compact addition, the new programme is distributed across volumes which, together with the existing house, define an inner courtyard opening towards the garden. The new living spaces are organised around it: the living, dining and kitchen area, a bedroom with its bathroom and dressing room, as well as service and storage spaces.
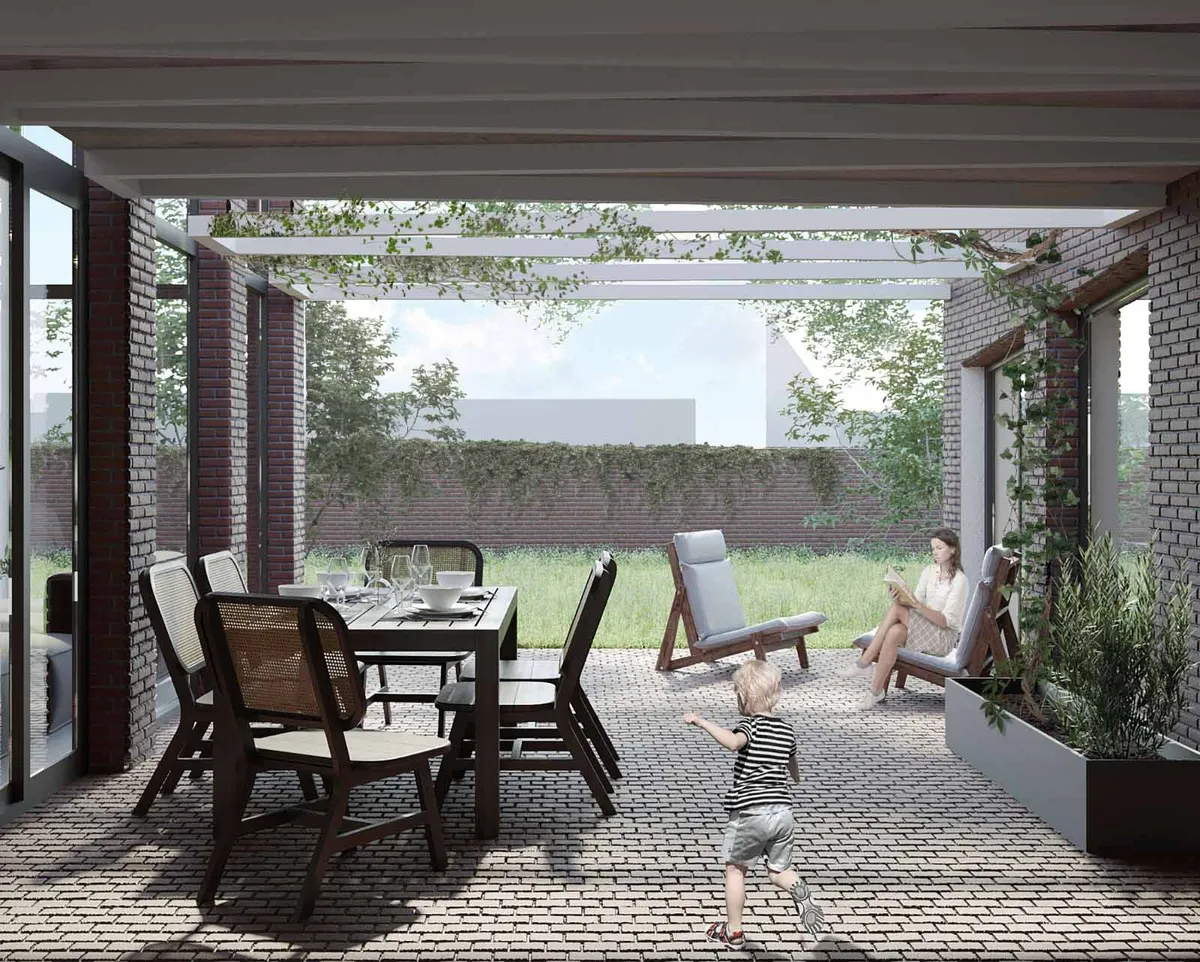
The courtyard becomes the centre of the new domestic organisation. A covered terrace, large glazed surfaces and vegetation create a gradual sequence between interior and exterior, while the surrounding rooms open towards this shared space. The extension therefore goes beyond simply increasing the usable floor area, seeking instead to redefine the relationships between the rooms, the existing house and the garden.
The low profile and flat roofs of the extension allow the silhouette of the existing house to remain legible, while the new intervention establishes its own expression through brick cladding, generous glazing and green roofs.
The project approaches extension not as the addition of an autonomous object, but as a reconfiguration of the entire plot, in which the existing house, the new intervention, the courtyard and the garden become parts of a single domestic landscape.