RD Sign is an architectural studio based in Timisoara, Romania, based on a family company providing project design services, founded in 1992. The architecture studio was founded in 2011 by the architects Daniela Negrișanu and Răzvan Negrișanu, who were latter joined by Valentin Sumanariu as an associate partner. Today, RD Sign team gathers architects, urban planners and project managers and its portofolio gathers projects ranging from residential housing, offices, retail, commercial buildings and interior design. Some of the guiding ideological principle of RD Sign architecture studio is to find and maintain a balance between theory and practice, between project design stereotypes and inovation, between specificity of the place and individuality of each building, trying to negociate private interests with extended community and public ones, paying attention to the cultural, social and economical context of each project.
Project description in English
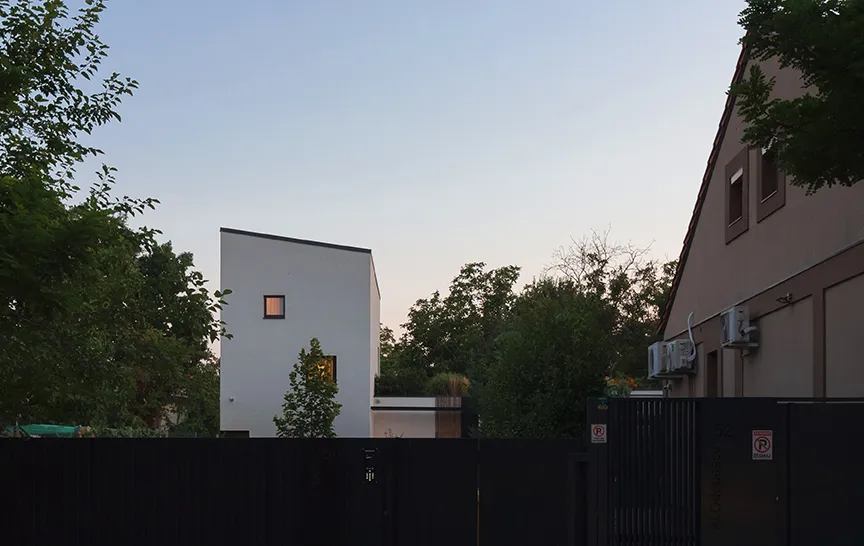
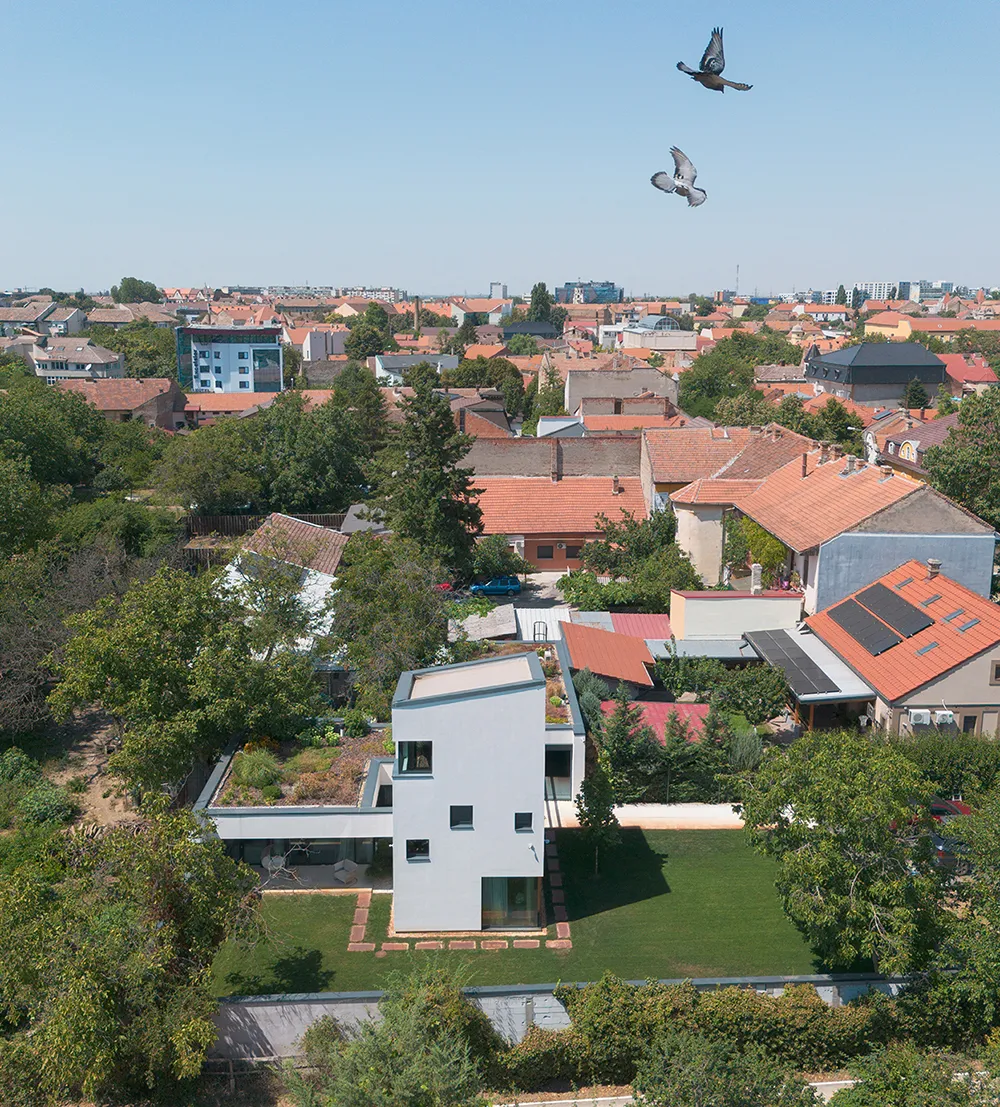
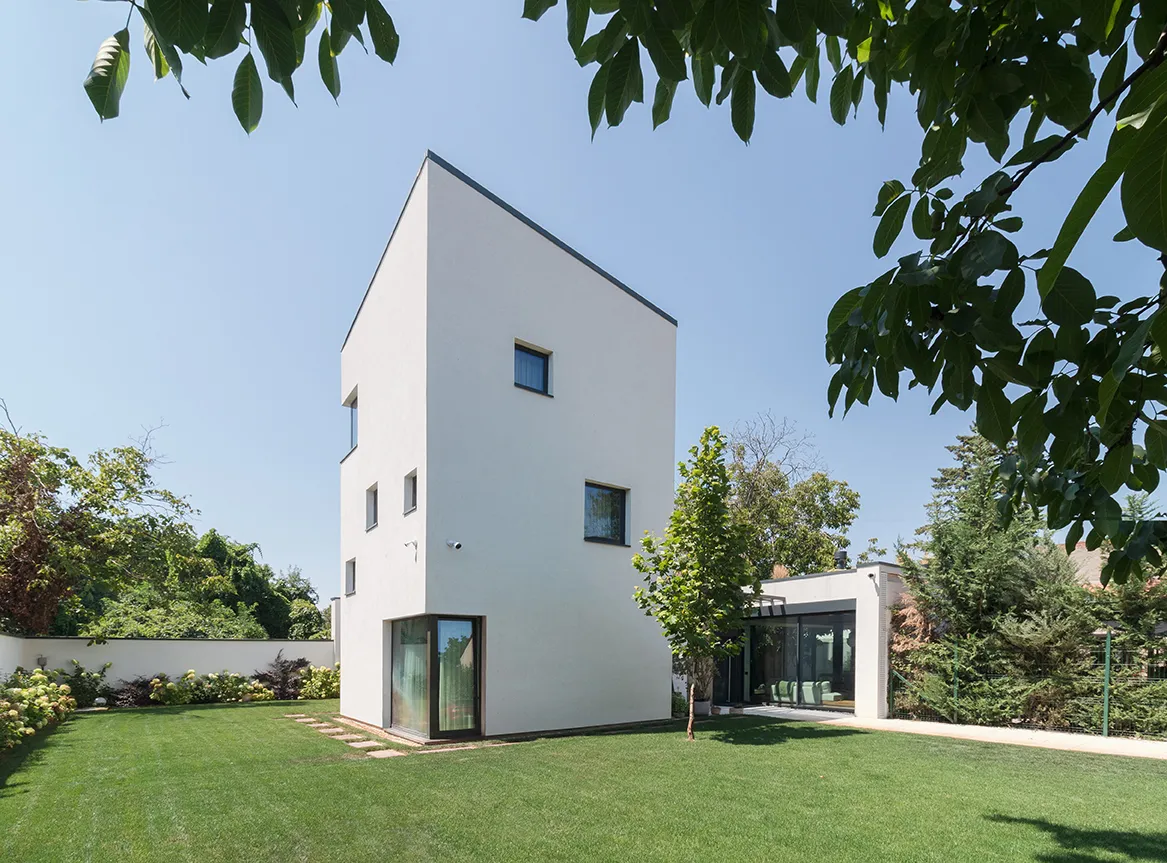
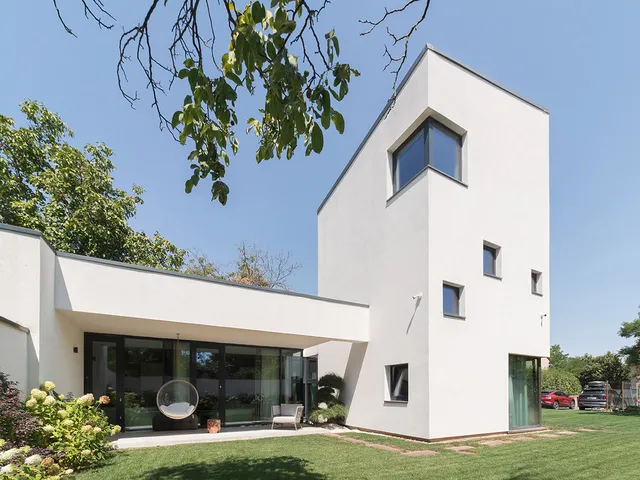
At times, architecture does not begin with the house itself, but with a plot of land shaped by the city’s history. The lot on which this house stands was formed as a result of the successive transformations of the Odobescu neighborhood and the additions made during the Communist era. Its geometry no longer corresponds to either the historical parceling or the logic of recent developments. Prior to the architectural design, it was necessary to define a new urban framework through a Detailed Urban Plan capable of transforming a residual plot into a buildable site. The project does not attempt to correct the plot, but rather to interpret it. The house’s form emerges from a balance between the property boundaries, the mature vegetation, and urban planning regulations. The existing trees have become focal points of the composition, and the building volumes were constructed around them. The residence is organized into two volumes, corresponding to the day and night zones, connected by a vertical tower. The day area occupies the least favorable part of the lot, where a fully glazed inner courtyard, organized around an existing walnut tree, becomes the center of the house. The tree is not merely a decorative element; rather, it organizes the space and offers the family a sheltered spot, secluded from the neighbors’ gaze, where the interior and exterior function as one. The tower establishes a subtle dialogue with the tower of the former heating plant, one of the neighborhood’s few vertical landmarks. Originally conceived as a space for the couple’s two children, it has evolved along with the family. Today, with only one of them still using it, the upper levels have become the parents’ workspace. The architecture did not remain faithful to the architect’s original intention but was flexible enough to adapt to the lives of its inhabitants.