
1/10
2/10
3/10
4/10
5/10
6/10
7/10
8/10
9/10
10/10
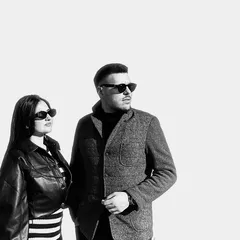
Author(s) / Team representatives
Jelena and Dimitrije Djukić
Profession
architect
Project location
Čerević, Serbia
Budget in euros
110000
Usable area
87 m2
Project start date
2022
Construction completion date
June, 2025
Photo credits
Jelena Djukić
Text presentation of the author/office in English
Dimitrije and Jelena Đukić are architects and partners working together in the field of architecture and design. After completing their architectural studies in Novi Sad, Serbia and at TU Wien, Austria, they have been professionally active in Austria since 2018, while simultaneously developing their own projects in Serbia.
Their collaborative practice focuses primarily on residential architecture and interior design, with a particular interest in the development of clear and coherent architectural concepts. Their work explores the relationship between space, material, light, and atmosphere, with each project shaped by its specific context and the way it is experienced and inhabited.
They approach architecture as a process of translating an initial idea into a coherent spatial experience, where concept and everyday life are closely connected. Their aim is to create spaces that are thoughtful and distinctive, yet calm, functional, and understated.
Project description in English
On a site above a vineyard in Čerević, there once stood a house built by two brothers, ancestors of the clients. Their shared history became one of the starting points for the design of the new house and for exploring the relationship between the collective and the individual.
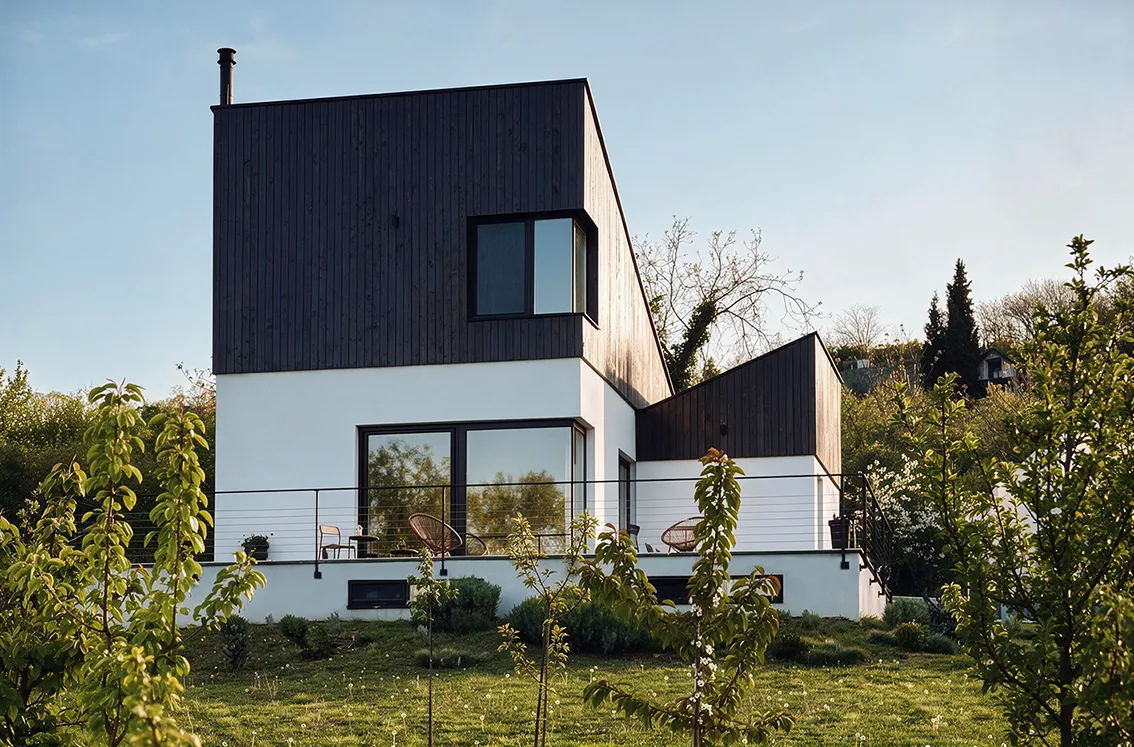
The house is organized as three volumes arranged at the same level: two residential volumes and a third dedicated to tools and the maintenance of the vineyard. The two main volumes share the same form and material articulation, but differ in scale and orientation, with their roofs facing in opposite directions. In this way, similarity and difference become the underlying principles of their organization. The smaller volume contains the entrance and bathroom, while the larger accommodates the living room, dining area, kitchen, and bedrooms. Two smaller bedrooms and a storage area are located on the upper floor. The third volume maintains a direct relationship with the vineyard and orchard, preserving the functional connection between the house and the everyday life and maintenance of the estate.
The position of the house is determined by the topography, views, and the way the site is used. The building is shifted towards the highest point of the plot, freeing a larger portion of the land for the vineyard and orchard while simultaneously opening views towards the Danube. Its north–south orientation and access from both sides of the site establish a direct connection between the house and the different parts of the estate.
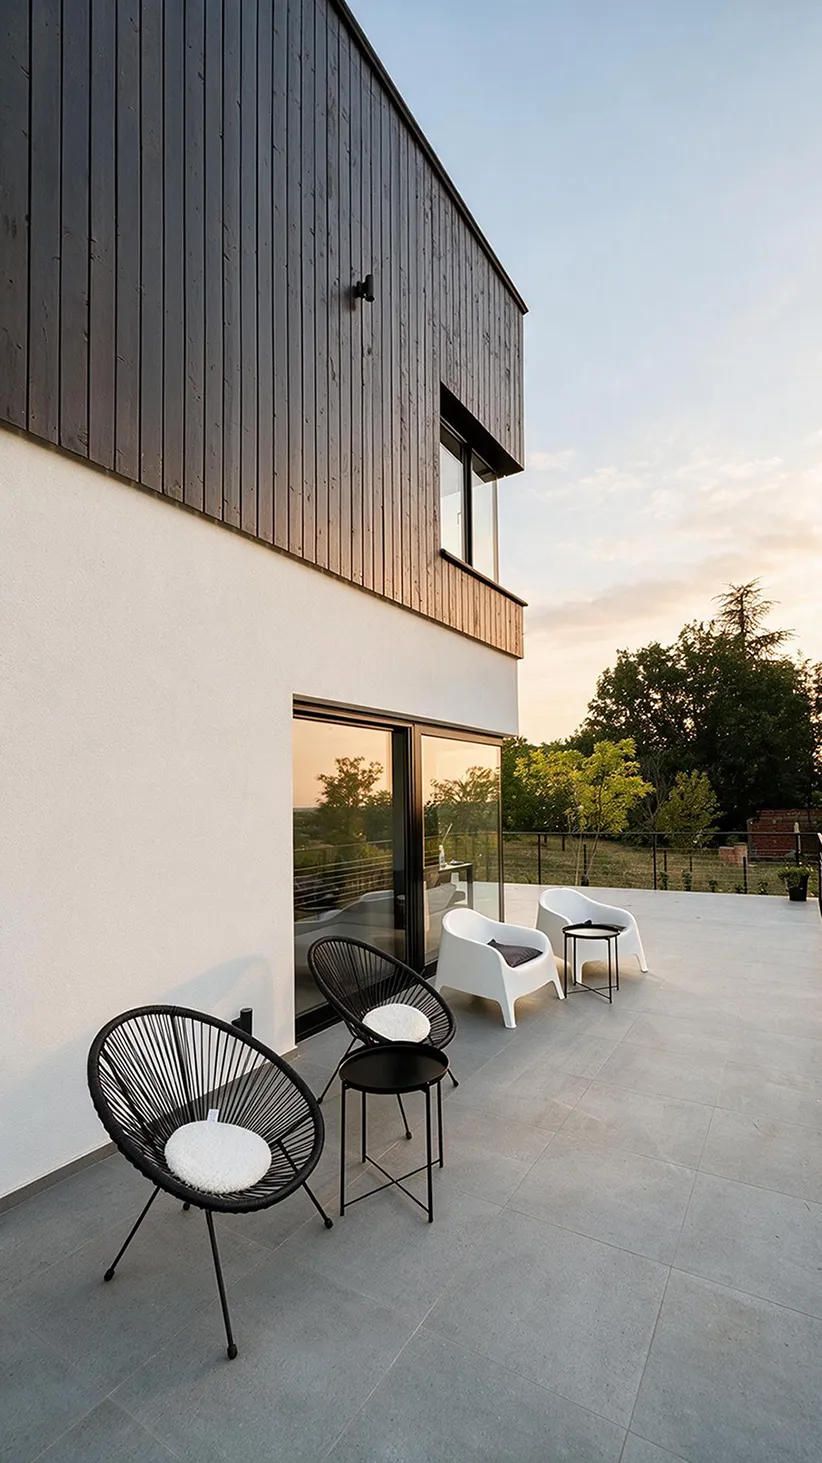
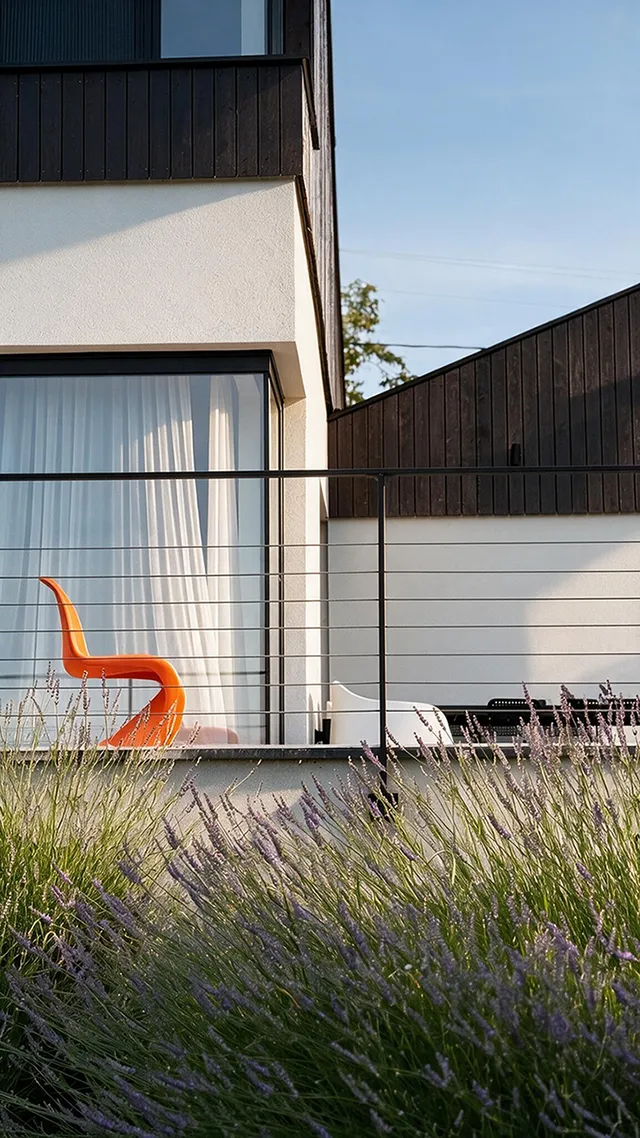
The living room opens directly onto the terrace and vineyard. Two terraces with different orientations allow for outdoor living at different times of the day, while a large opening frames views towards the bend of the Danube and the Island of Love. The interior is defined by a restrained palette of materials, allowing the landscape and views to remain the dominant elements.
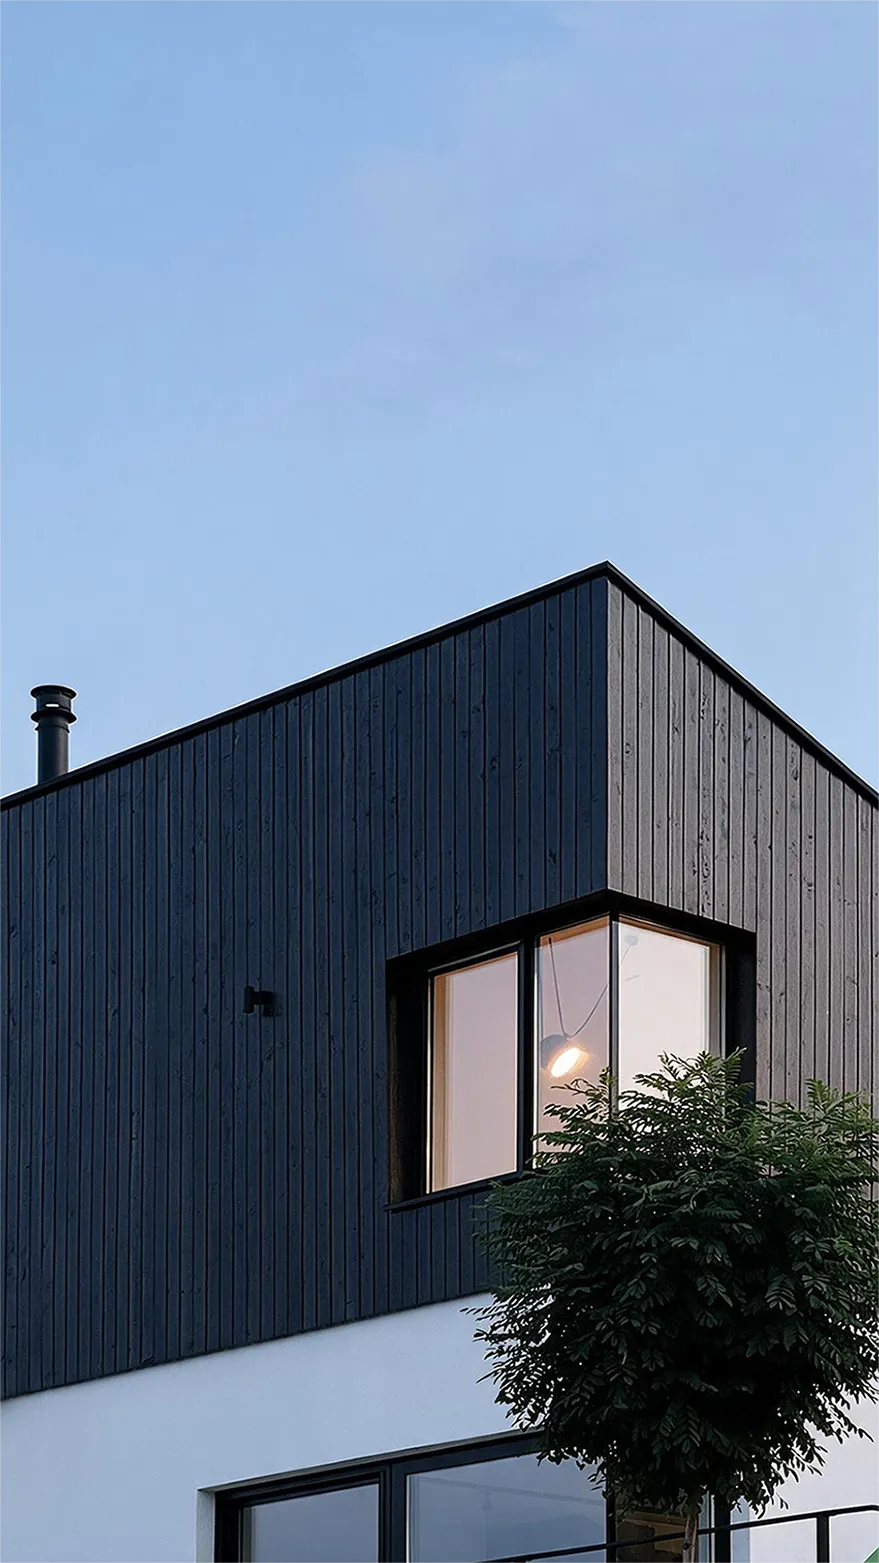
The material expression of the house draws from the character of the former vineyard house and the local building tradition. A white mineral base and a timber upper zone reinterpret its material principles, while the traditional timber gable is transformed into a continuous wooden envelope. Its structure takes on a new scale and function, adapted to contemporary ways of living.
Architecture here becomes a medium of continuity, through which the qualities of the place are carried into contemporary life and allowed to endure in a new form.