AOVarchitecture is an architecture practice founded and led by Dragoș Panfir and Andrei Ologeanu , with more than 15 years of experience in the design and development of houses, residential developments, offices, clinics, conversions and rehabilitation projects.
The practice focuses on clear, well-proportioned architecture shaped around the realities of everyday life. The relationship between interior and exterior, natural light, privacy, energy efficiency and the careful integration of materials and technical systems are recurring themes throughout its work.
AOVarchitecture follows the entire development of each project, from defining the brief and shaping the initial concept to detailing, multidisciplinary coordination and on-site assistance. This continuity helps preserve the coherence between the original intention and the completed building.
Project description in English
House Between Two Streets
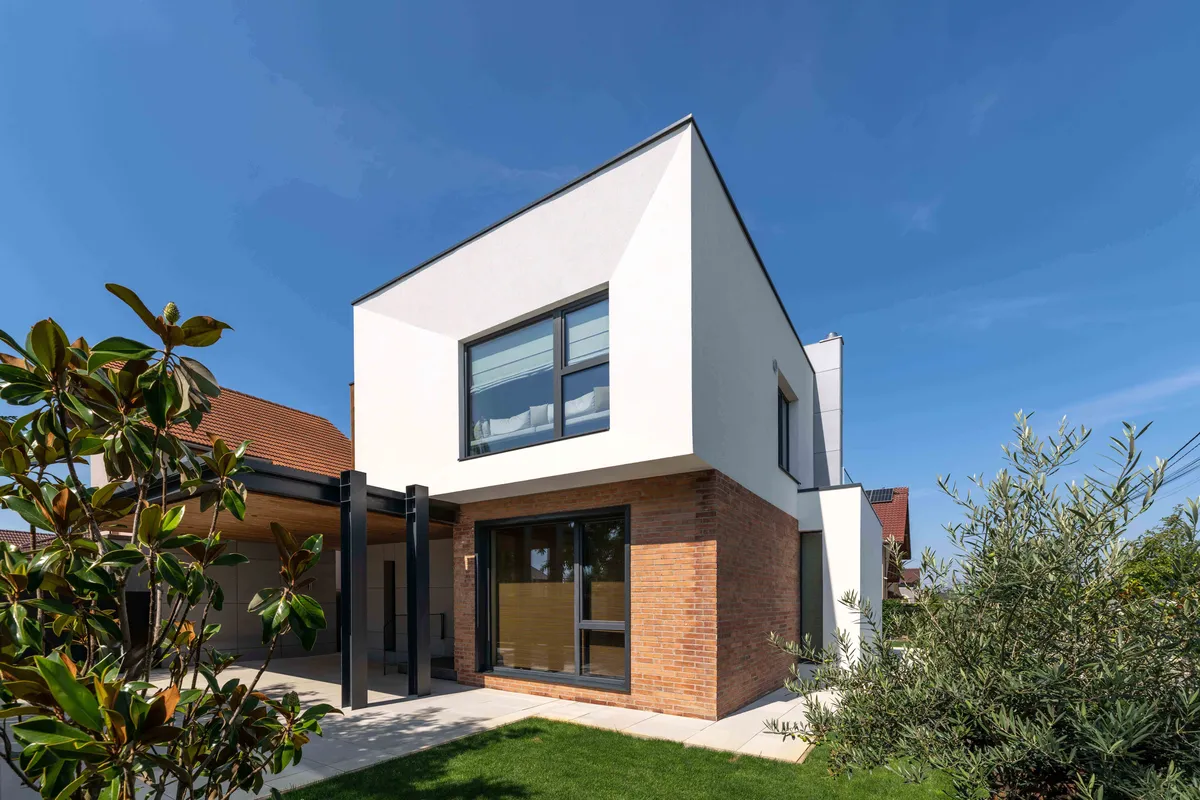
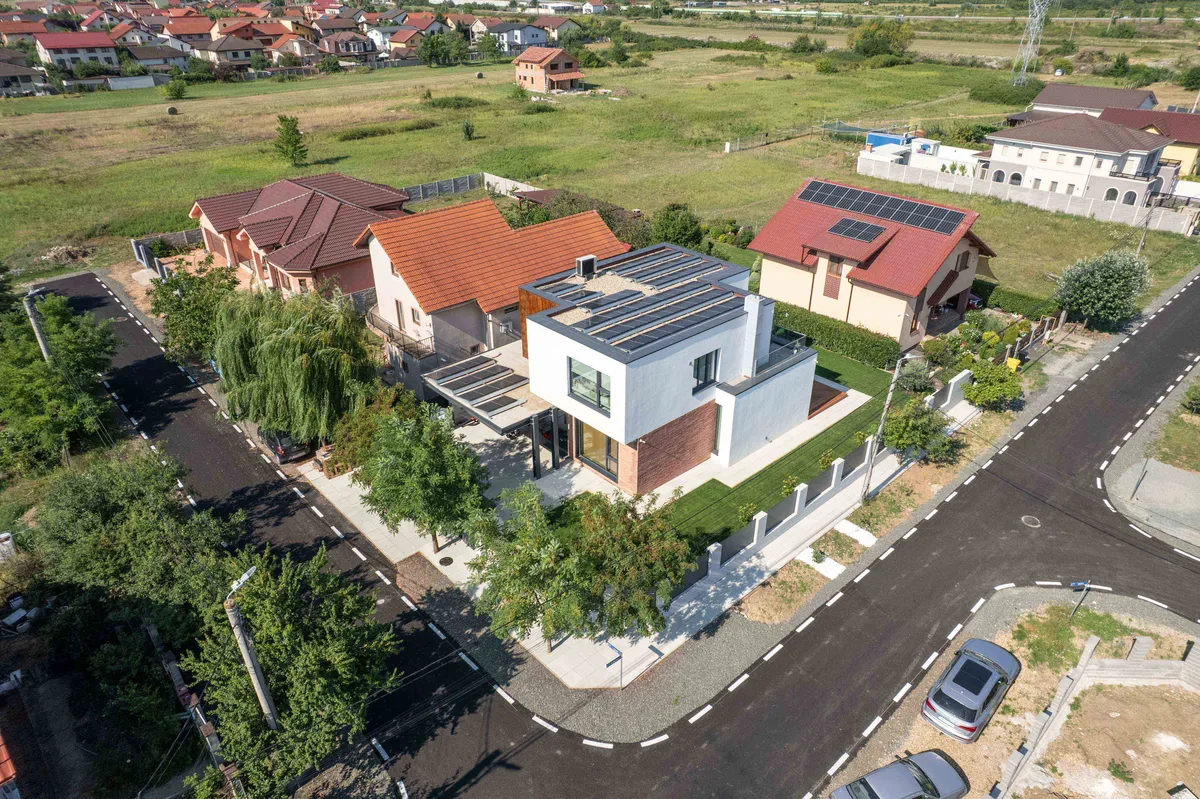
Located on a corner plot in a small town near Timișoara, the house began with the need for privacy on a site exposed to two streets.
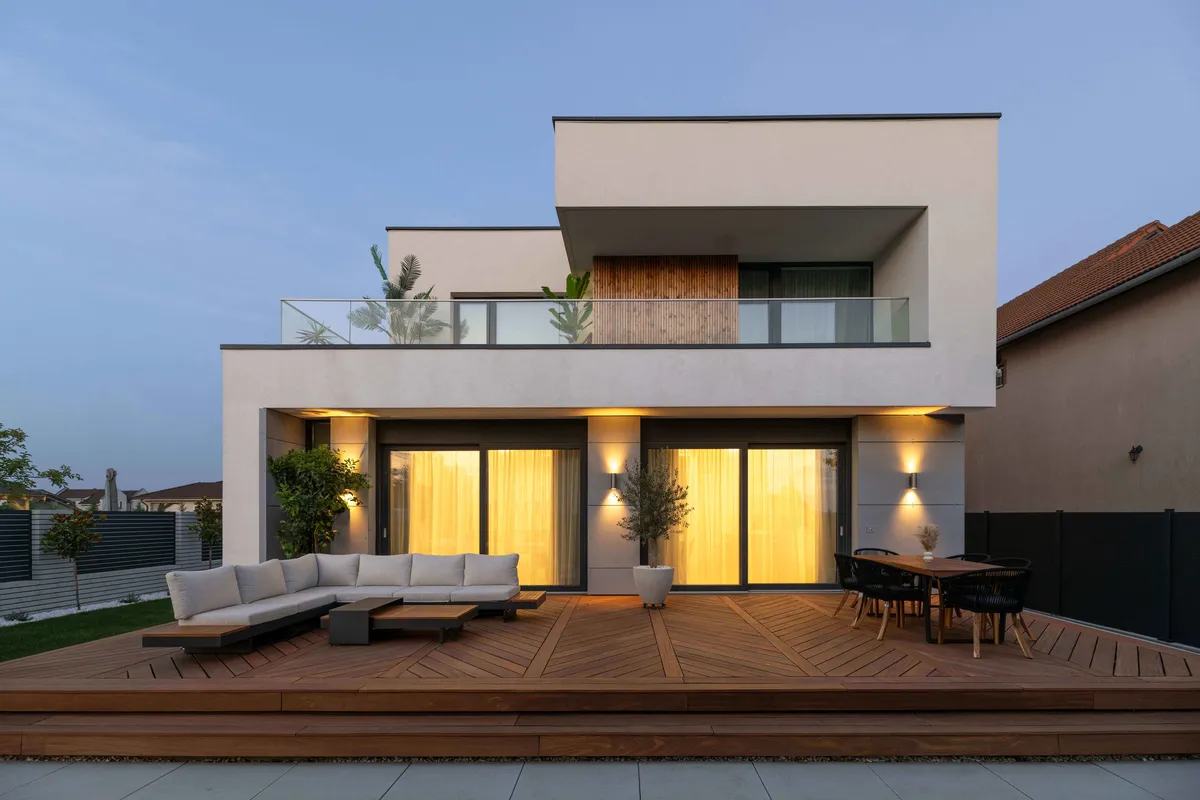
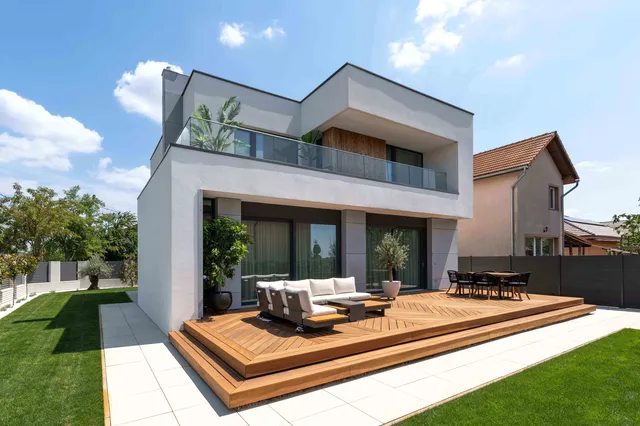
The project responds by orienting the main living spaces towards the private courtyard. The street-facing façades are more restrained, with carefully controlled openings, while the living areas open generously towards the garden. The courtyard thus becomes the centre of everyday life—the place towards which light, views and daily activities are directed.
The building’s volume reflects this distinction between the public exterior and the protected interior. Opaque and glazed surfaces are arranged according to their degree of exposure, rather than merely as a compositional exercise. The house is more enclosed towards the street and more open towards its own courtyard, without losing natural light or its connection to the outdoors.
The interior layout follows the same logic. The living spaces have direct access to the garden, while the functions requiring greater privacy are positioned along the more exposed boundaries. The façade materials—timber and ceramic cladding—add depth to the building envelope and reinforce the relationship between protection and openness.
Energy performance was naturally integrated into the project through an efficient building envelope, high-performance windows and systems designed to reduce energy consumption.
House Between Two Streets is an introverted home, but not an isolated one: a house that finds its openness within its own outdoor space.