ANDREESCU & GAIVORONSCHI is celebrating 36 years in the Romanian contemporary architecture. A series of projects and edificies obtained recognition. Among the over 60 national and international distinctions, the most important are: The European Award for Steel Construction ECCS in 1997; Nominated for The Mies van der Rohe EU Architecture Award, 2008, 2012; Shortlisted at WAF, Barcelona 2010, Berlin 2016; Winner at BIG SEE Architecture Festival Ljubljana 2019, 2020, 2021, 2024; President’s International Jury Saint Gobain Gyproc Trophy Prize 2021; Winner at GDA 2018, 2020, 2025; BETA Prizes in 2016 and 2018. Present on websites such as www.archdaily.com, www.architizer.com, www.theplan.it/eng/award-2024-Education/british-international-school...; www.facebook.com/share.. https://bigsee.eu , www.betacity.eu , etc., in exhibitions in Bucharest, Cluj-Napoca, Budapest, Leipzig, Thessaloniki, Szeged, Vienna, Istanbul, Brussels, Tokyo, Singapore, Berlin, Barcelona, Seoul, Frankfurt, Ljubljana, Novi Sad, etc.. In 2025 BRITISH INTERNATIONAL SCHOOL TIMISOARA, HIGHSCHOOL BUILDING “ANA ŞANDOR”,(Vlad Gaivoronschi, Simina Cuc) obtained THE “DUILIU MARCU” Romanian ACADEMY PRIZE for Architecture and The “Reference for Future” Special Prize, BNA National Architecture Biennial, Bucharest.
Project description in English
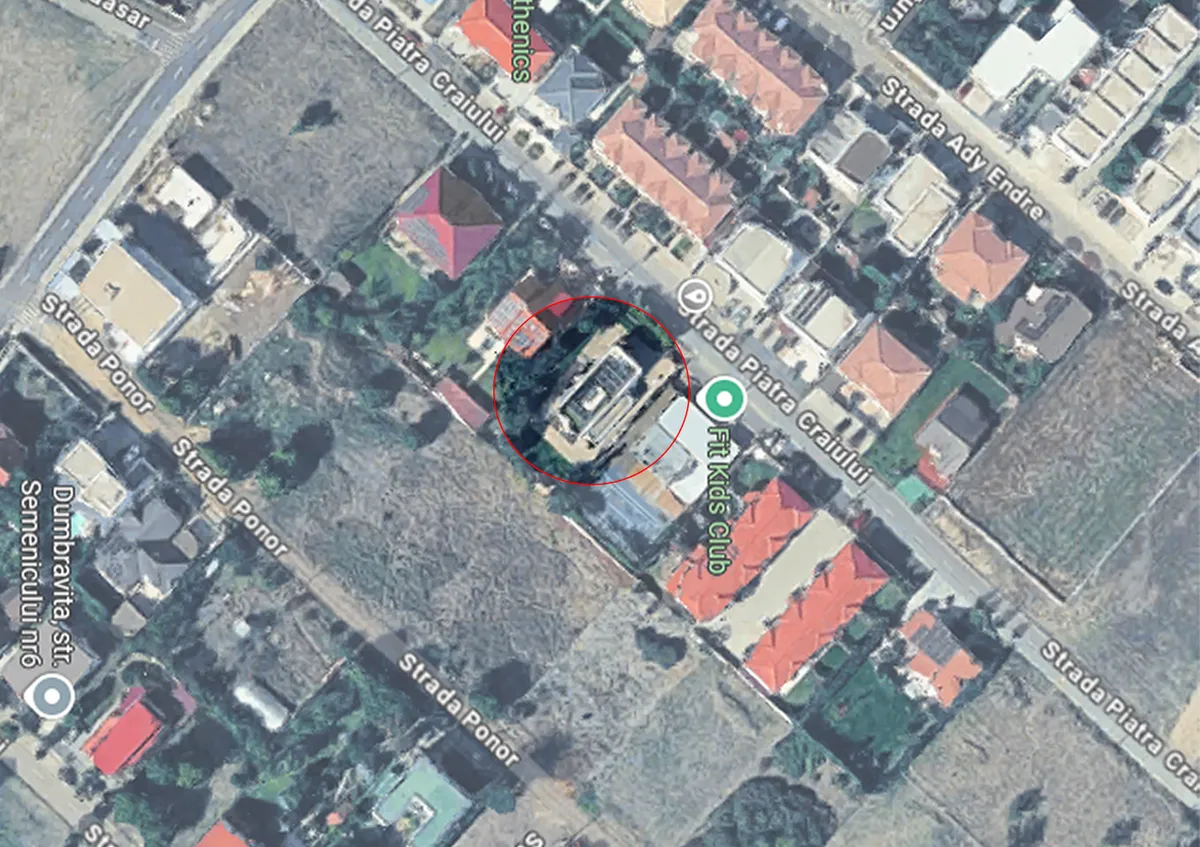
A standard commission, a home for a traditional family (3 generations – one child, parents, a grandmother) on a 1000sqm plot in Dumbrăviţa – north of Timişoara – resulted in a design attentive to several key aspects:
Integration into the context – the indoor-outdoor dialogue
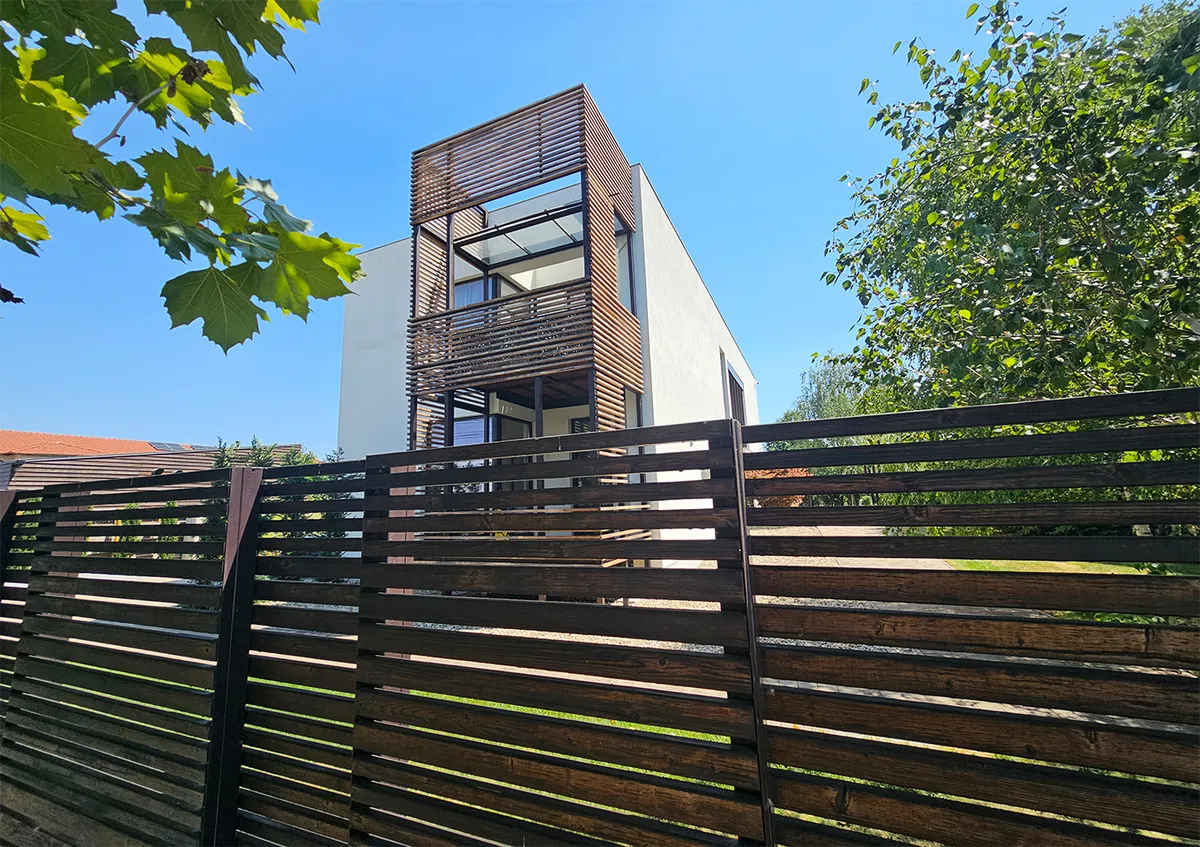
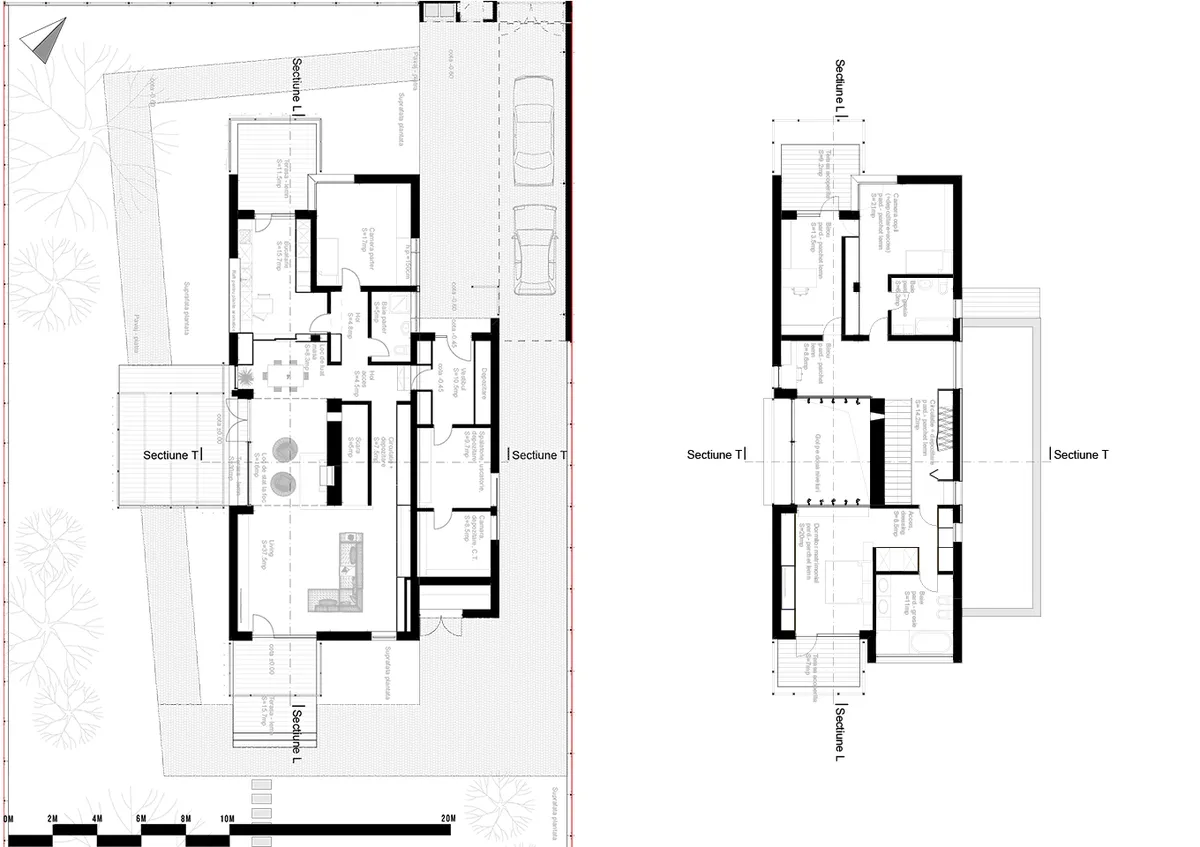
By occupying the northern side of the plot, the chosen design highlights transitional spaces that allow the nearby forest to be perceived at defining moments of the day (at sunrise) or the horizon line (at sunset). This resulted in large loggias oriented towards these two cardinal directions.
Spatial organization – movement dynamics
The main entrance is also indirect, leading through an intermediate covered terrace space into a south-facing, double-height hall. This hall, along with the fireplace wall and single-flight staircase situated behind it represents the focal point of the house, around which the ground and upper floors are organized in a binuclear layout.
Green building
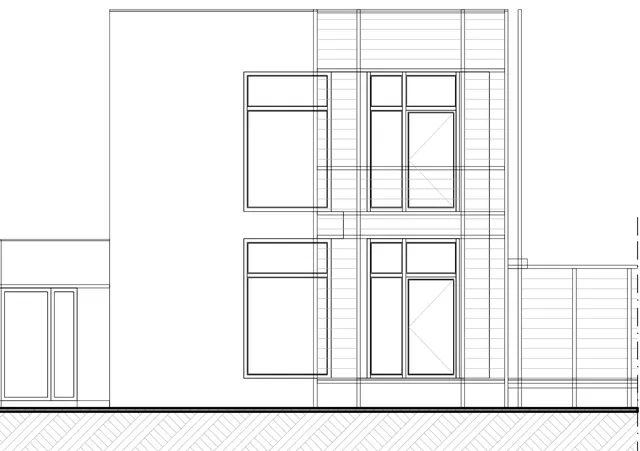
The arrangement of shaded loggias, combined with the atrium, itself shaded by south-facing sunscreens, facilitates natural ventilation, provides optimal solar protection during the warm season, and creates a greenhouse effect in cold weather. Additionally, the green terrace and proper insulation contribute to low energy consumption throughout the year.
Construction began in 2012, and it took 12 years for the loggia facing Piatra Craiului Street finally to take shape. The house became inhabited as early as 2017, while various other works were carried out, such as landscaping and fencing, partly exposed concrete on the north side, the rest wood, the summer kitchen, and the subsequent enclosure of the loggias using metal and wooden slats.