
1/10
2/10
3/10
4/10
5/10
6/10
7/10
8/10
9/10
10/10

Author(s) / Team representatives
Alexandra Lac
Profession
Arhitect
Project location
localitatea Cisnădioara, județul Sibiu
Budget in euros
950€/m²
Area
3930m²
Project start date
Septembrie 2024
Project completion date
Iulie 2025
Photo credits
Alexandra Lac
Text presentation of the author/office in English
My name is Alexandra Lac, and I am a graduate of the Faculty of Architecture and Urban Planning at the Politehnica University of Timișoara. My academic background was further enriched through the Erasmus programme at the University of Naples, where I studied Design for the Built Environment, Architecture Design, and Architecture and Heritage. This international experience broadened my understanding of architecture as a discipline that responds to cultural, social, and human contexts.
I perceive architecture as a means of shaping human experiences and enhancing quality of life. I believe that well-designed spaces should extend beyond functional performance to foster a sense of belonging, comfort, and emotional connection. This perspective is reflected in my diploma project, which focused on the design of a care center for people living with Alzheimer's disease. Through this project, I explored the relationship between architecture, memory, and identity, investigating how the built environment can actively contribute to the therapeutic process by supporting orientation, well-being, and the preservation of personal identity.
Project description in English
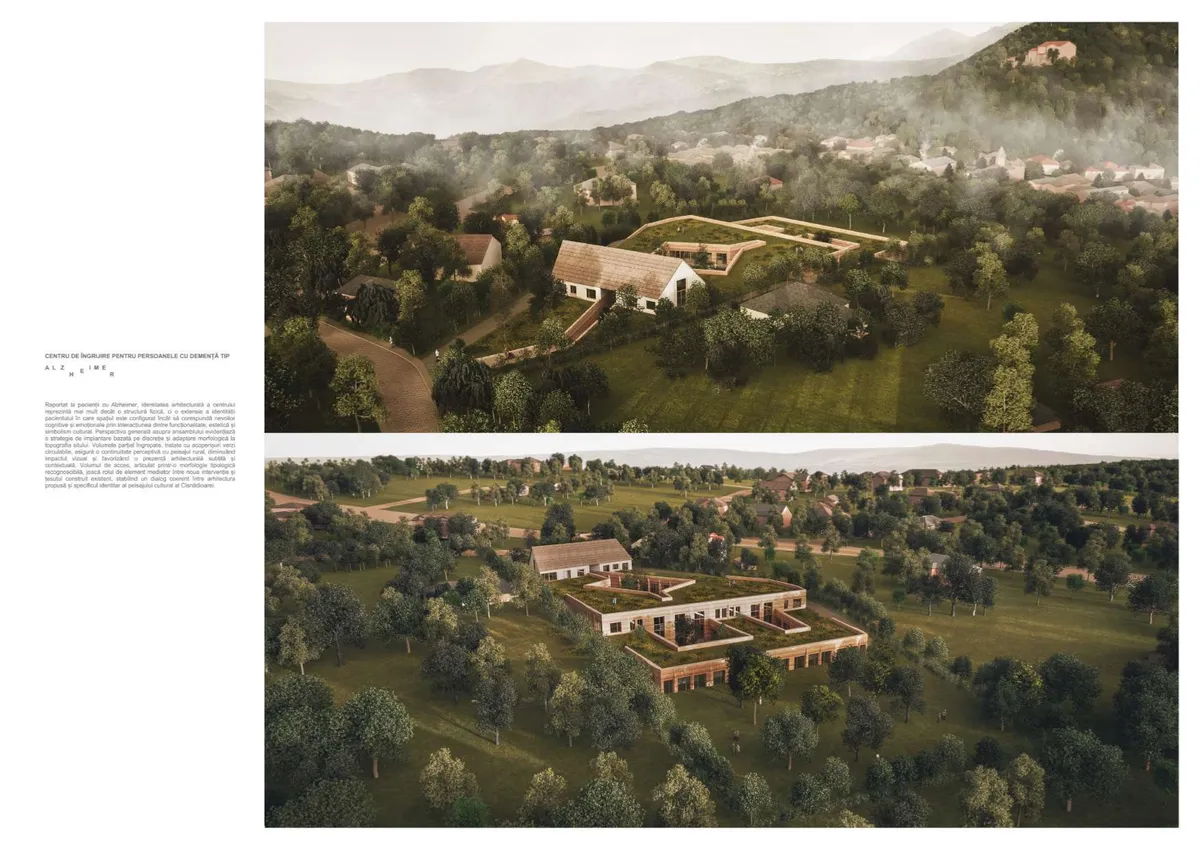
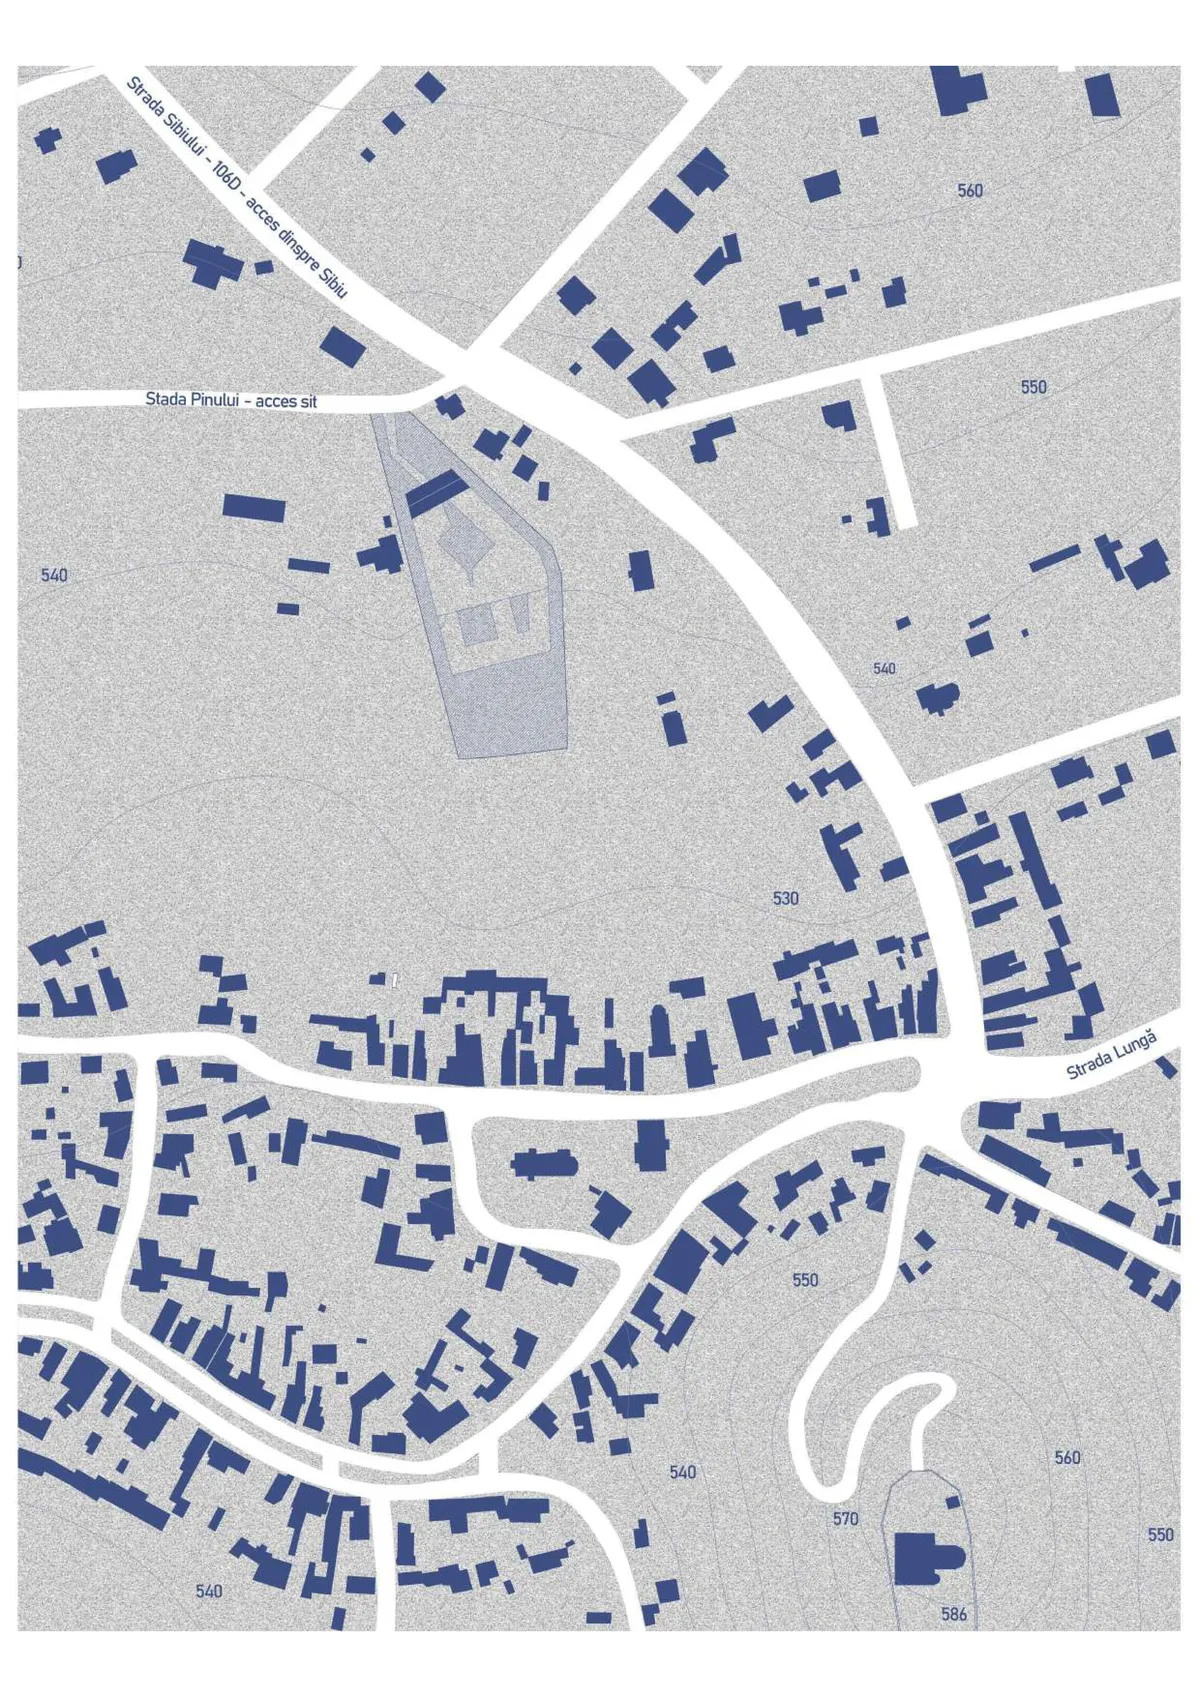
The center dedicated to the care of people with Alzheimer’s dementia, located in Cisnădioara, aims to understand how these patients experience and recall their surroundings by investigating the interaction with the built environment.
Through methods of creating a sense of belonging, architecture can be managed to improve people’s quality of life and slow cognitive decline. The proposed concept illustrates the impact of architecture in the context of memory loss, highlighting its ability to mediate between perception and meaning.
These aspects examine the shaping of identity through anamnesis, stimulated by architectural experiences and evoked reminiscences, as well as the mechanisms of perception, which involve the use of the senses for a profound exploration of architecture and spaces specifically designed for patients.
Beyond being a treatment space, the center becomes an active factor in the therapeutic process, which, although it will not solve the problem of cognitive decline, will optimize patients’ quality of life through the built environment’s capacity to generate interactions that reflect the essence of their identity.
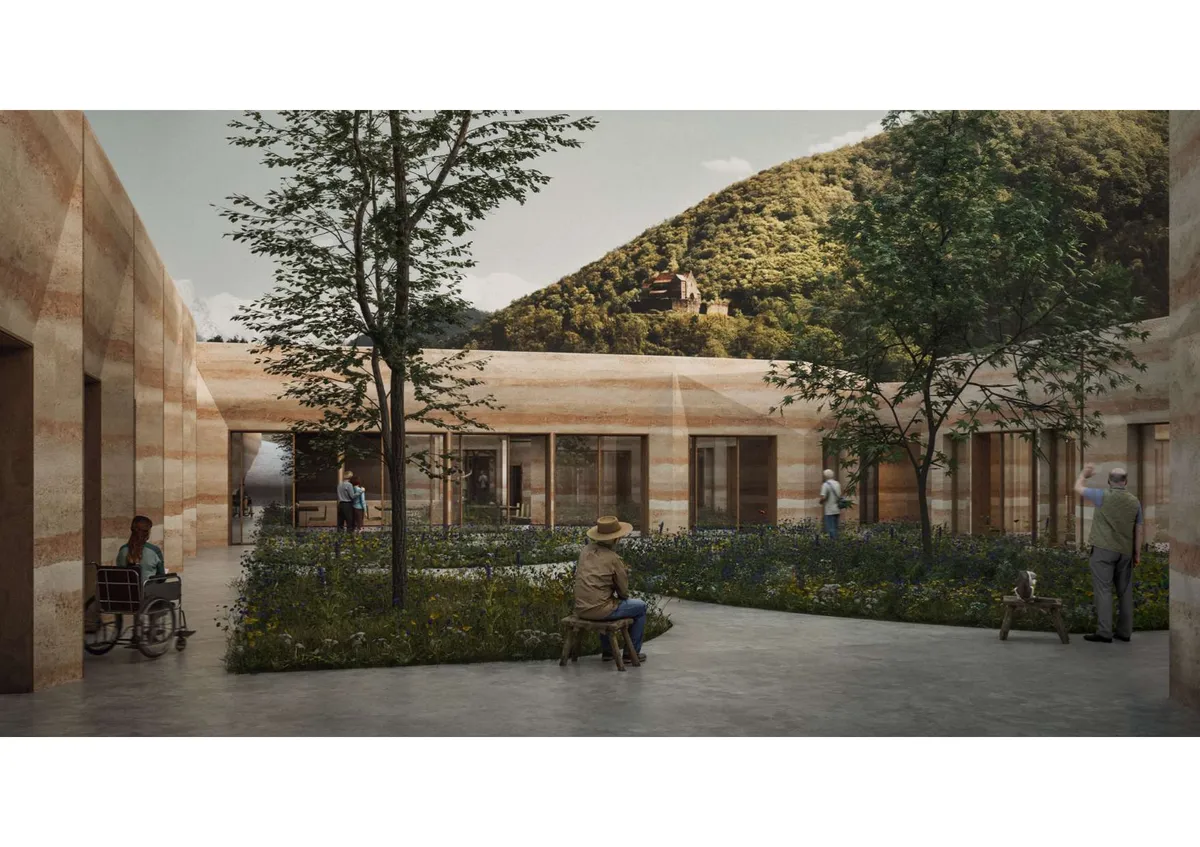
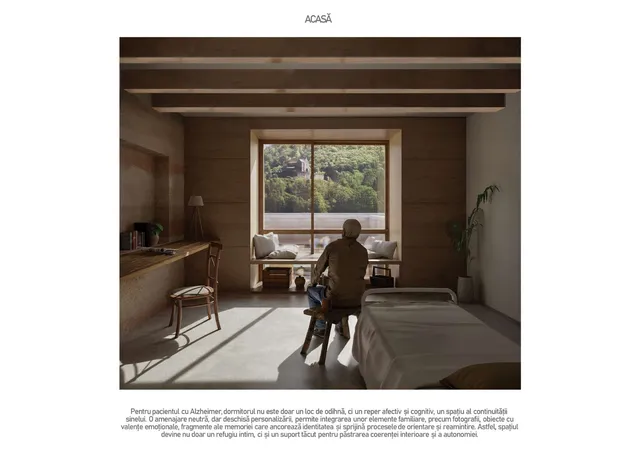
For Alzheimer’s patients, the architectural identity of the center represents more than a physical structure, it is an extension of the patient’s identity, where space is configured to meet cognitive and emotional needs through functionality and aesthetics.
Fragments of memory anchor identity and support processes of orientation and recollection. Thus, the space becomes not only an intimate refuge but also a silent support for preserving inner coherence and autonomy, reflecting the deep connection between environment, emotions, and personal memory.
Cultural symbolism and the overall perspective of the ensemble highlight a siting strategy based on discretion and morphological adaptation to the site’s topography. Partially buried volumes, treated with walkable green roofs, ensure perceptual continuity with the rural landscape.
Local materials are valued, and the excavated soil is responsibly recycled through the use of rammed earth as a structural material. The project does not propose just a shelter, but an empathetic infrastructure, carefully designed to provide support for the fragile lives it will host.