
1/10
2/10
3/10
4/10
5/10
6/10
7/10
8/10
9/10
10/10

Author(s) / Team representatives
Alexandra Tuleu
Profession
Architect
Project location
Timișoara, Romania
Budget in euros
52 000 000 euro
Area
4082 sqm
Project start date
September 2025
Project completion date
July 2026
Photo credits
Alexandra Tuleu
Text presentation of the author/office in English
Alexandra Tuleu is a graduate of the Faculty of Architecture and Urban Planning at Politehnica University Timișoara. Her academic and professional journey includes contributing to the FAST architecture festival, collaborating in multidisciplinary teams, and winning third prize in the national stage of the Saint-Gobain competition. Her practice explores the relationship between architecture, landscape, and human experience, placing people’s needs at the heart of the design process. Passionate about atmosphere, materiality, and sustainability, she approaches them as essential elements in shaping the identity of a space. Her projects seek sensitive integration within their context, coherence between concept, function, and expression, and the creation of spaces that respond to both practical needs and the emotional dimension of architecture. She explores how light, materials, proportions, and the relationship between interior and exterior influence the perception and use of space. Through an approach attentive to scale, context, and detail, she aims to create responsible, relevant, and people-centred architecture, sensitive to how spaces are experienced and perceived.
Project description in English
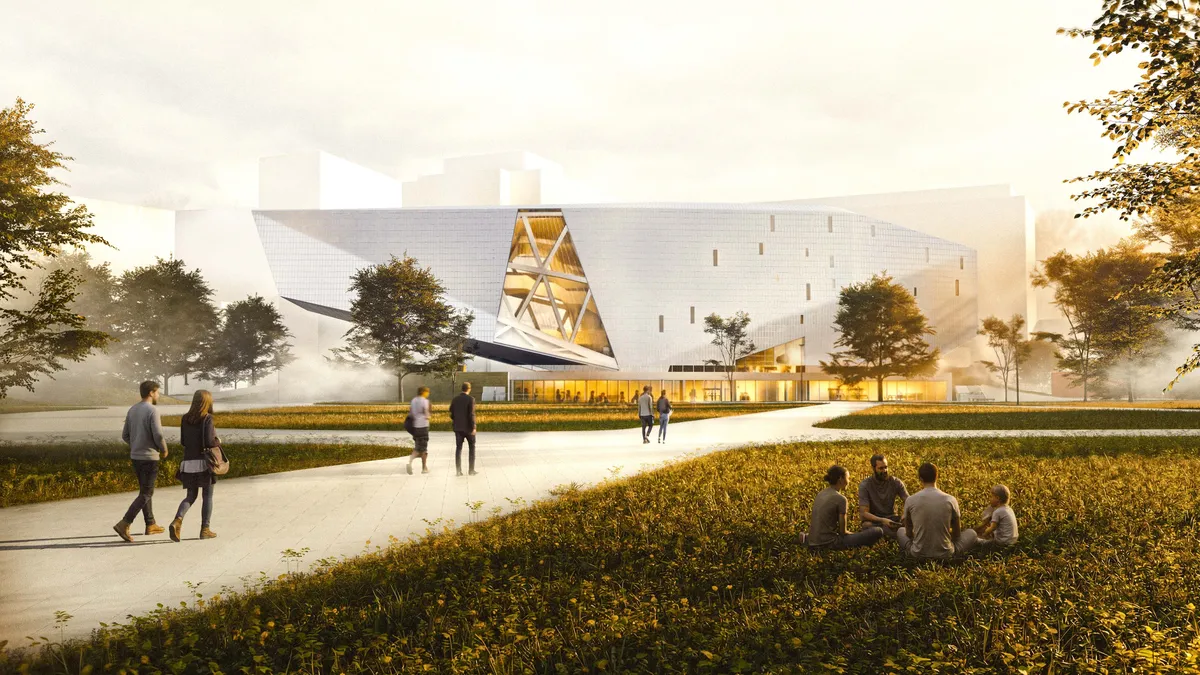
Timișoara House of Music responds to the city’s need for a suitable concert hall and the facilities of a contemporary philharmonic. The institution currently operates in a building not designed for this purpose and lacks adequate spaces for rehearsals, performers, music education, and related activities. The project proposes a mixed-use cultural institution active throughout the day, complementing its two performance halls with a learning centre, spaces for courses and exhibitions, a café, a restaurant, and social areas.
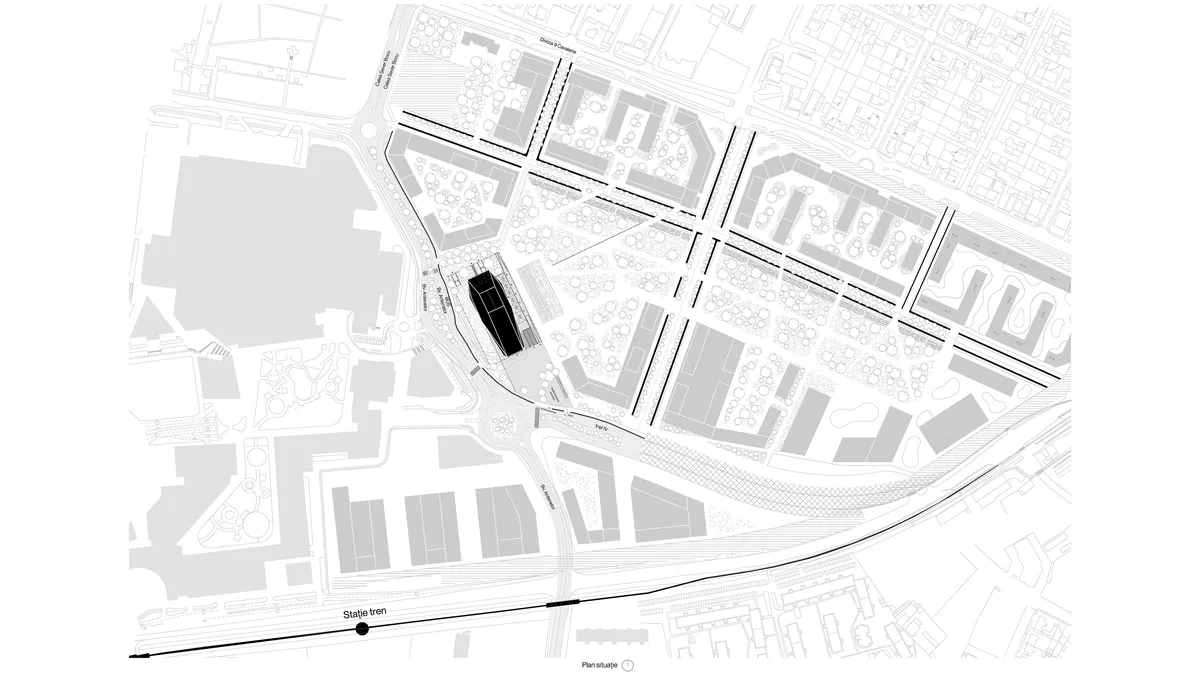
Located on Antenelor Boulevard, opposite Iulius Town, the building occupies a site marked by fragmented commercial developments and abandoned structures. The intervention seeks to regenerate the area and establish a new cultural hub without adding to congestion in the historic centre. The entrance plaza, park, and reflecting pool extend the public realm into the building, while the agora forms the heart of the project: a generous foyer and a meeting place for the community.
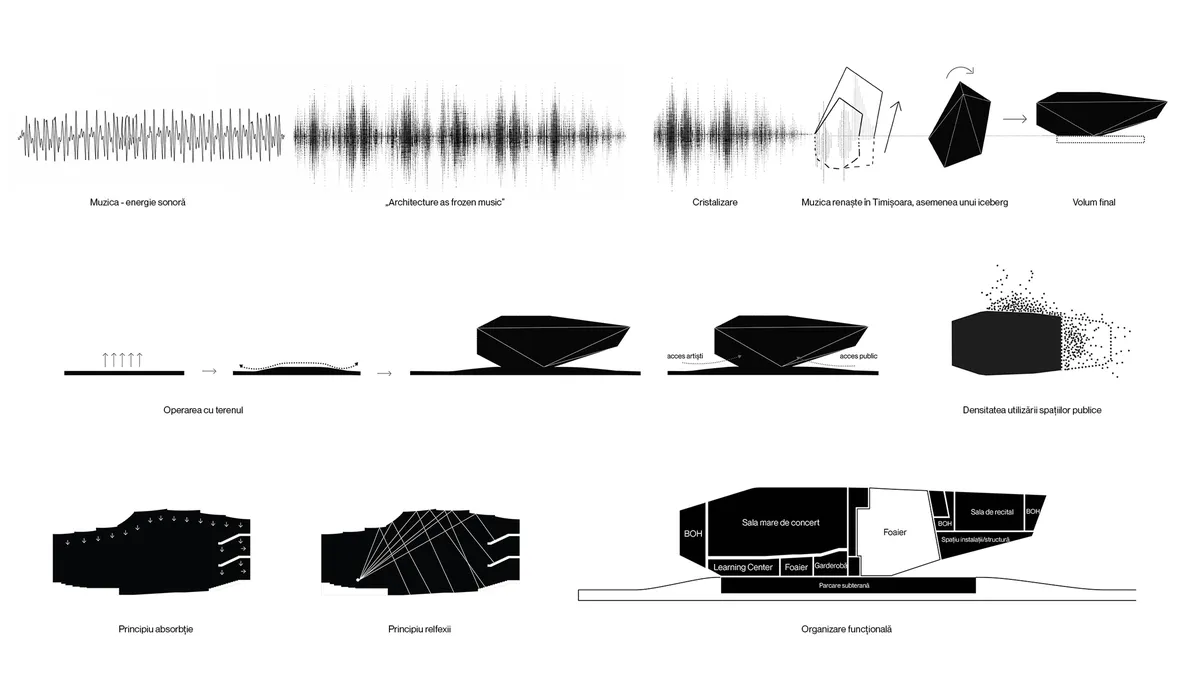
The concept draws on the statement “Architecture is frozen music.” Envisioned as an iceberg re-emerging within the urban fabric, the volume translates the harmony, proportion, balance, and tension of music into space. The main entrance is emphasised by an oblique gesture and a large cantilever, while the façades respond to theme and context: the building opens towards the park and becomes more opaque along the heavily trafficked edge. The exterior texture evokes the propagation of sound, a motif continued inside through light and materiality.
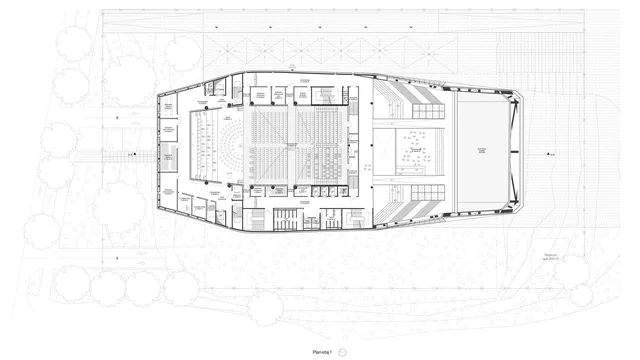
The 1,200-seat main hall adopts the shoebox typology, renowned for its acoustic performance. Its proportions, balconies, and timber surfaces control reflections and ensure an even distribution of sound. The principal structural challenge lies in the cantilevers, the largest spanning approximately 40 metres and housing the recital hall. It is supported by a mega-truss system of steel lattice girders, connected to the reinforced-concrete core surrounding the main hall. Separate circulation routes serve audiences, performers, administration, and technical staff. Heat pumps, photovoltaic panels, heat-recovery systems, and rainwater harvesting complete the sustainability strategy. Through the relationship between music, architecture, and public space, the project becomes an accessible landmark that brings culture closer to the community and strengthens Timișoara’s identity.