
1/10
2/10
3/10
4/10
5/10
6/10
7/10
8/10
9/10
10/10

Author(s) / Team representatives
Mara Pauliuc
Profession
Architect
Project location
Timișoara, România
Project start date
Noiembrie 2025
Project completion date
Iulie 2026
Website
Photo credits
Mara Pauliuc
Text presentation of the author/office in English
Mara Pauliuc is an architect and a graduate of the “Ion Mincu” University of Architecture and Urban Planning in Bucharest. She is interested in architecture that begins with a careful reading of context, local memory, and the ways in which people experience the city. Her working process is both rigorous and intuitive, with research, drawing, mapping, site visits, and visual exploration playing an essential role in the development of each project. Her work focuses on sensitive, context-driven interventions that continue the identity of a place through a contemporary architectural language and is particularly interested in urban regeneration, adaptive reuse, productive heritage, and the relationship between architecture, public space, and community.
Her diploma project was selected among the top 20 graduation projects and included in the Best Diploma 2026 exhibition. Two other academic projects were selected for public exhibitions at ARCUB, focusing on diploma project development and the adaptive reuse of Cinema Marconi.
Project description in English
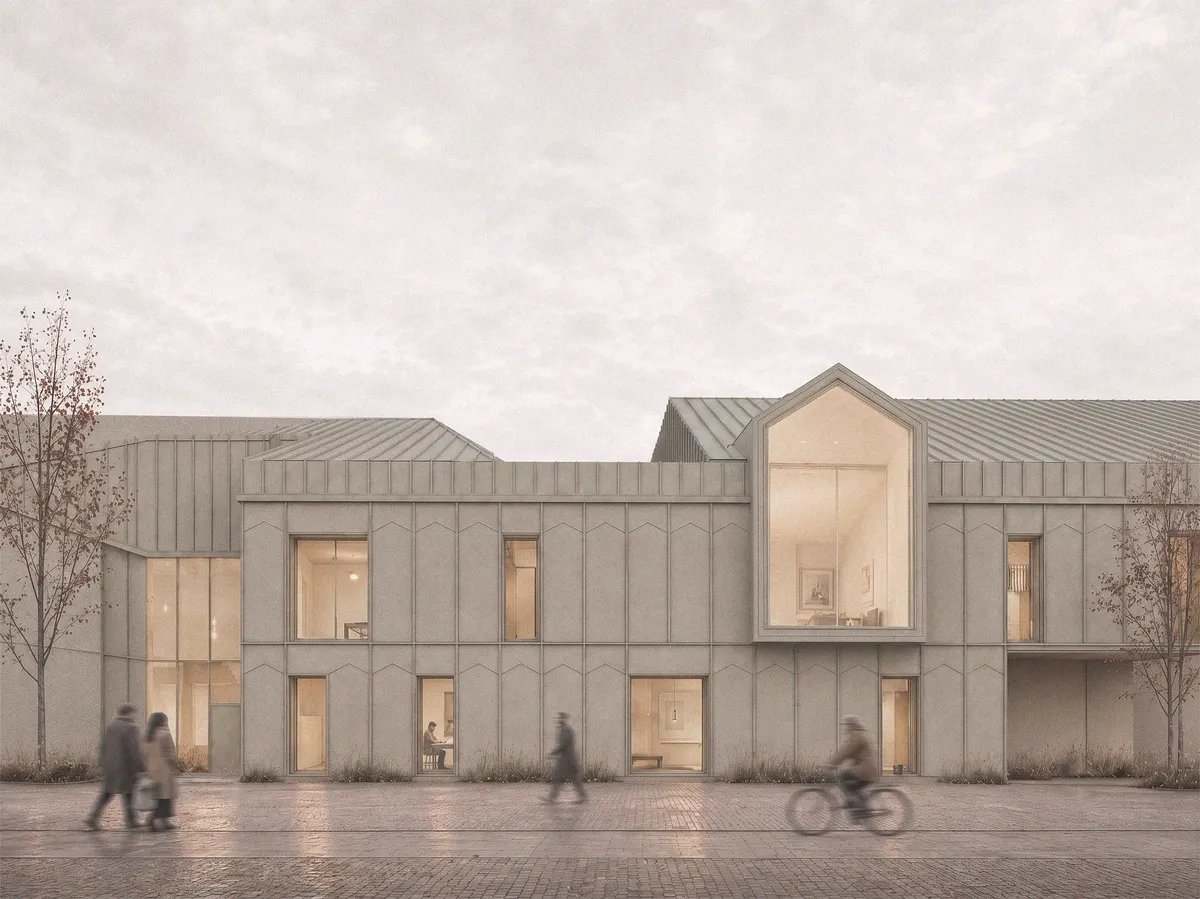
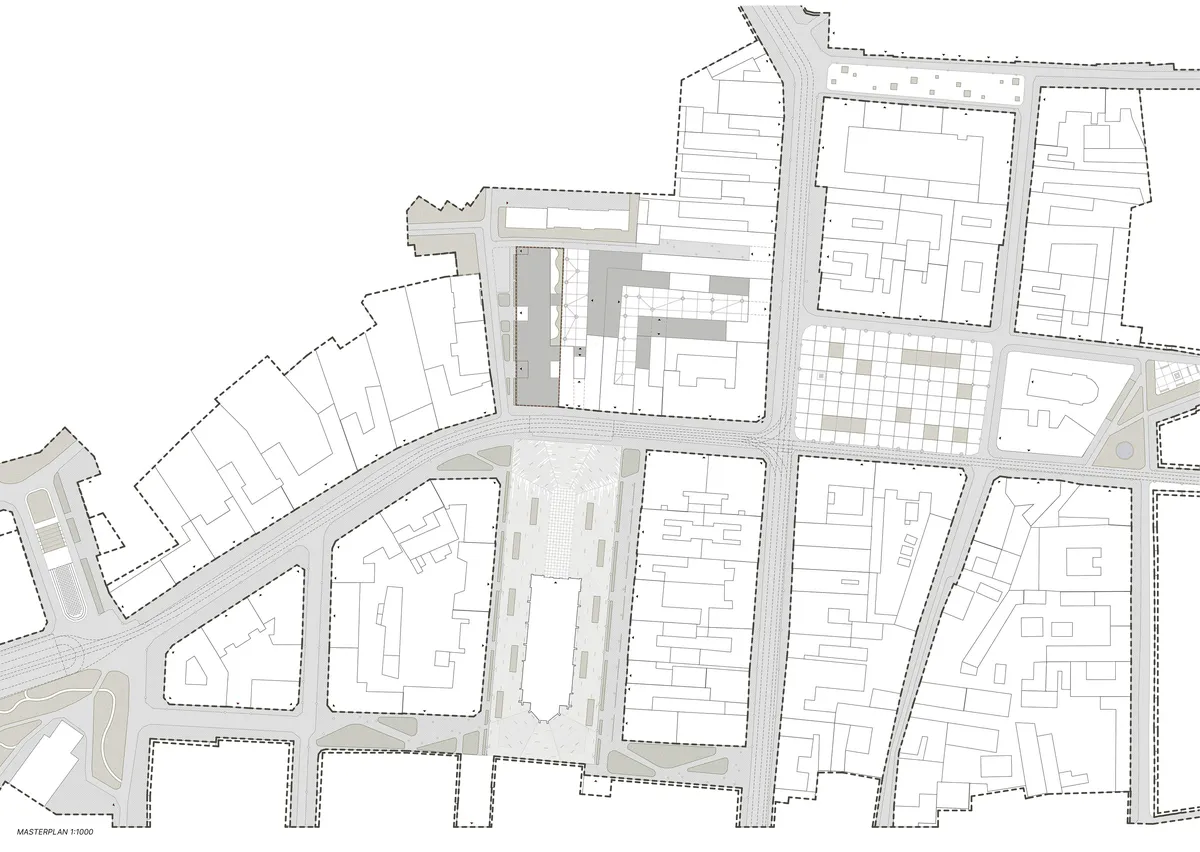
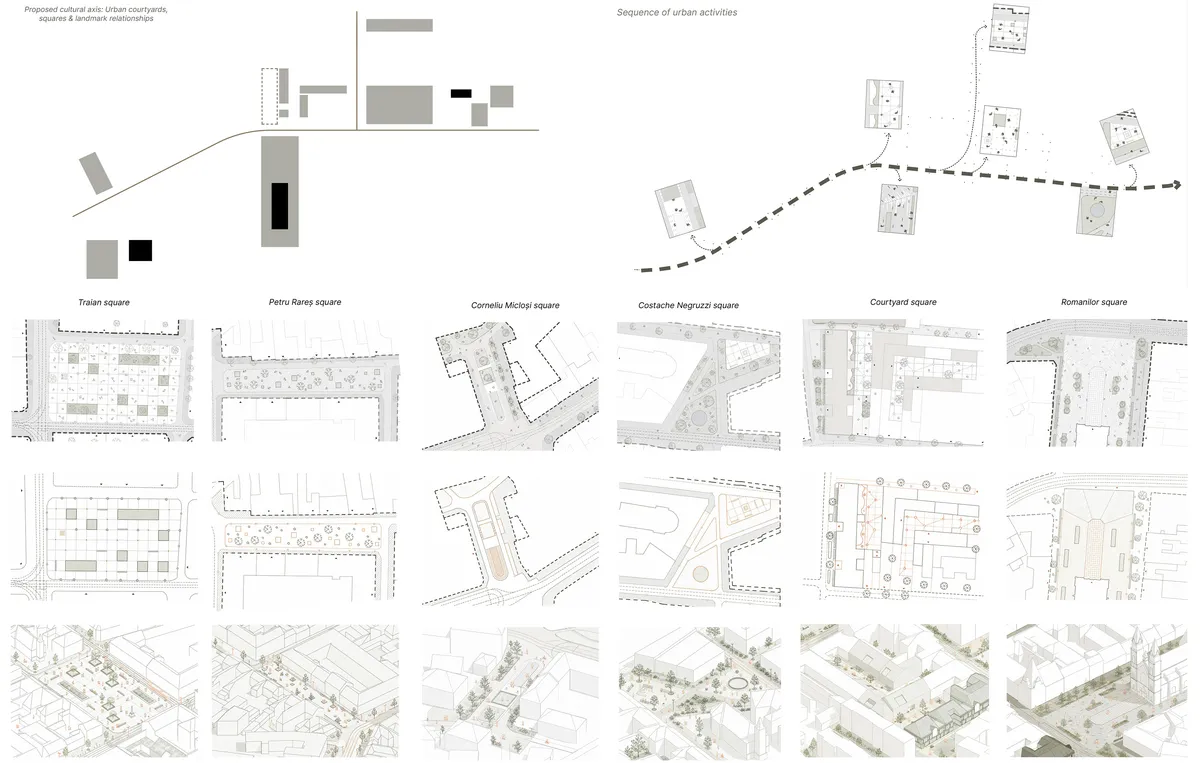
The project proposes a centre for creative industries, restoration, and contemporary manufacturing in Timișoara’s Fabric district, drawing on its productive memory. Here, housing, crafts, and manufacturing activities once coexisted, and this relationship can still be read in the urban structure, in the long plots, wagon houses, inner courtyards, and depth of the parcels. The intervention forms part of a broader regeneration strategy that connects squares, pedestrian routes, and underused spaces through a cultural axis and, rather than radically redesigning the neighbourhood, seeks to reactivate it gradually through precise, site-specific interventions.
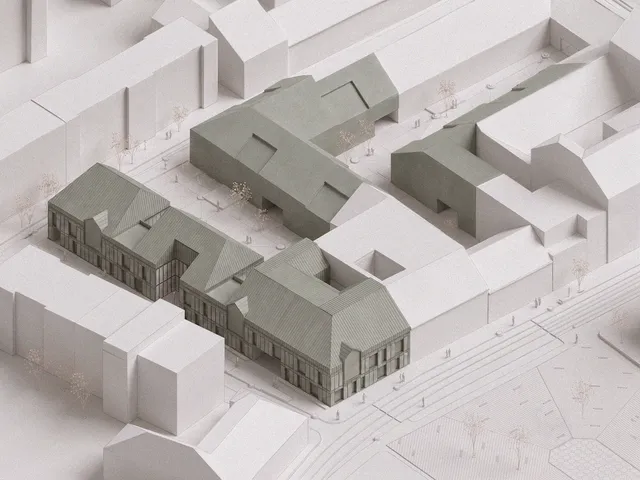
At the scale of the site, the building completes the street frontage while simultaneously opening the plot towards its interior. Starting from the wagon-house typology and the logic of the long plot, the volume is shaped through a process of subtraction that creates courtyards, loggias, terraces, passages, and intermediate spaces. The centre brings together workshops for restoration, prototyping, and the processing of wood, metal, and glass, alongside spaces for research, collaboration, exhibition, and public activities. Its functional organisation responds to accessibility, noise, and technological requirements, placing heavy production on the lower levels, opening the ground floor to the city, and dedicating the upper floors to research, collaboration, and fine manufacturing.
Through the sunken courtyard, natural light reaches the basement and the workshops become visible, so production is not concealed but brought into direct relation with the building’s public spaces. The inner courtyard therefore becomes the project’s core, transforming the depth of the plot into a shared, luminous, and active place that connects volumes, functions, and users. At the same time, framed views towards the Millennium Church maintain a visual relationship with one of the district’s main landmarks.
The hybrid structure, composed of a reinforced-concrete base and floor slabs, complemented by lightweight timber construction on the upper levels, supports this layered organisation. Plaster, glazed surfaces, and standing-seam metal, continued across the pitched roofs, bring the volumes together in a coherent contemporary expression. Through this intervention, architecture completes the existing urban fabric, activates the interior of the plot, and carries Fabric’s productive heritage forward in a contemporary form.