
1/10
2/10
3/10
4/10
5/10
6/10
7/10
8/10
9/10
10/10

Author(s) / Team representatives
Sabine Lieb
Profession
arhitect
Project location
Timișoara, România
Area
24000mp
Project start date
septembrie 2025
Project completion date
iunie 2026
Photo credits
nu exista
Text presentation of the author/office in English
Sabine Lieb is a graduate of the Faculty of Architecture and Urbanism at Politehnica University of Timișoara. Her long-standing study of the piano cultivated an early, deep sensitivity to harmony, acoustics, and composition—elements that grounded the selection and development of her diploma project, a new philharmonic building.
Passionate about music, visual arts, and community research, Sabine has been actively involved in cultural initiatives and volunteer work, coordinating and participating in the organization of exhibitions. Notable among these is her role as an exhibitor in the "Moulding Nature" project, an initiative that explored how society coexists with and renegotiates its relationship with the surrounding environment.
Her practical journey is defined by a profound humanistic and social dimension. Through her participation in restoration sites, traditional craft workshops, and philosophical debates on spatial ethics, Sabine has developed strong communication skills and empathy in working with communities. These experiences have shaped a distinct interest in development policies and the ways in which administrative decisions influence collective life. Her profile is marked by an interdisciplinary approach that combines analytical thinking and artistic sensitivity with a continuous focus on human needs and civic engagement.
Project description in English
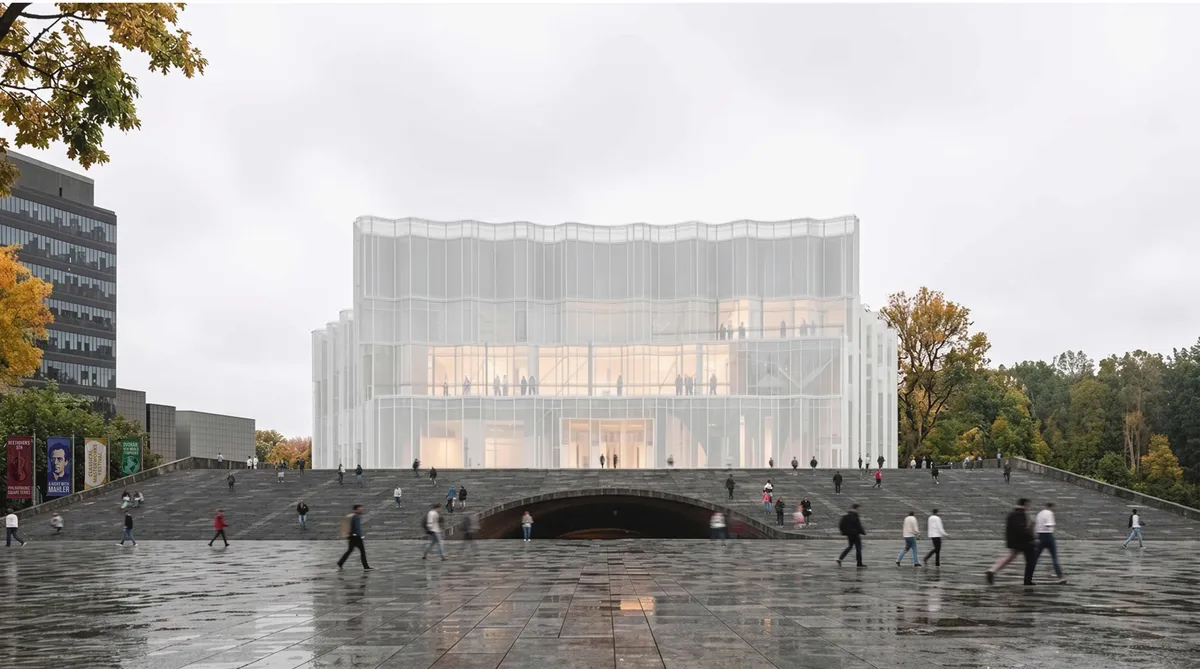
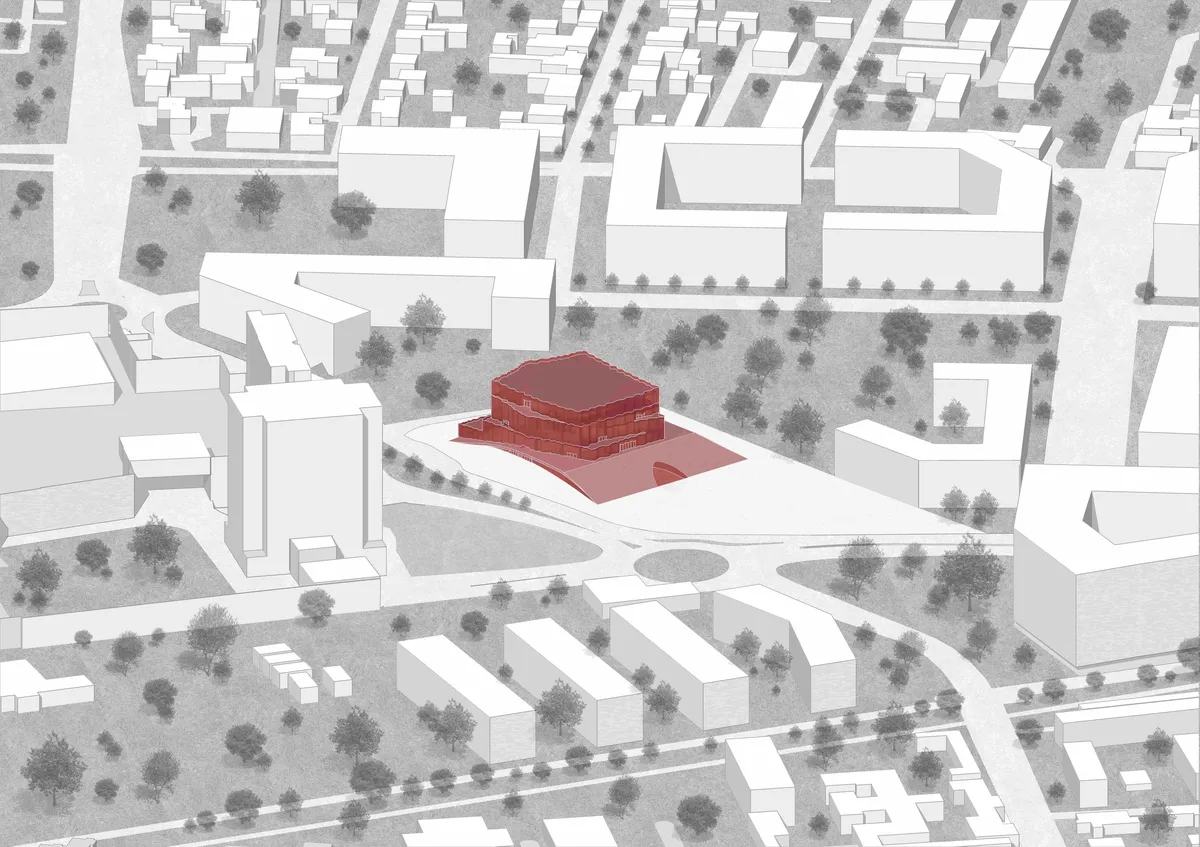
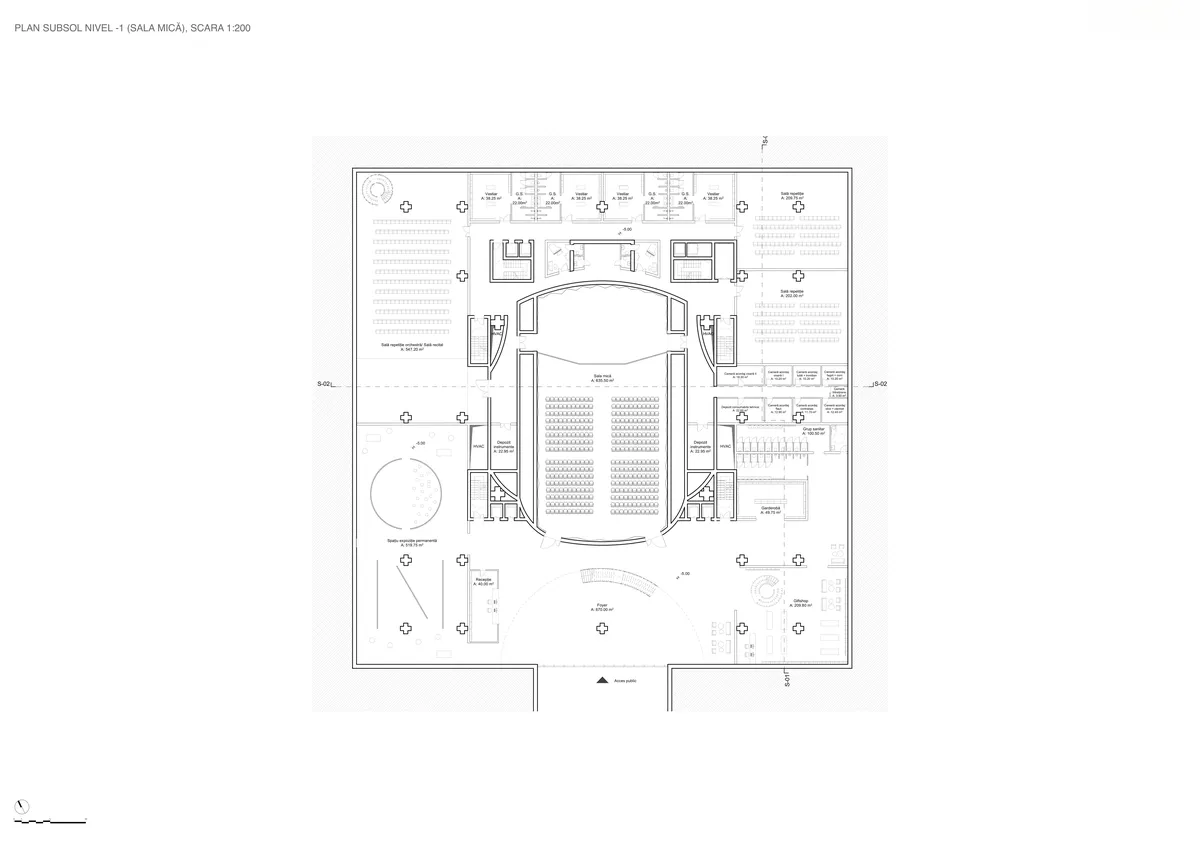
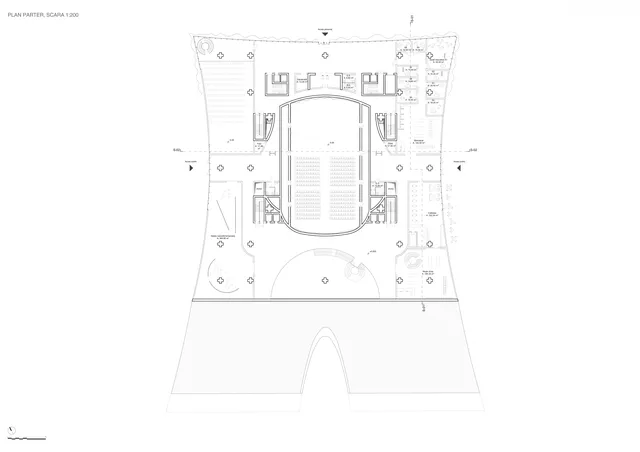
The project proposes a new venue for the Banatul Philharmonic in Timișoara, filling the gap of an adequate musical infrastructure in the city, where activities currently take place in Capitol Hall. In the present context, the traditional model of a strictly monofunctional hall faces a crisis caused by high operating costs, seasonality, and low utilization rates, generating extended periods of inactivity. To remain economically viable and relevant at an urban scale, the building integrates the principle of hybrid multifunctionality on two levels: a mix of satellite functions—continuously activating the ground floor through commercial spaces, cafes, thematic bookstores, exhibition galleries, and educational centers that generate non-ticket revenue—and a mix of events—the acoustic adaptability of the auditorium for programs with different acoustic requirements. The site's challenges, such as traffic noise pollution and strict acoustic demands, require an autonomous structure. The auditorium adopts a box-in-a-box system: an autonomous concrete enclosure detached from the outer envelope, utilizing surrounding spaces like the foyer as insulating buffer zones. The main hall is surrounded by massive concrete air pockets—reverberation chambers that add up to 30% additional volume—activated via motorized acoustic gates and sound-absorbing curtains for instantaneous adjustment of reverberation time. Because the site lies in an intermediate position, visually exposed from multiple major urban trajectories, the building eliminates secondary technical facades; all fronts are treated cohesively and compositionally, dynamically perceived from any urban angle. Conceptual sketches demonstrate how the initial symmetrical volume rotates and articulates under the pressure of urban vectors (street, park, city). The facades multiply and sculpt one another, generating dynamic corners, curves, and folds. Direction diagrams show how the Philharmonic functions as a node; the building positions itself as an interface between three urban fabrics, becoming an urban anchor. The core-shell relationship uses controlled degrees of transparency and opacity: public areas are transparent, allowing the city to penetrate inside, while the acoustic core is signaled through massiveness. The project extends the public space in the form of an elevated public platform, creating a protective filter against boulevard traffic.