
1/10
2/10
3/10
4/10
5/10
6/10
7/10
8/10
9/10
10/10

Author(s) / Team representatives
Raluca Elena Costescu
Profession
arhitect
Project location
Hateg
Budget in euros
-
Area
2501 mp
Project start date
septembrie 2025
Project completion date
iulie 2026
Photo credits
Raluca Elena Costescu
Text presentation of the author/office in English
Costescu Raluca Elena is a graduate of the Faculty of Architecture and Urbanism in Timișoara. Since her university years, she has been deeply interested in the relationship between architecture, heritage, and community. This interest led her to dedicate her diploma project to the Hațeg Country, a region to which she feels a strong personal connection and which she aims to promote through sensitive and responsible architectural interventions.
Her approach to architecture is rooted in understanding the place, its people, and the traditions that shape its identity. She draws inspiration from built heritage, rural landscapes, and local craftsmanship, which she considers valuable sources for creating authentic contemporary architecture.
Beyond her professional work, her interests include sewing, photography, painting, and traveling. Each of these pursuits nurtures her creativity and attention to detail, while traveling provides opportunities to discover new cultures, perspectives, and people.
Project description in English
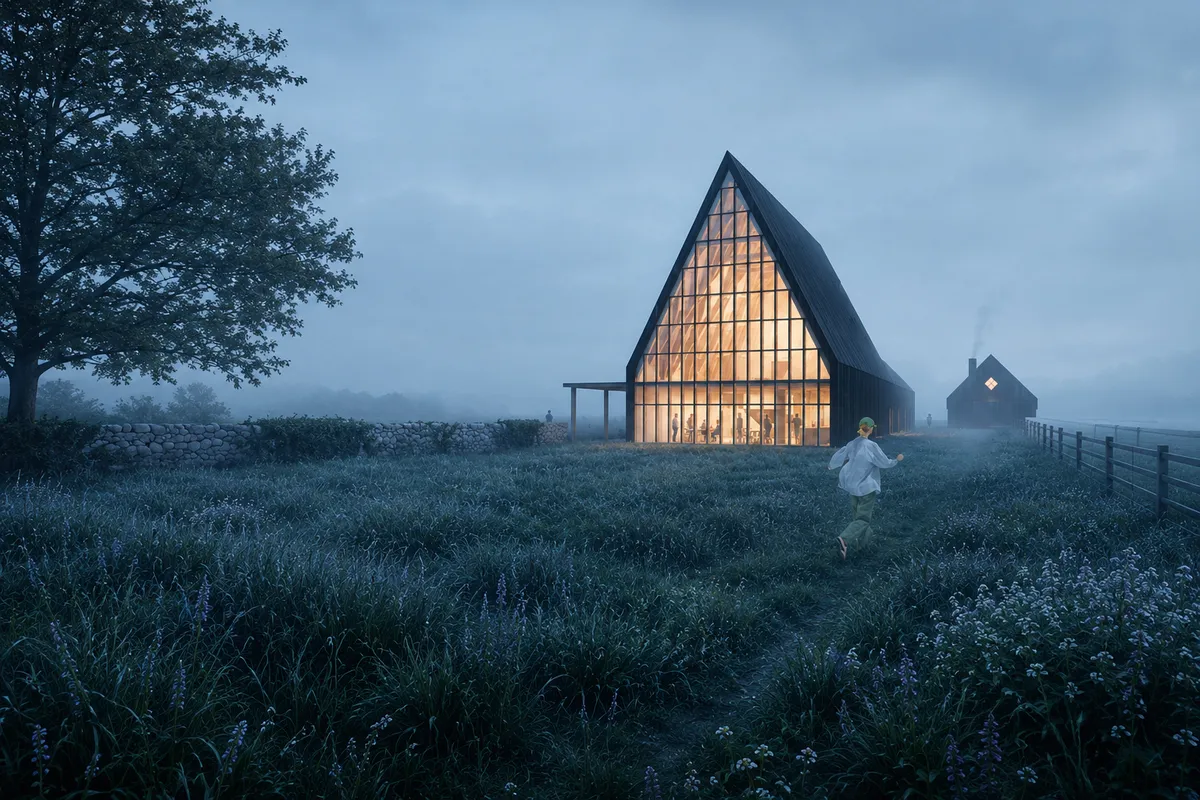
Located in the town of Hațeg, at the gateway to the UNESCO International Geopark, the project responds to the need for a contemporary space that strengthens the relationship between local heritage, traditional craftsmanship, and community life. Although the region possesses significant natural, cultural, and historical resources, its traditional crafts, local producers, and cultural activities remain fragmented, lacking a shared platform for collaboration and visibility.
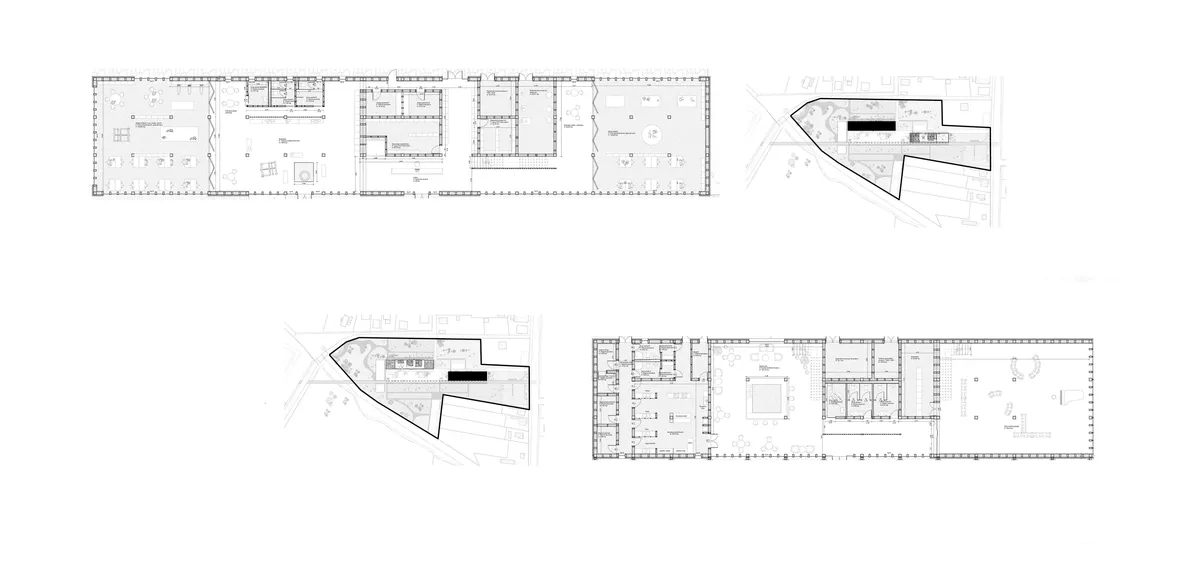
The proposal introduces a multipurpose center that transforms cultural heritage into an active resource for social, cultural, and economic development. By bringing together craft workshops, exhibition spaces, cultural facilities, local markets, and gastronomic functions, the project creates a continuous cycle of production, learning, exhibition, and commerce. Visitors experience not only the final products but also the craftsmanship behind them, fostering appreciation for local traditions while supporting the regional economy.
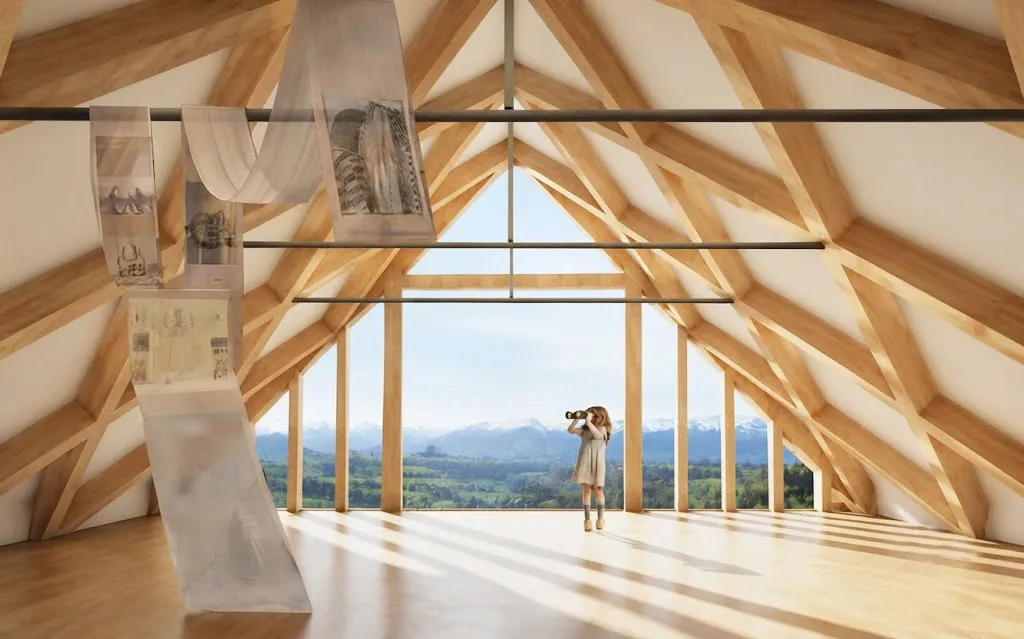
The architectural concept is inspired by Fabula, one of the four pillars of the Hațeg UNESCO International Geopark, which celebrates the stories, traditions, and identity of local communities. Rather than replicating vernacular architecture, the project reinterprets its defining elements—elongated plots, porches, the rhythm of traditional houses, and the relationship between buildings and public space—through a contemporary architectural language. Independent timber volumes are unified beneath a large diagrid wooden roof, creating a strong architectural identity while maintaining flexibility and a human scale.
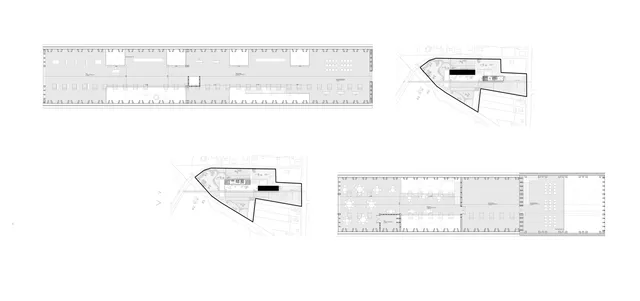
The complex is organized around a central public courtyard that serves as its social core, encouraging interaction between residents, artisans, and visitors. Constructed with a modular timber structure, renewable energy systems, and high-performance building envelopes, the project combines sustainability with adaptability. More than a cultural facility, it becomes a platform where tradition, innovation, and community converge, reinforcing the identity of the Hațeg Country while creating new opportunities for education, tourism, and local economic development.