
1/10
2/10
3/10
4/10
5/10
6/10
7/10
8/10
9/10
10/10


Author(s) / Team representatives
Edward Stefan Kiss
Profession
Architect
External collaborators
Coordonator: S.l. Dr. Arh. Daniela Negrișanu
Project location
Timișoara, România
Area
23110 sqm
Project start date
September 2025
Project completion date
July 2026
Photo credits
All photographs by the author
Text presentation of the author/office in English
Edward Kiss is a graduate of the Faculty of Architecture and Urban Planning at the Politehnica University of Timișoara, at the beginning of a professional path shaped by his previous training in the visual arts. This dual background has directed his interest towards the narrative dimension of design and the way it contributes to shaping the experience of space.
Rather than adopting a predetermined formal language, he approaches each project as a process of exploration, in which the constraints and particularities of each context become part of the process through which the project finds its own character.
His recent work has increasingly focused on the transformation of built heritage, understood both as a means of maintaining continuity with the memory of a place and as a way of making use of existing material resources. He is interested in how pre-existing structures and layers can become points of departure for contemporary intervention.
Project description in English
In Romania, grain silos form an extensive network of industrial infrastructures developed for the collection, storage, and distribution of agricultural production. Many of these structures are now technologically obsolete or have lost their original function, although their scale, location, and strongly recognizable character have made them significant presences within the built landscape of cities and agricultural territories. In this context, the reuse of this existing building stock represents a relevant direction for intervention, supported both by considerations of sustainability and by the architectural potential of the structures themselves.
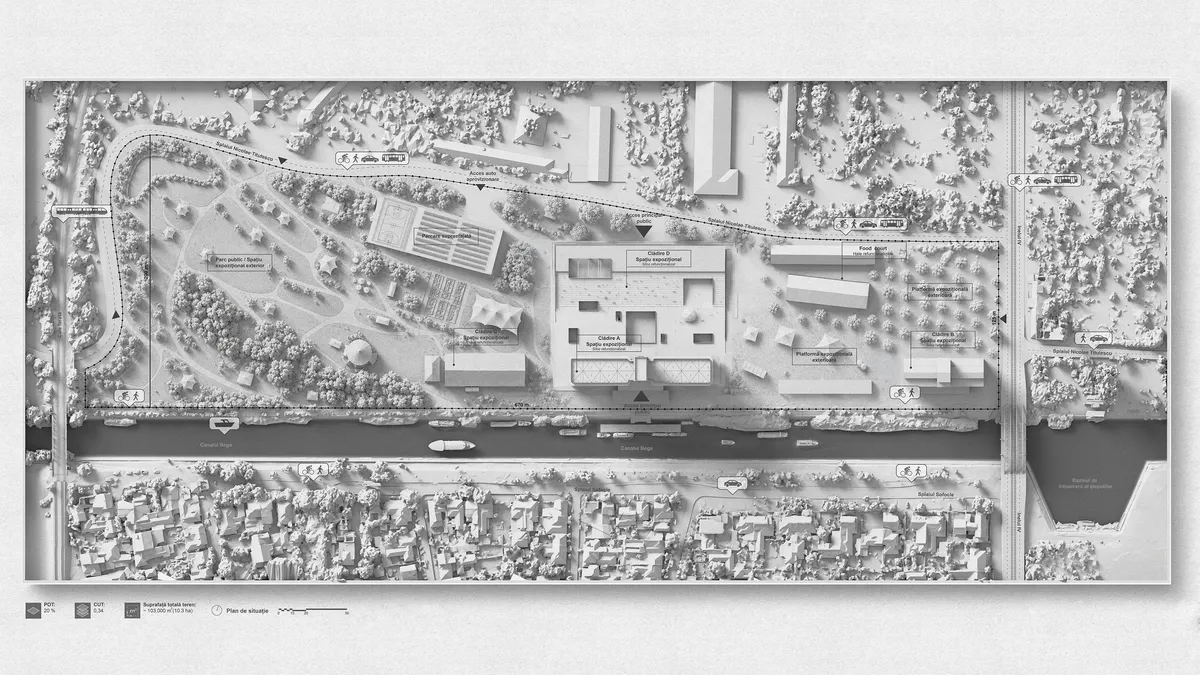
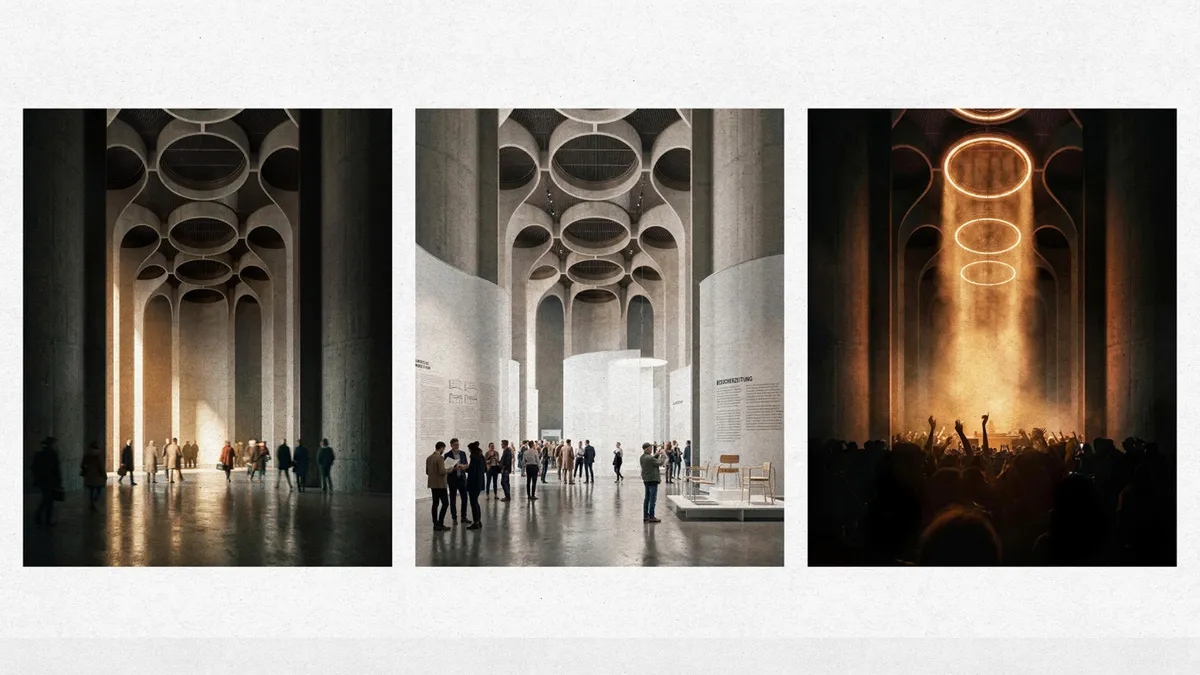
The project proposes the reactivation of the Solventul silo in Timișoara through its transformation into an exhibition centre of regional importance for the DKMT region, capable of hosting exhibitions, trade fairs, conferences, as well as other cultural and public events. Timișoara’s position near the borders with Hungary and Serbia gives it the potential to function as a meeting point for a broader cross-border territory. At the same time, the current provision of spaces suitable for large-scale exhibitions and events remains limited in relation to the economic and cultural potential of the region.
The expansion of the city, together with the ongoing transformations in the Solventul area, is fundamentally changing the context in which the silo is situated. An infrastructure originally conceived at the outskirts of the city now finds itself within a territory undergoing an active process of urbanization. This shift in context creates the conditions for its transformation from an isolated industrial object into a landmark capable of contributing to the future development of the area.
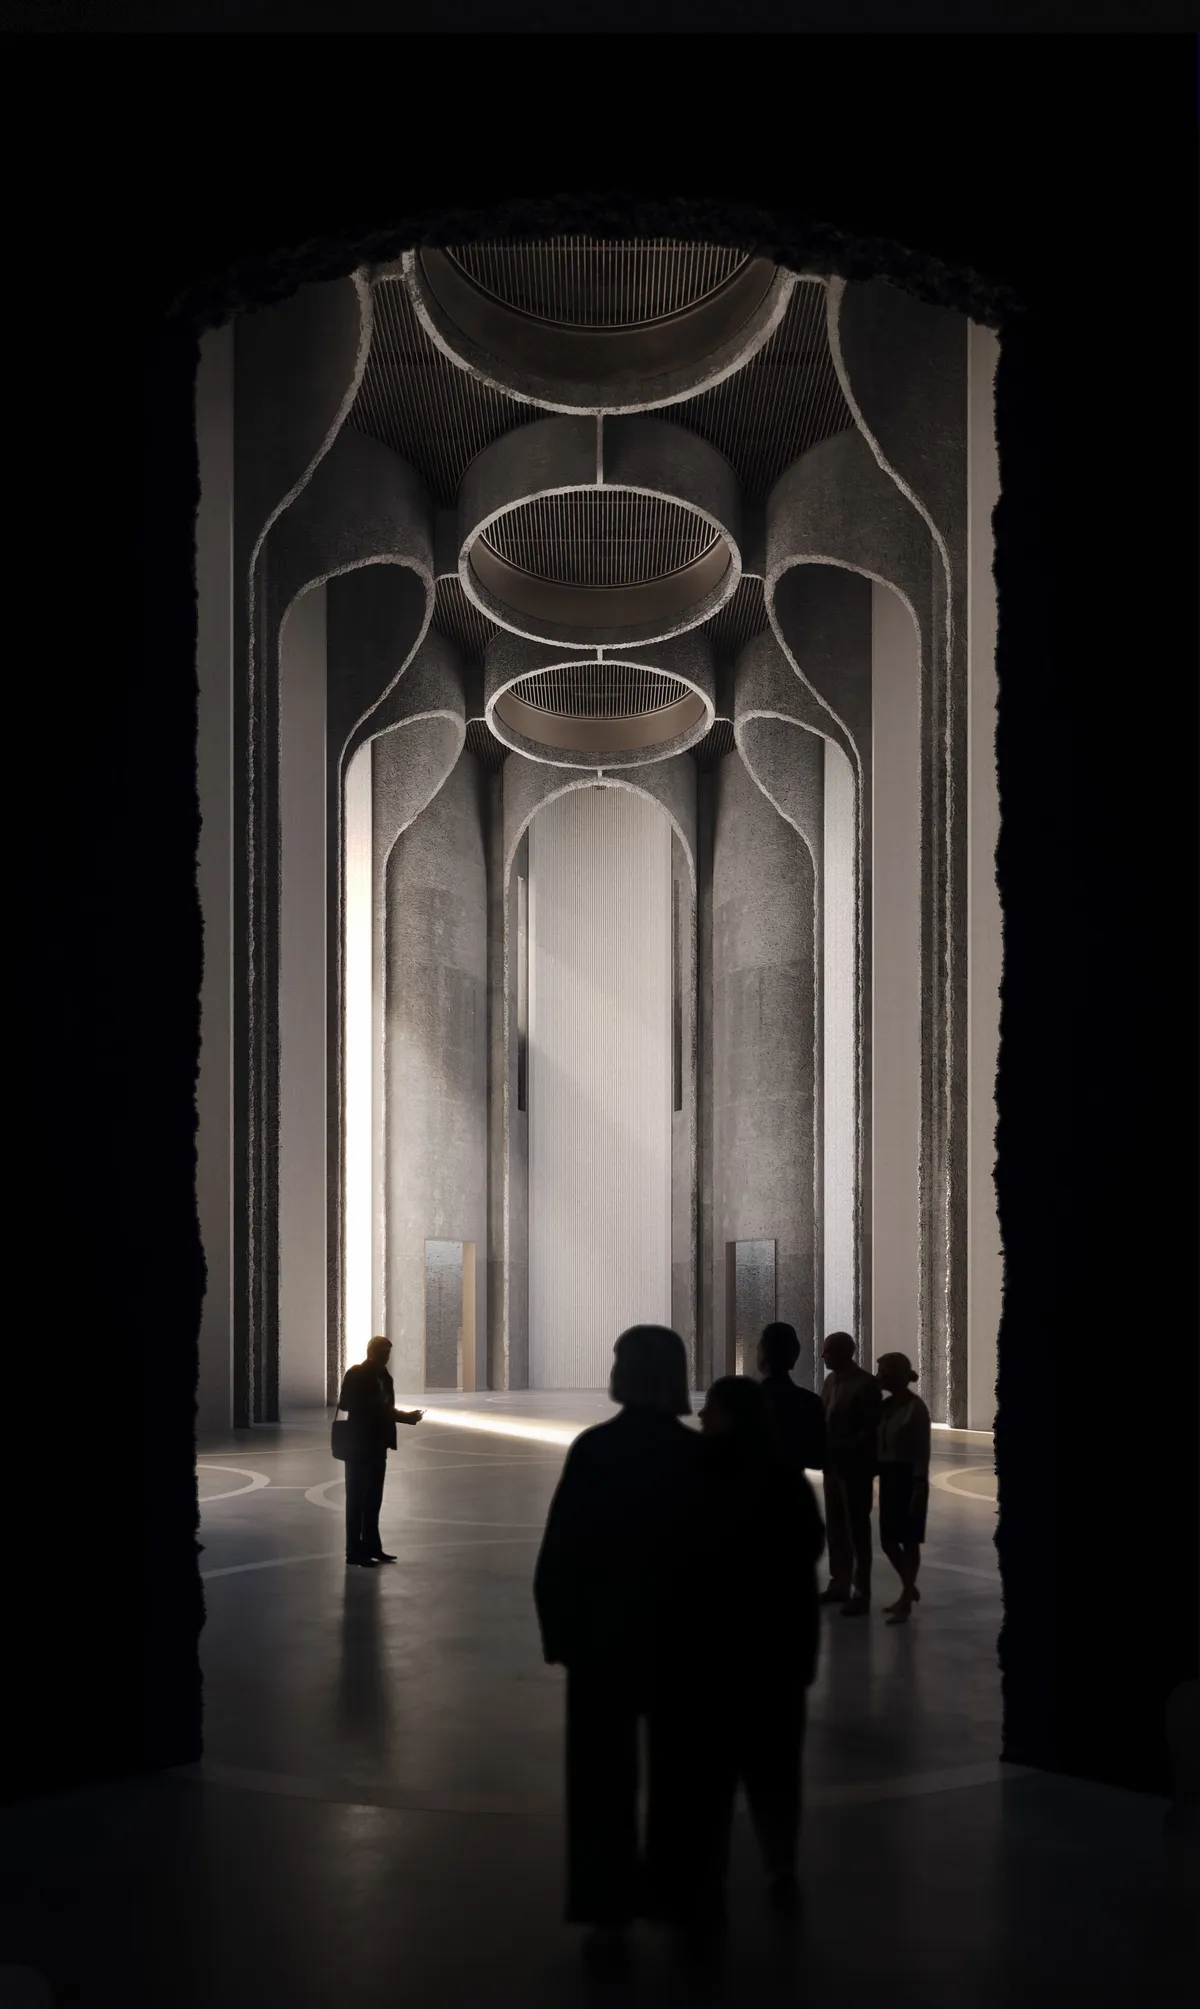
Although the project relates to an overall strategy for the entire industrial platform, the intervention focuses on the silo and its extension, with the relationship between the existing structure and the new addition shaped by the functional requirements of the complex. The project preserves the recognizable character of the industrial building and builds upon its spatial and structural expressiveness, while introducing a public programme that reintegrates it into the life of the city. Through this transformation, the silo retains its constructive memory while acquiring a new cultural and urban role within Timișoara and the wider DKMT region.