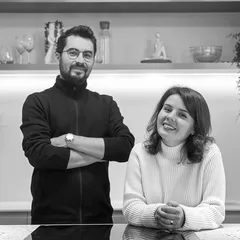
We define ourselves through a thoughtful and individualized approach, where every project is treated as the foundation of a long-term partnership with the client. Our philosophy combines creativity with technical precision, functionality with emotion, and the client's vision with the reality of the built environment.
Our process begins with a thorough analysis of our clients' needs, followed by the development of clear and coherent design concepts. We shape spaces through 3D modeling and transform ideas into comprehensive technical documentation, ready for seamless implementation.
We leverage advanced digital tools—including 3D modeling, BIM, and virtual reality—to provide clients with a clear understanding of their project and ensure a predictable, well-coordinated implementation process.
Our commitment extends beyond design. We oversee every stage of the implementation with great attention to detail and deliver turnkey projects, ensuring that our clients' satisfaction comes not only from the final result but from the authentic experience of inhabiting a space that faithfully reflects the original vision while demonstrating the lasting value of thoughtful design.
Project description in English
The project proposes a home where calm, light and natural materiality meet in a coherent space, built on wabi-sabi principles: controlled simplicity, embraced imperfection, materials left to speak through their own texture. The irregular, triangular shape of the floor plate became the starting point for the interior layout rather than a constraint to solve — the living area occupies the side most open to the city, the bedroom and the office withdraw into the more intimate corners, and the entrance hall distributes circulation without fragmenting the space.
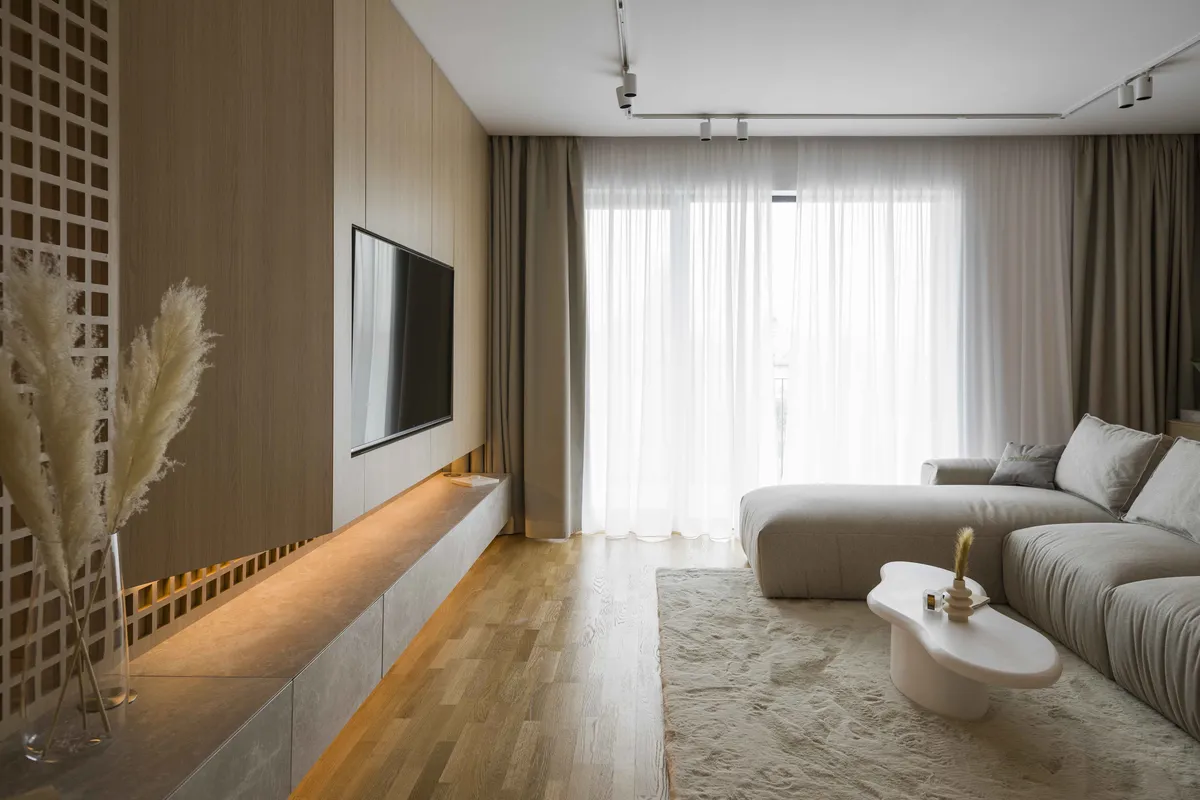
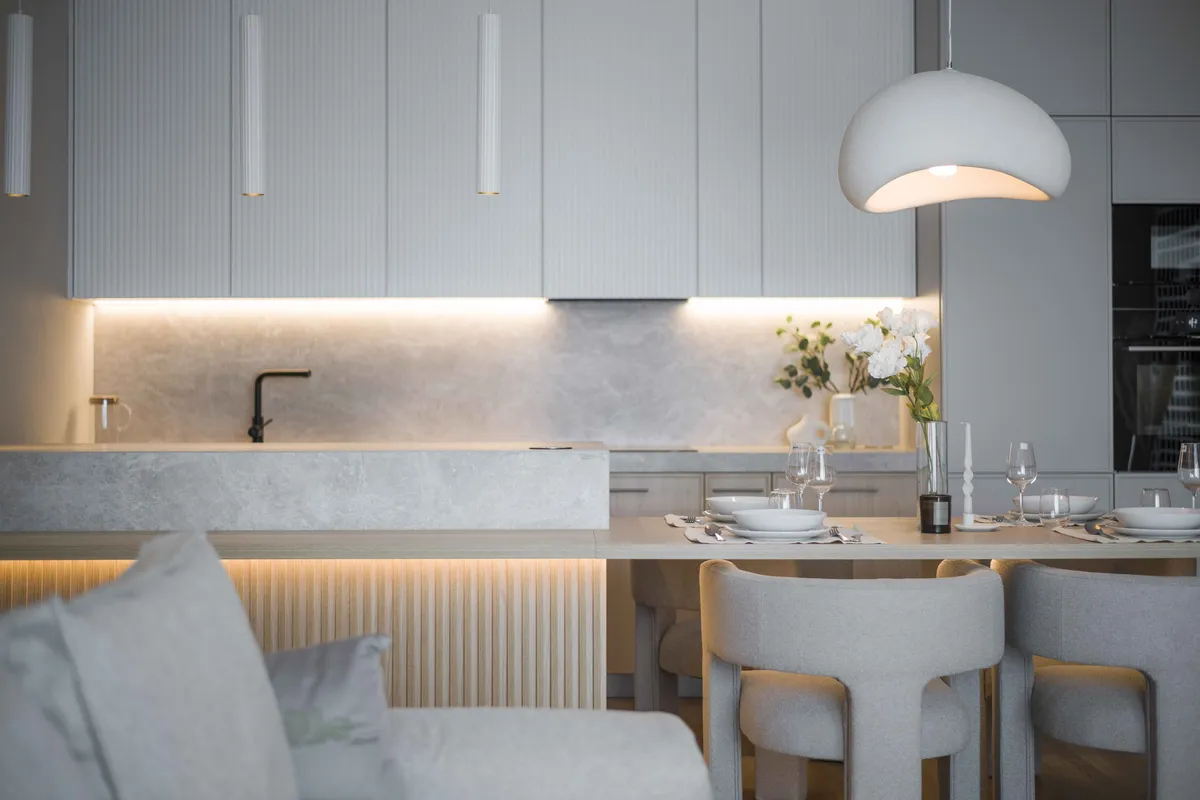
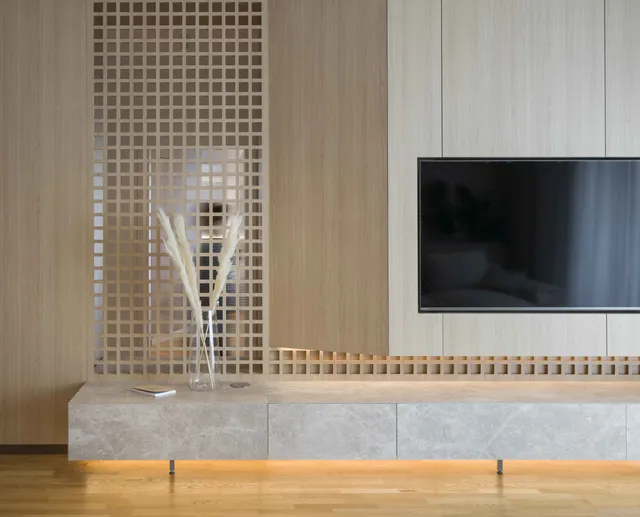
The warm beige palette is built from the meeting of wood, subtly textured stone and fine textiles. The same materials run through the living room, dining area and kitchen, creating visual continuity between zones that remain functionally distinct. Furniture fronts are clean and volumes discreet; the rounded forms of the chairs and the coffee table introduce an organic note within an otherwise geometric composition. A perforated wood panel, cut into a dense grid of squares, visually separates the living area without fully closing off the space — light and sightlines pass through it, preserving continuity.
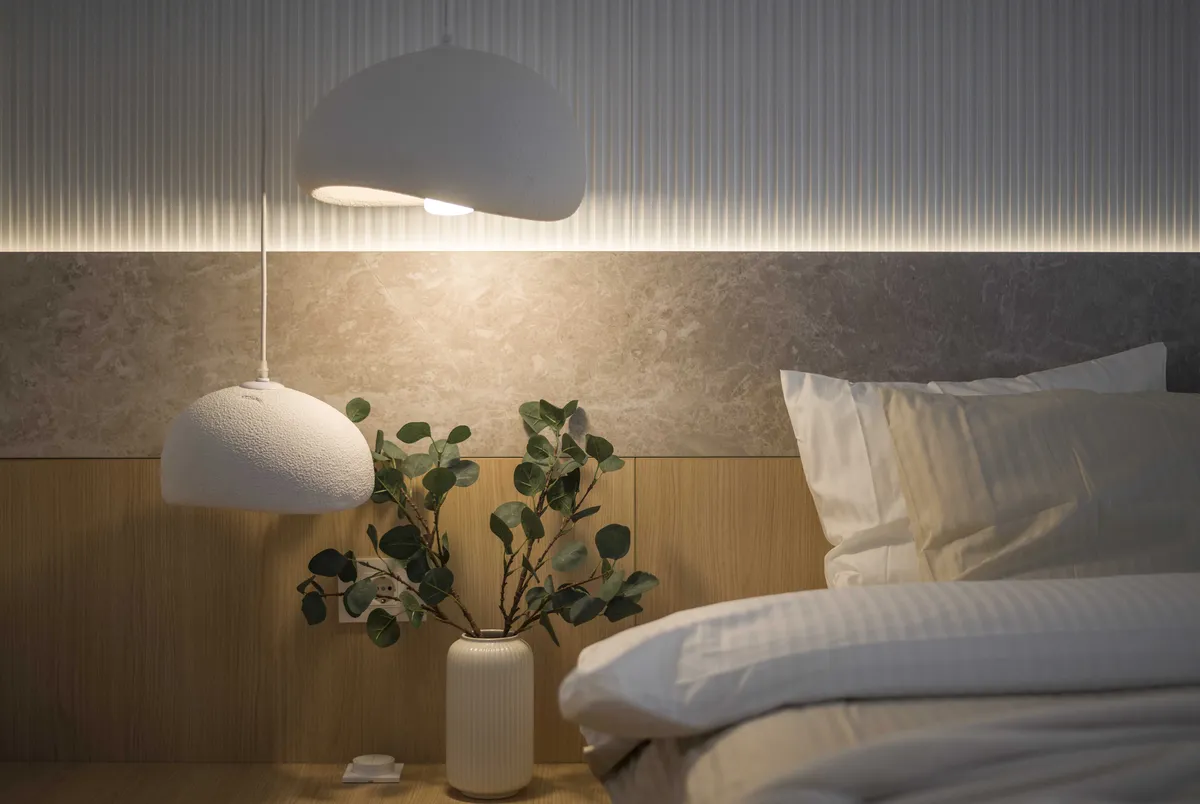
Lighting was designed in layers: warm ambient light diffused from niches integrated into the furniture, discreet accents that highlight the texture of the wood and stone, minimalist, sculptural pendants suspended above the dining table, and a technical lighting system integrated into the ceiling, invisible during the day. These layers let the space shift naturally from a functional daytime atmosphere to soft evening light, with no additional intervention.
The living area was opened up and made fluid to take advantage of the apartment's privileged position over the city skyline. The kitchen, dining and living spaces communicate freely, yet each retains its own identity through materiality and subtle surface treatment. The panoramic window, filtered through flowing curtains, becomes the central element, bringing in a diffuse light that calms the whole atmosphere. Built-in furniture and hidden storage keep the surfaces clean. The result is a contemporary home, coherent from the relationship between materials to the lighting scenarios — an interior conceived as a warm, quiet, comfortable retreat.