
1/10
2/10
3/10
4/10
5/10
6/10
7/10
8/10
9/10
10/10
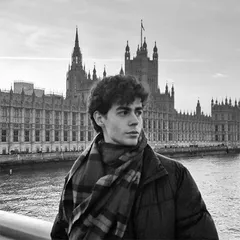
Author(s) / Team representatives
Razvan Iliescu
Profession
Arhitect
Project location
Filitelnic, Romania
Project start date
Septembrie 2024
Project completion date
Iulie 2025
Photo credits
Razvan Iliescu
Text presentation of the author/office in English
My name is Răzvan Ilescu, and I am a graduate of the Faculty of Architecture and Urban Planning in Timișoara. Since my time at university, I have been particularly drawn to the restoration, conservation, and adaptive reuse of heritage buildings. I am especially interested in how contemporary interventions can respect a building’s character, memory, and identity while giving it a function adapted to current needs. Therefore, this interest is naturally reflected in the topic of my graduation project, through which I aim to explore the relationship between existing heritage and the needs for regeneration in rural areas.
Project description in English
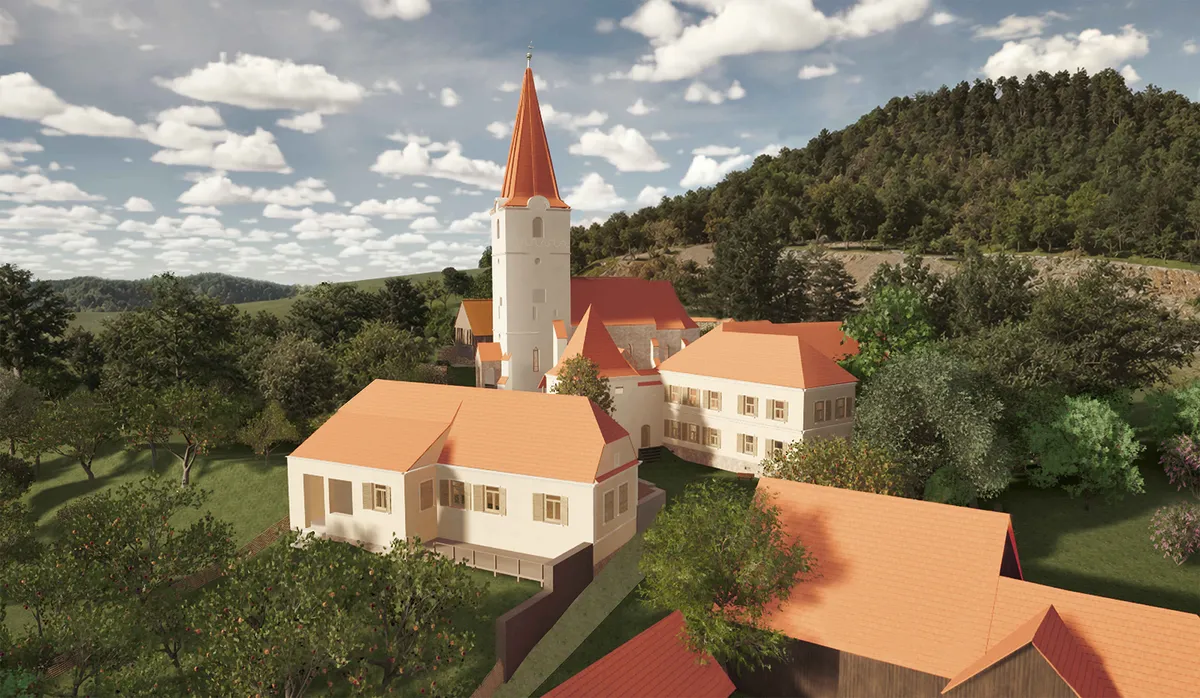
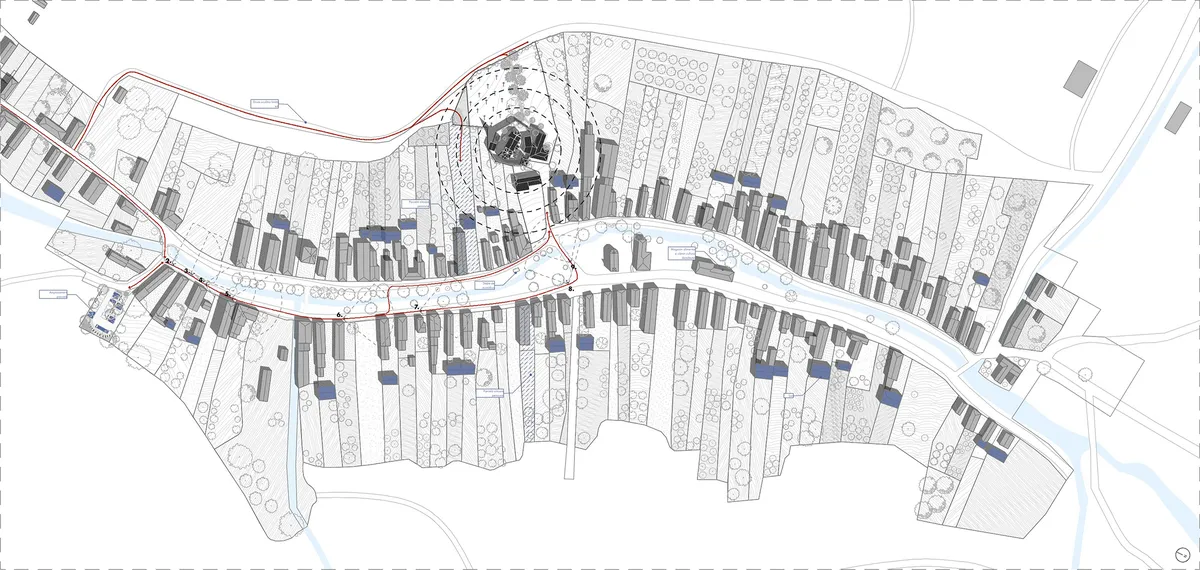
The project addresses the fortified Evangelical church ensemble of the village of Filitelnic in Mureș County, focusing on the revitalization of the German-Saxon heritage buildings left in a state of neglect. This region has a rich cultural and architectural legacy, shaped by the various ethnic groups and peoples who have settled here over time, creating a unique cultural landscape.
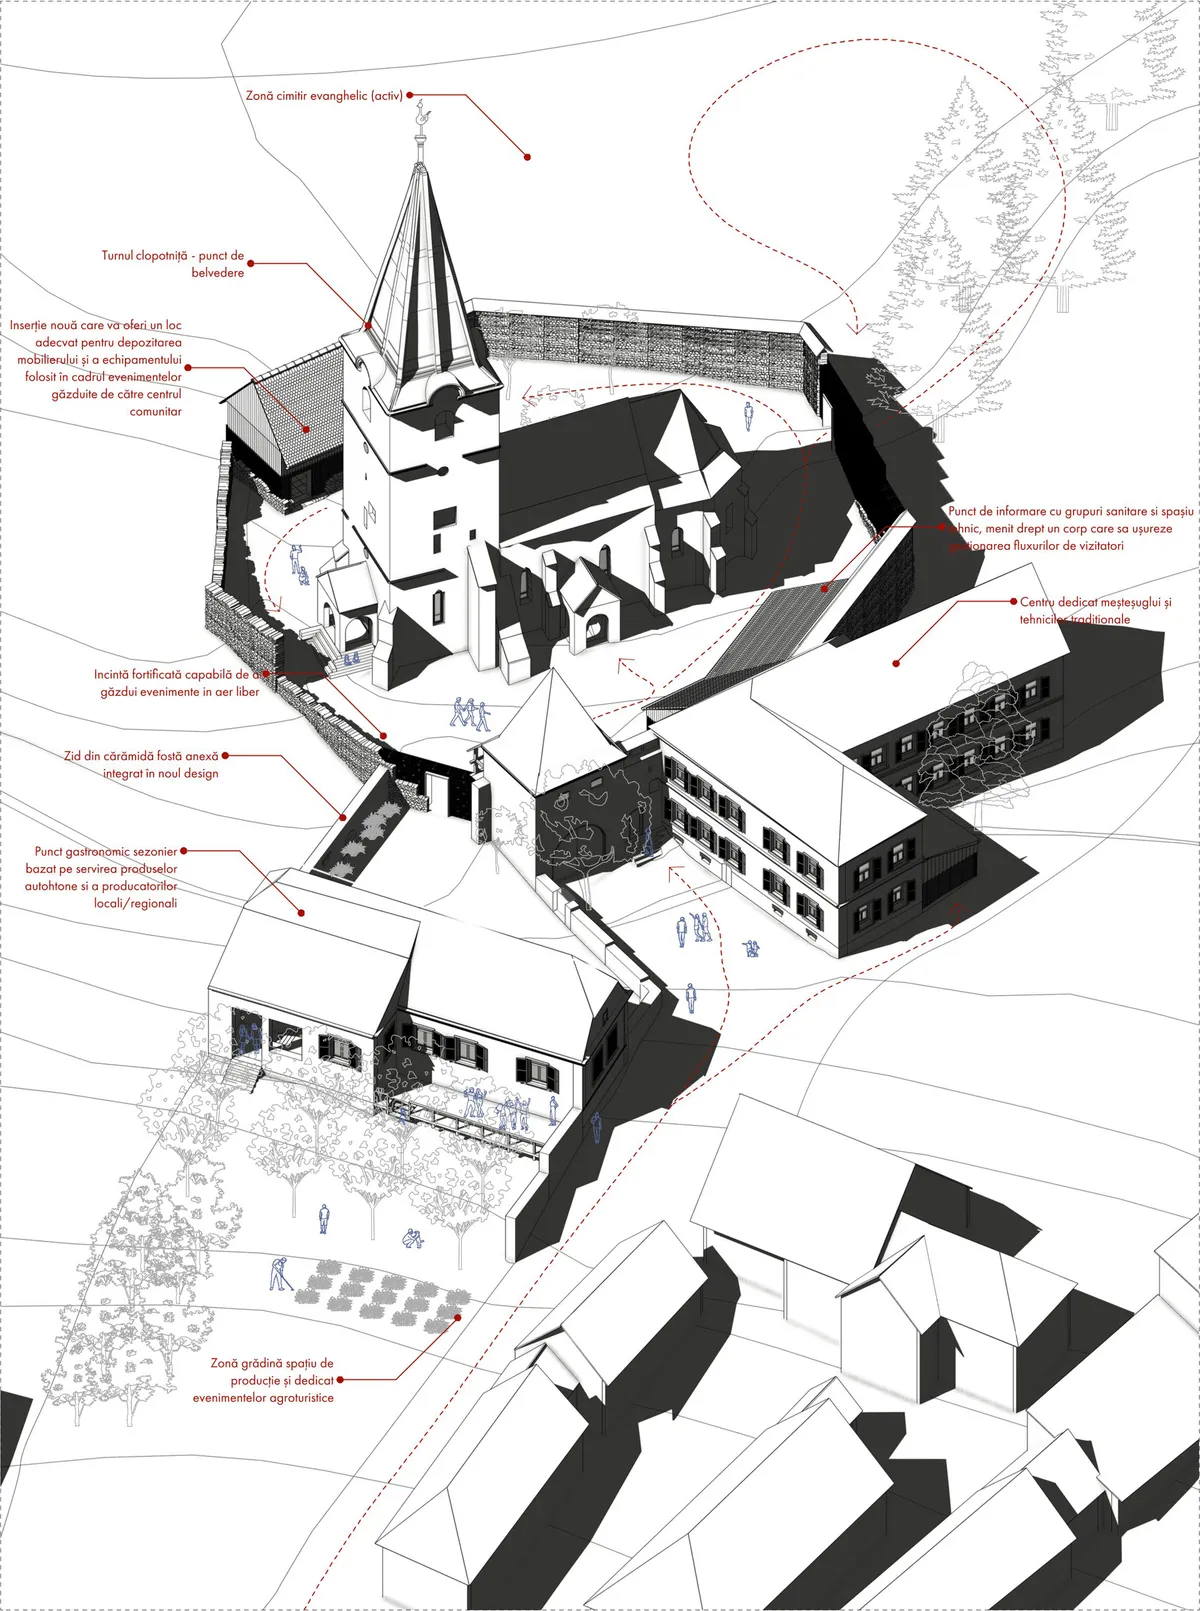
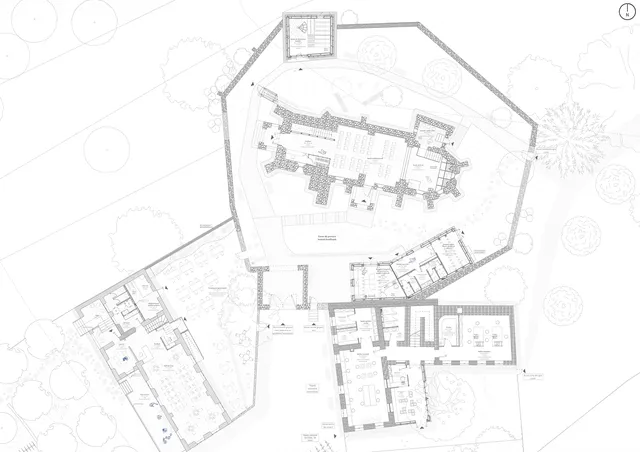
The project aims at the adaptive reuse of the buildings within the fortified ensemble by preserving as much of the historical fabric as possible and highlighting all the stages the ensemble has undergone over time. Thus, the new subtle architectural interventions offer the possibility of activating the space, in concordance with contemporary standards of comfort and safety. The new insertions built out of timber frame structures take into account the local landscape and ways of building through form, openings and placement, as well as the concept of reversibility.
The old buildings are repurposed, each of them receiving a new function focusing on a certain group. The evangelical church will be repurposed as community centre for the people present in the local community, the former school as a traditional crafts workshop for people willing to learn about traditional building and crafting techniques and the former parish house as a gastronomic point mainly thought for tourists. For a better usage of the spaces all these functions can be activated together or independently, depending on the type of event.
To ensure long-term resilience, the project will integrate economic, cultural, social, and educational functions, addressing both the local community and visitors. The long-term goal is to transform the ensemble into a center for intercultural and intergenerational exchange, uplifting the local community and honouring the cultural heritage.