
1/10
2/10
3/10
4/10
5/10
6/10
7/10
8/10
9/10
10/10
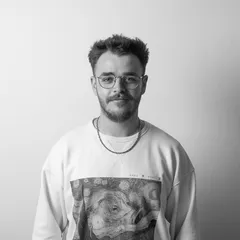
Author(s) / Team representatives
Alexandru Dulfu
Profession
Arhitect
External collaborators
Asist.dr. arh. Dragomir Drăgan
Project location
Turulung-Vii, Romania
Area
5962 mp
Project start date
Octombrie 2025
Project completion date
Iunie 2026
Photo credits
Alexandru Dulfu
Text presentation of the author/office in English
I am Alexandru Dulfu, a graduate of the Faculty of Architecture and Urbanism in Timișoara, and I have a profound attraction to the technical side of design. My journey is defined by a constant curiosity to step out of my comfort zone. I view architecture not as an isolated field, but as an integrative discipline, deeply interconnected with art, engineering, the cultural landscape, and the specific context of each project.
My practical experience includes collaborations with architecture offices and direct involvement in the execution of real projects, a highlight being the co-design of a pavilion for the FAST 2023 festival. My passion for the field is strongly reflected in my active participation in numerous architecture competitions. These contests represent the ideal environment to test my ideas, with my efforts being validated by securing several important nominations and awards at their national stages.
This interdisciplinary vision extends into music as well. As the bass player for the band Metrucub, I explore the subtle connections between architecture and music, both being governed by rhythm, structure, proportions, and harmony. I am always seeking new challenges and I blend creativity with technical pragmatism, working with authentic passion to bring added value to the built environment.
Project description in English
The Satu Mare region, particularly the Turulung-Vii area, is distinguished by a profound viticultural heritage, shaped historically by Swabian colonists and an agricultural landscape of inestimable value. Today, the region faces critical vulnerabilities: a lack of modern processing infrastructure, which fragments production, and harmful urban pressure. The new General Urban Plan favors the residential parceling of the hills, threatening to erase the vineyards' identity. In response, the proposed project stands as a manifesto of resilience: an integrated agro-tourist hub, intended to halt real estate expansion, protect the planted heritage, and reactivate the local economy on the "Satu Mare Wine Route".
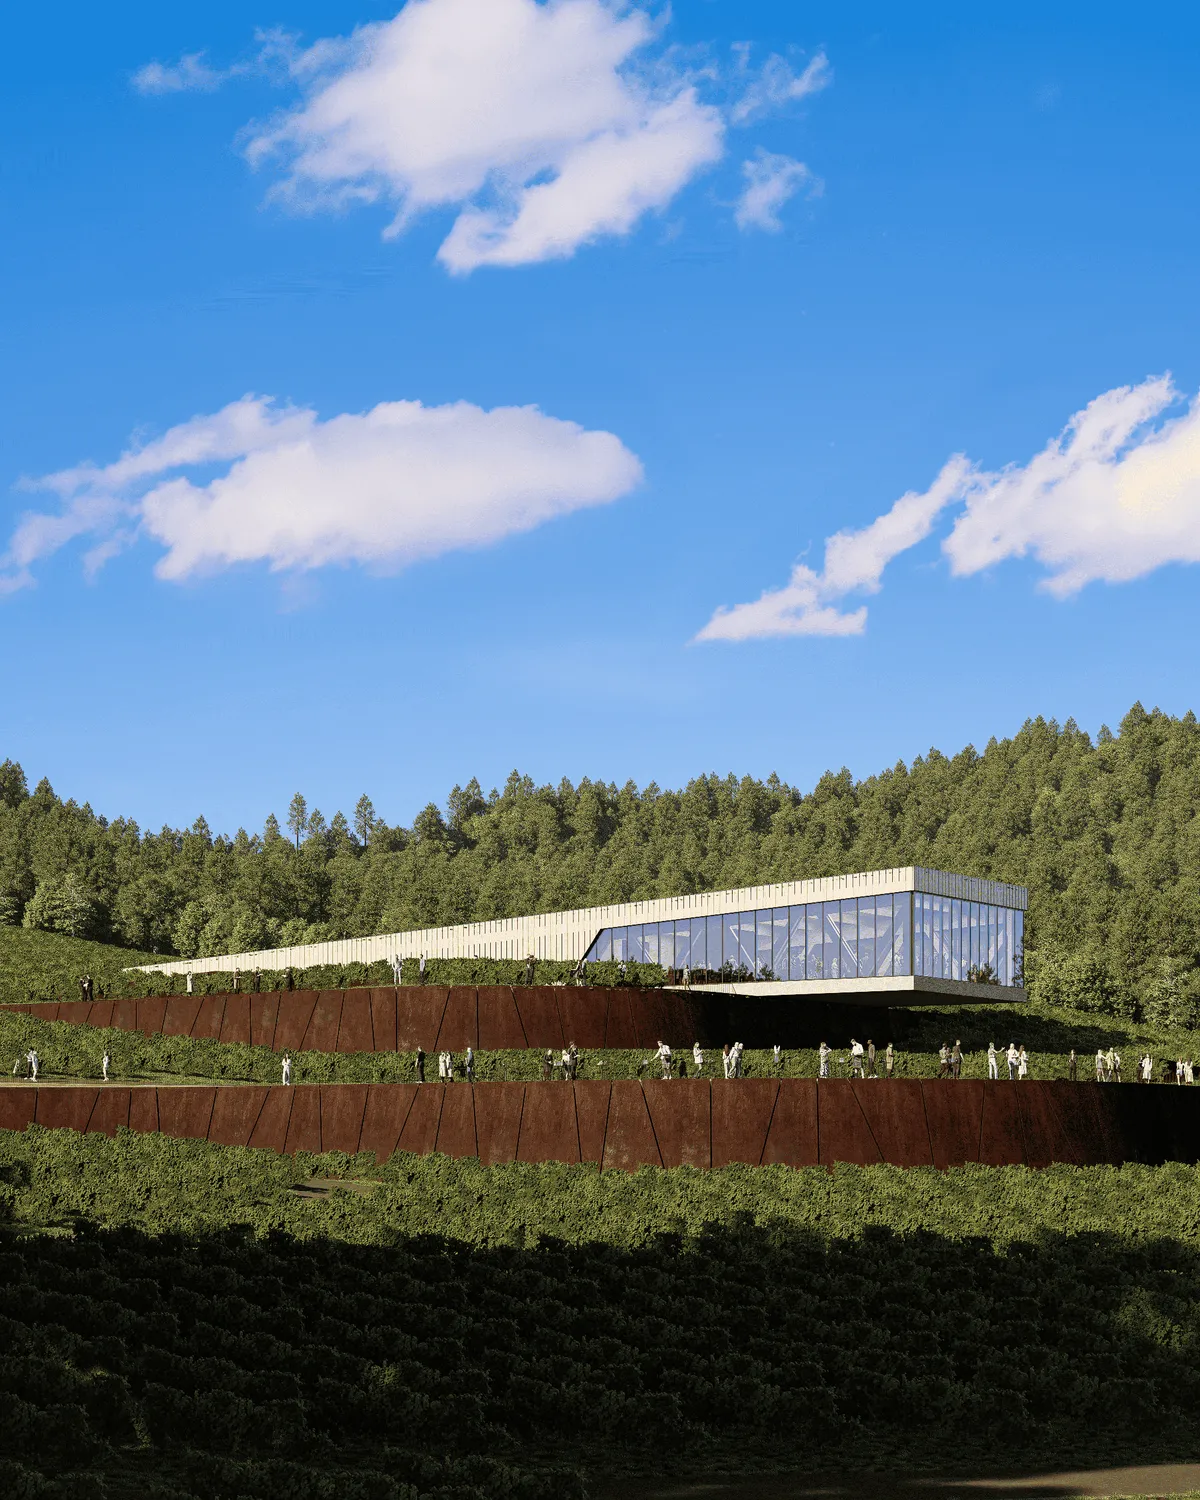
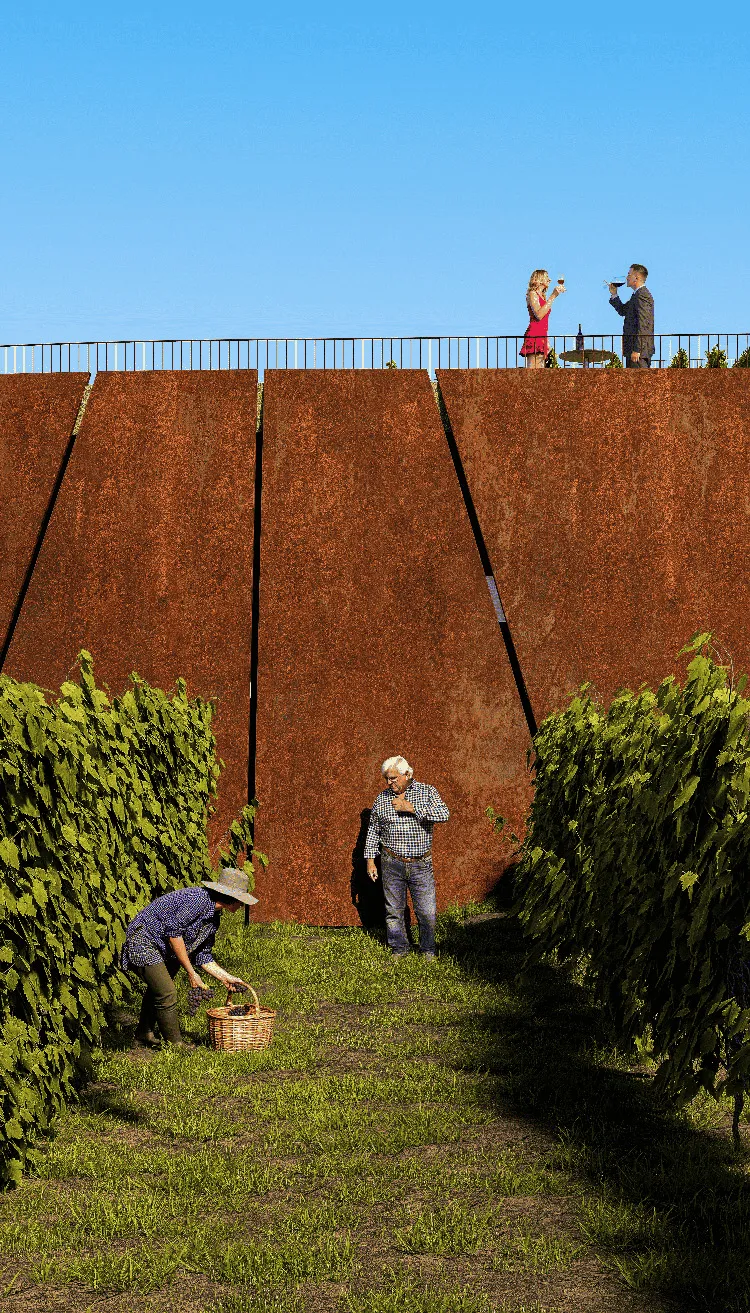
Out of respect for this natural and cultural setting, the architectural intervention does not dominate, but mediates. The fundamental concept is that of "built topography". The building refuses the status of an object invasively placed on the site; it inserts itself organically into the belly of the hill, becoming an extension of the relief. This decision has deeply technological reasons: the natural slope dictates an innovative gravity flow, eliminating the aggressive mechanical pumping of the must, while the burial of the volumes capitalizes on the soil's thermal inertia for passive climate control, essential for wine maturation.
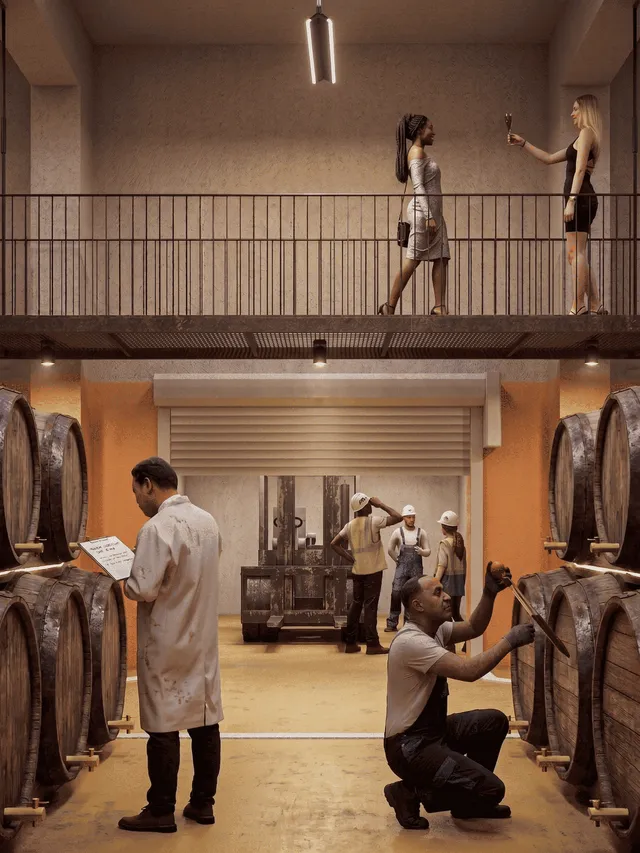
On an expressive level, the project relies on a strong architectural antithesis, reinterpreting the vernacular archetype of the "barn - cellar" binomial. On the one hand, the technological bodies, hidden in the hillside, are governed by the aesthetics of massiveness and obscurity. Made of concrete, these subterranean spaces protect the winemaking process, offering an intimate, cold, and timeless atmosphere, specific to traditional cellars.
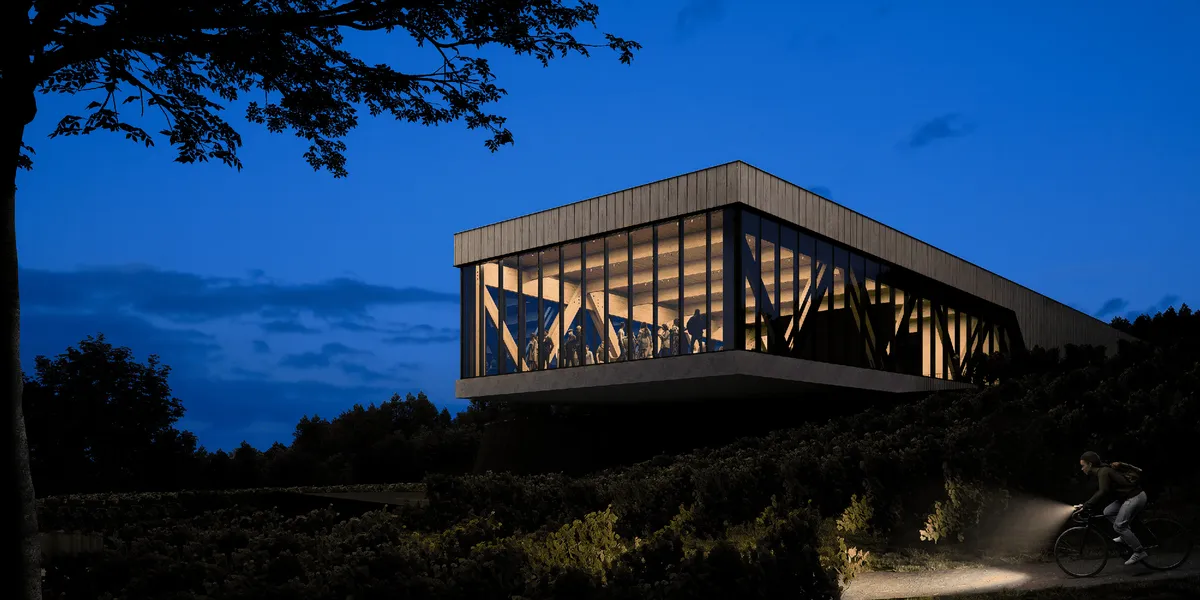
In absolute contrast, the sole tourist pavilion, a contemporary structure of wood and glass, rises to the surface. It takes over the barn's spatial logic: it is an ephemeral, luminous, permeable volume, open to the landscape. The pavilion floats over the vines, offering visitors a wide panoramic perspective over the territory and acting as a reception space.
The visual and tactile passage between these two worlds - from the airy space, dominated by the vibration of wood and natural light, to the silent depths, marked by the weight of concrete - generates a cinematic experience.