
1/10
2/10
3/10
4/10
5/10
6/10
7/10
8/10
9/10
10/10
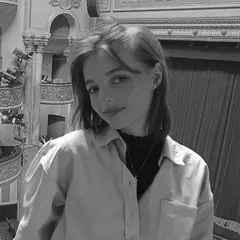
Author(s) / Team representatives
Andreea Jangă
Profession
Absolvent UPT, FAUT, specializarea MAI
Project location
Chișinău, Republica Moldova
Area
449 mp
Project start date
13 aprilie 2026
Project completion date
10 iulie 2026
Photo credits
Sursă proprie, Jangă Andreea
Text presentation of the author/office in English
I am a graduate of the Furniture and Interior Design specialization. In my practice, I aim to create welcoming and adaptable spaces capable of evolving alongside a continuously growing community. My design approach is deeply human-centered: I integrate elements dear to the community, meant to bring users closer to what makes them happy.
A defining stage in my development was my Erasmus scholarship in Slovenia. This experience solidified my interest in cultural geography and influenced my vision, directing me toward projects that highlight nature, regional architecture, and local traditions.
Beyond interior design, my creativity finds a strong voice in children's book illustration, a passion that allows me to explore visual worlds full of emotion and imagination. Among my most cherished projects are the volumes "Jurnalul micului călător din Chișinău" and "Povestea Mării", both by author Victoria Fonari, to which I contributed as a co-illustrator.
Project description in English
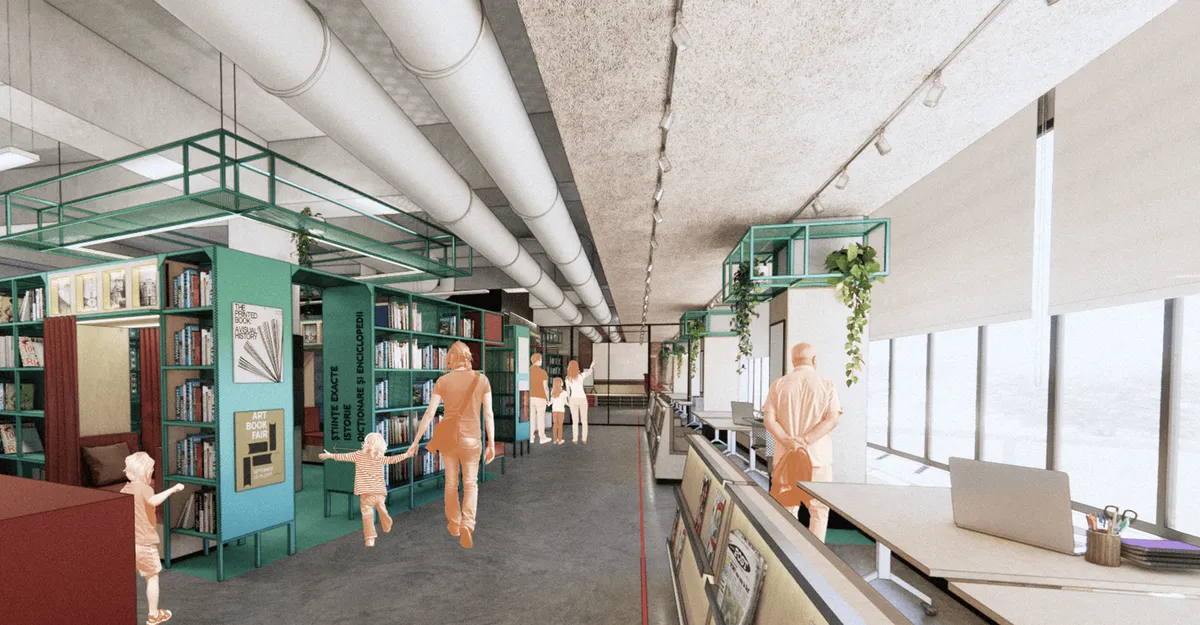
The project aims at the spatial redesign and functional conversion of the "Târgoviște" Public Library in Chișinău into a hybrid space, blending the classic role of a library with that of an active community hub. This transition is a real necessity to adapt the space to the dynamics of hosted events and to offer young people the essential "third place" for development and socialization, representing a neutral refuge between the home and school environments.
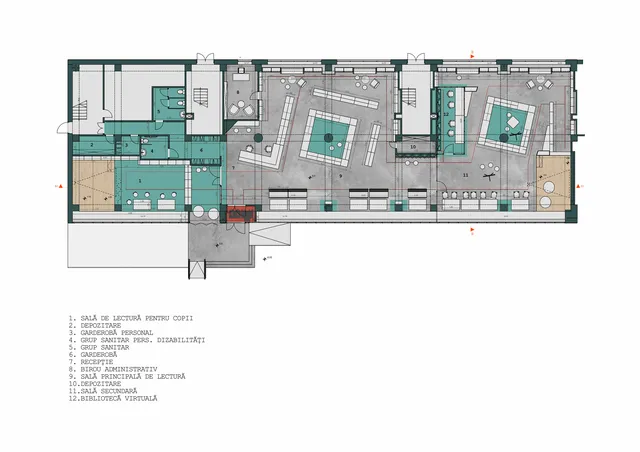
Located in the Buiucani sector, on the ground floor of a post-Soviet apartment building with a reinforced concrete frame structure, typical of the 102 series, the library benefits from a generous area and a valuable height of 4 meters. Currently, the potential of this space is limited by rigid furniture, a lack of acoustic organization, and a modular false ceiling that negates the volumetric openness. To resolve these dysfunctions, the project proposes a non-invasive intervention on the load-bearing structure, while removing the old lightweight partition walls to free up the space and create an open, bright, and highly flexible floor plan.
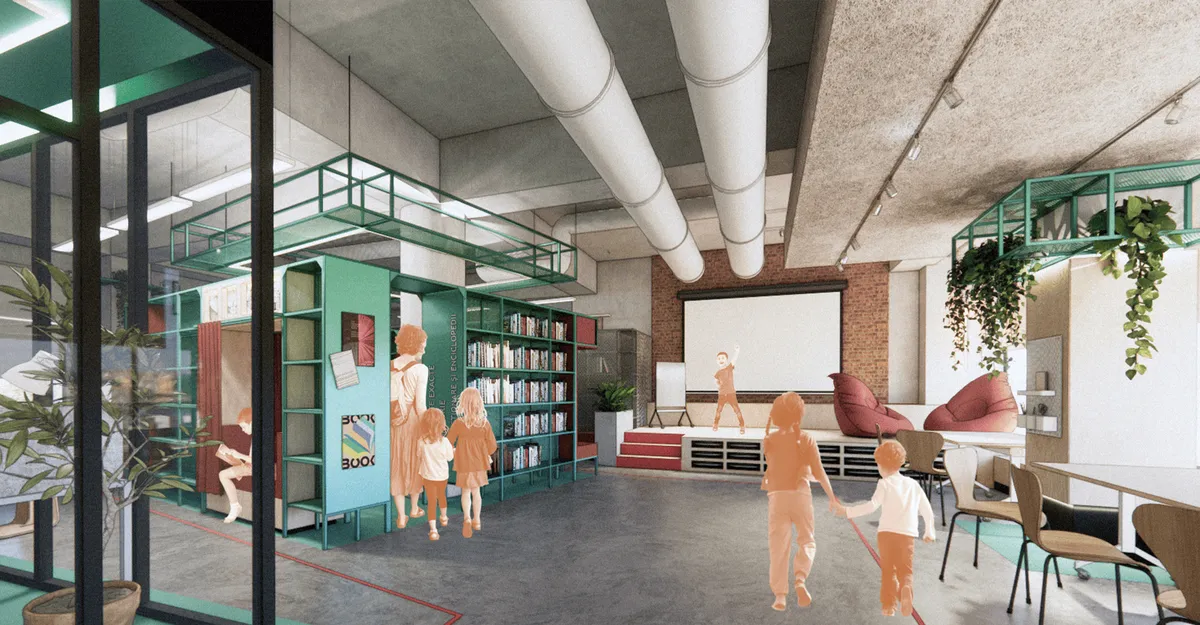
Conceptually, the proposed interior architecture acts as a visual and spatial reaction against the rigidity of Soviet modernism. The building's existing orthogonal grid is deconstructed through a generative matrix based on 12-degree axes, a decision that completely redesigns the interior flows and gives the space a fluid, playful, and dynamic spirit. In this new configuration, the interior is organized into three major activity nuclei: the children's area (designed as a safe and interactive environment, featuring visual elements mimicking the battlements of the Chindia Tower), the quiet reading area (focused on individual study), and the active community area (equipped with a multifunctional platform for book launches, clubs, or video projections). Acoustic isolation between these zones is cleverly achieved through soundproof glass partitions and a ceiling covered with wood fiber panels.
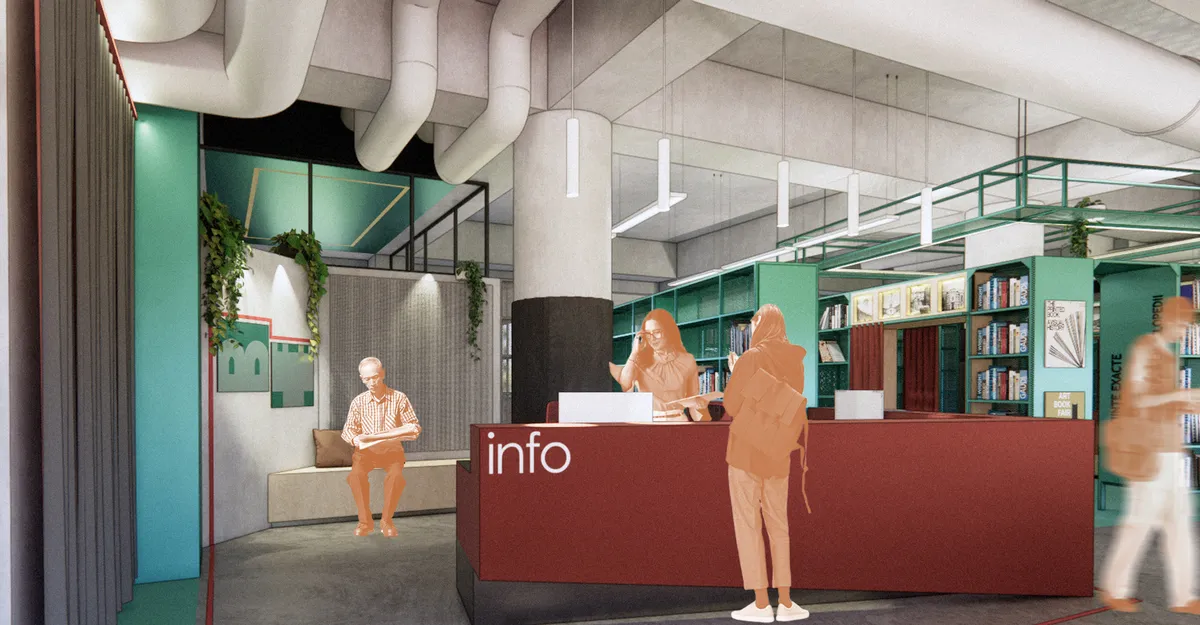
The design adopts a "soft industrial" style, combining raw concrete with warm finishes of wood, metal, and exposed brick, a symbol of the city of Târgoviște. The space is dominated by shades of grey, turquoise, and orange, while the modular furniture on wheels provides maximum flexibility. Thus, through this design, the library becomes a sustainable community hub, perfectly adaptable to its visitors.