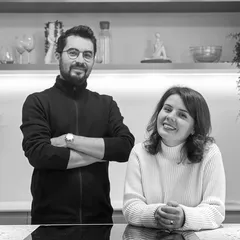
313 Design & Architecture is an architecture and interior design studio based in Timișoara, dedicated to creating contemporary, functional, and highly personalized projects tailored to each client's needs.
We define ourselves through a thoughtful and individualized approach, where every project is treated as the foundation of a long-term partnership with the client. Our philosophy combines creativity with technical precision, functionality with emotion, and the client's vision with the reality of the built environment.
Our process begins with a thorough analysis of our clients' needs, followed by the development of clear and coherent design concepts. We shape spaces through 3D modeling and transform ideas into comprehensive technical documentation, ready for seamless implementation.
We leverage advanced digital tools—including 3D modeling, BIM, and virtual reality—to provide clients with a clear understanding of their project and ensure a predictable, well-coordinated implementation process.
Our commitment extends beyond design. We oversee every stage of the implementation with great attention to detail and deliver turnkey projects, ensuring that our clients' satisfaction comes not only from the final result but from the authentic experience of inhabiting a space that faithfully reflects the original vision while demonstrating the lasting value of thoughtful design.
Project description in English
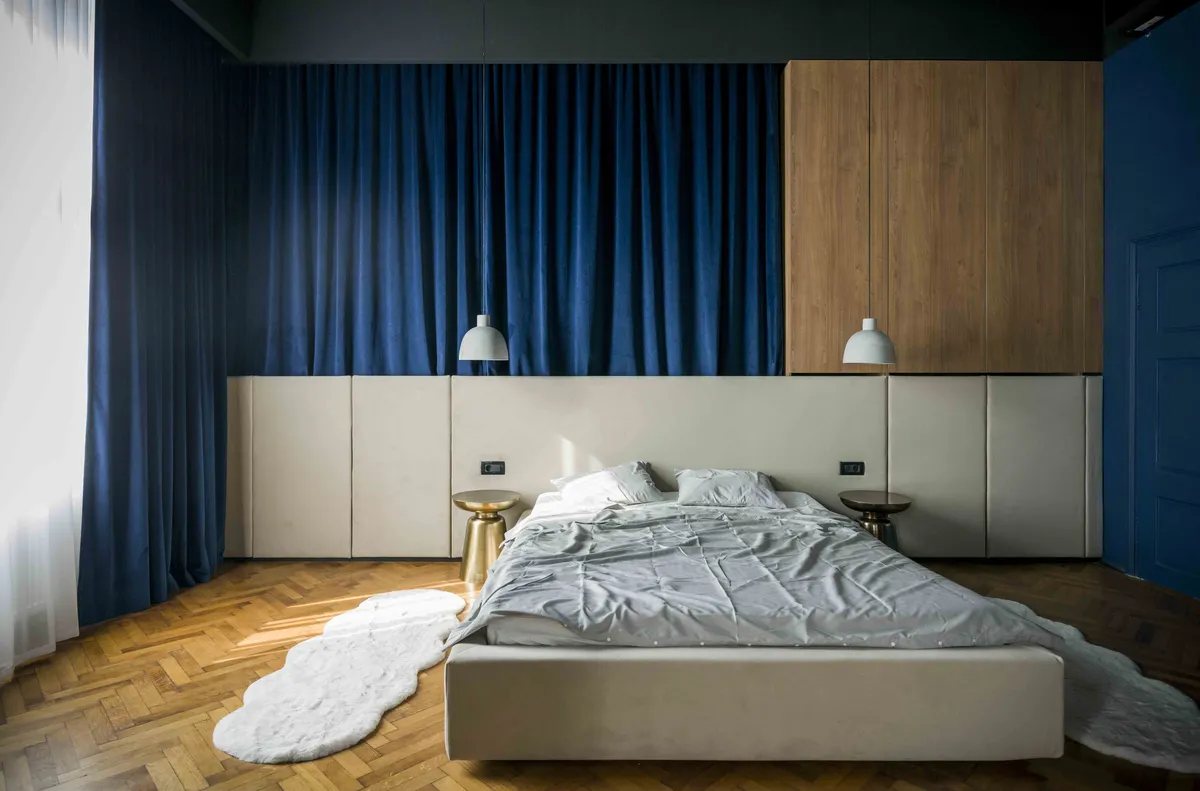
Located directly opposite a theatre, this apartment was conceived as a place where history and contemporary living merge naturally, giving the architecture an almost theatrical character. Its proximity to the performance venue became the starting point of the design concept: heavy velvet curtains, carefully orchestrated lighting, and bold accents of colour in the bedroom evoke the atmosphere of a backstage setting, transforming the home into a subtle yet expressive stage.
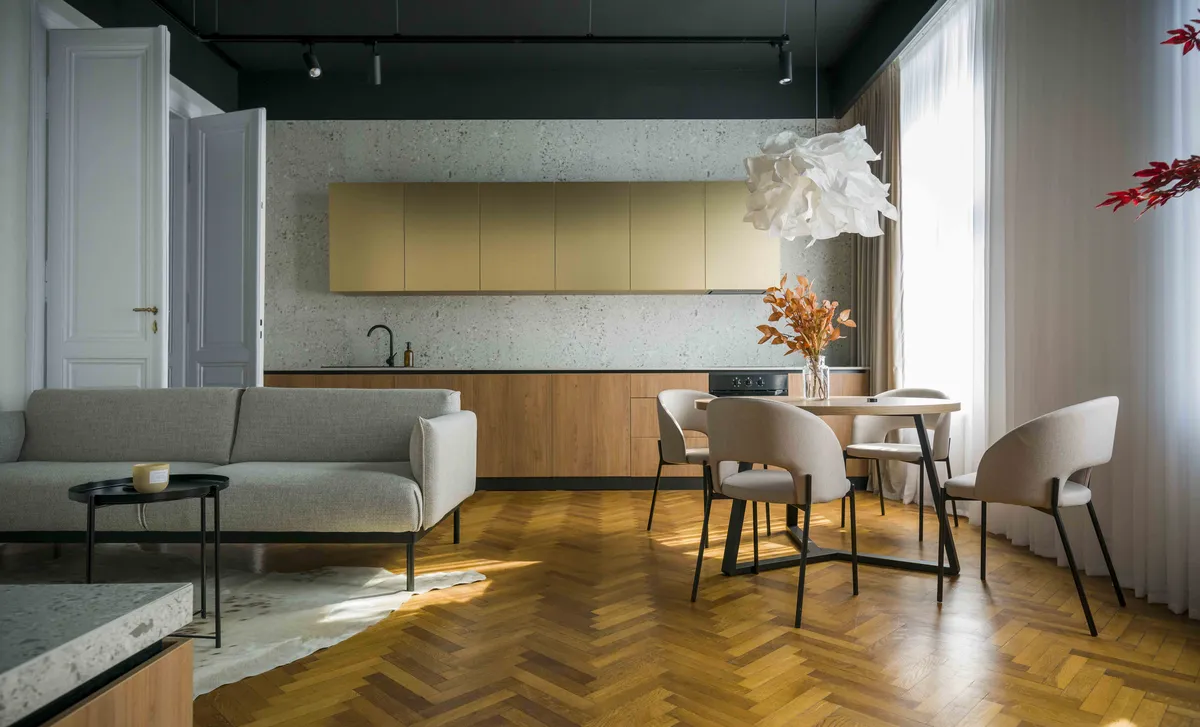
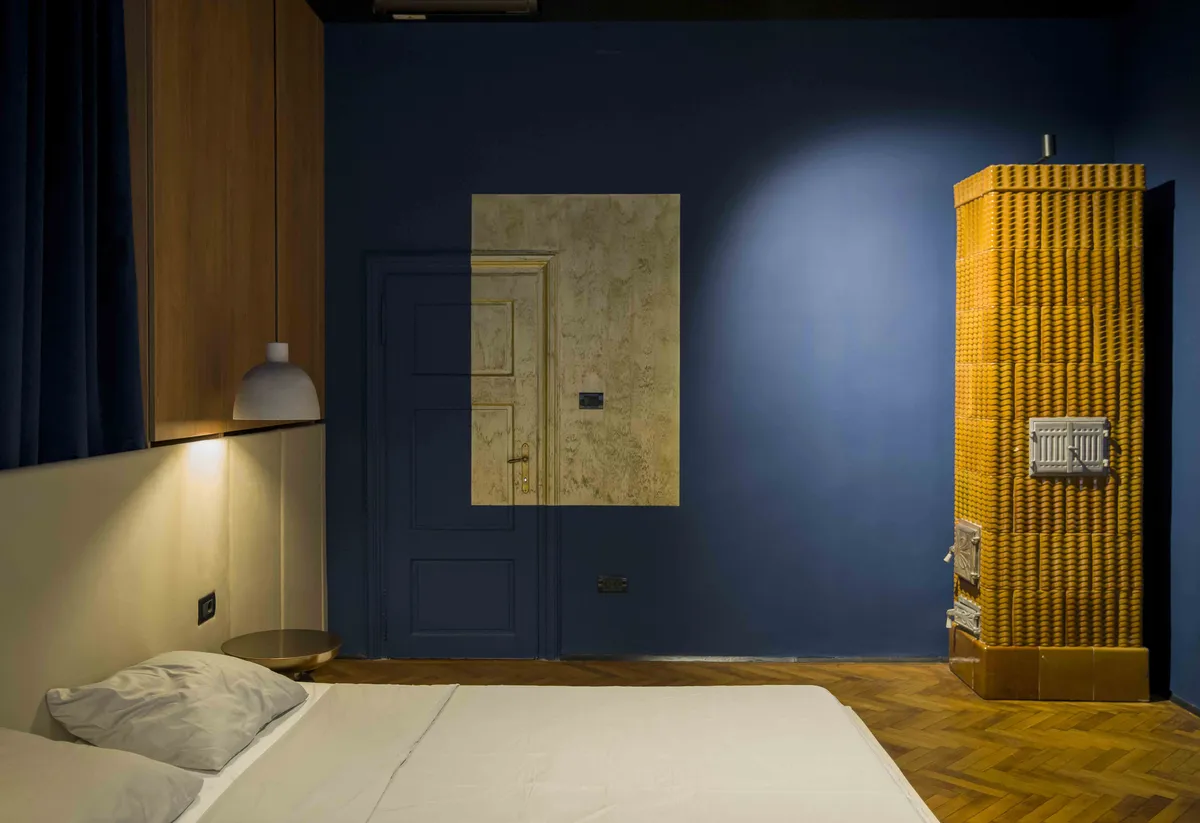
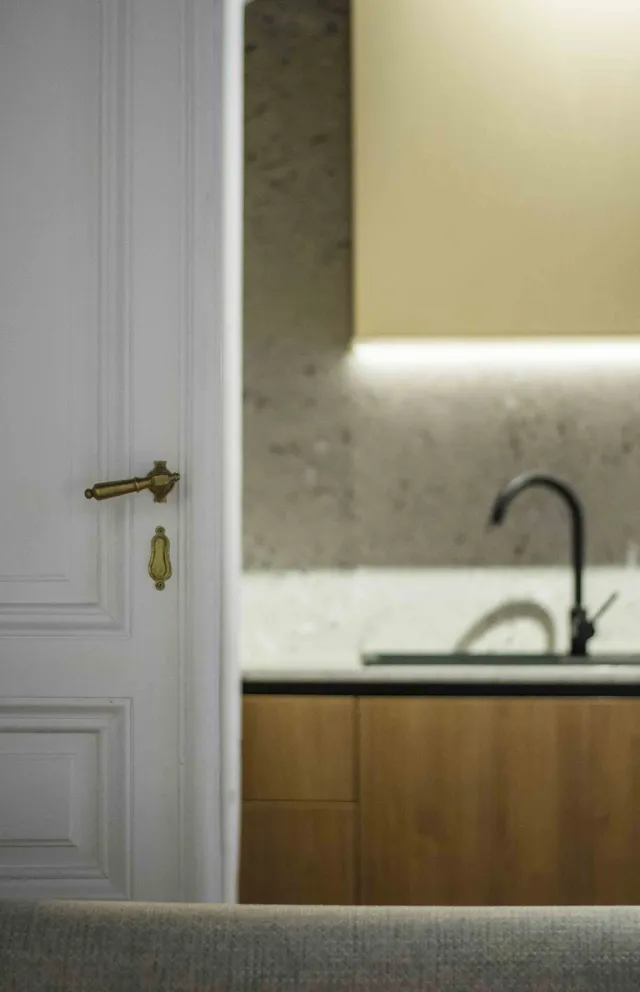
The apartment's historic features were carefully preserved and restored to maintain their authenticity, while contemporary interventions highlight rather than overshadow them. The original doors were meticulously refurbished, with their timber surfaces and classic brass handles preserved as reminders of another era. Inspired by these original details, brass accents reappear throughout the interior, creating a refined and cohesive visual language. The original parquet flooring was also restored, while the new timber furniture, defined by clean and understated lines, continues the narrative of warm, natural materials without overwhelming the space.
While the rest of the apartment maintains a quiet balance between old and new, the bedroom is where the theatrical concept is most strongly expressed. A deep blue velvet feature wall behind the bed, combined with adjustable spotlights, creates an intimate, stage-like atmosphere. The blue palette introduces a calm and relaxing ambience, complemented by the warmth of wood and brass details.
Among the apartment's most valuable historic elements, the original ceramic tile stoves were carefully restored, preserving both their authenticity and their decorative character. Beyond their visual appeal, they remain a traditional source of warmth, strengthening the connection between the building's past and its contemporary life.
To preserve the visual clarity of the interiors, storage solutions were integrated discreetly through built-in cabinetry and recessed wall shelving, ensuring a clean, uninterrupted flow without competing with the historic details or carefully selected furnishings.
The generous ceiling height and lighting design were used to create a dramatic interplay of light and shadow, enhancing the spatial experience. Black ceilings—an unconventional design choice—intensify this contrast, adding depth, intimacy, and a distinctive identity to the entire apartment.