
1/10
2/10
3/10
4/10
5/10
6/10
7/10
8/10
9/10
10/10

Author(s) / Team representatives
Denisa Petra Boț
Profession
Arhitect
Co-authors/team members
Îndrumător: S.l. dr.arh. Claudiu Toma
Project location
Satu Mare, România
Area
5350mp
Project start date
29 Septembrie 2025
Project completion date
30 Iunie 2026
Photo credits
Denisa Petra Boț
Text presentation of the author/office in English
I’m Denisa Petra Boț, a graduate of the Faculty of Architecture and Urban Planning at Politehnica University of Timișoara. For me, architecture begins with the patience to observe and with asking the right questions. During my six years of study, I gradually developed my own perspective on architecture, both through the projects I developed within the university and through experiences I sought beyond the studio. Participating in student architecture competitions and getting involved in volunteer activities gave me the opportunity to encounter different ways of working, collaborating, and approaching the profession. I am interested in architecture that begins with an understanding of a place and the people who use it, while also looking beyond what is already known. I enjoy researching, questioning things, and exploring connections between different scales and perspectives within a project. For me, architecture is not only about the built object, but also about the relationships it can create with a place and with its people. I believe architecture finds its value when it creates dialogue, responds sensitively to its context, and brings people closer to the spaces they inhabit.
Project description in English
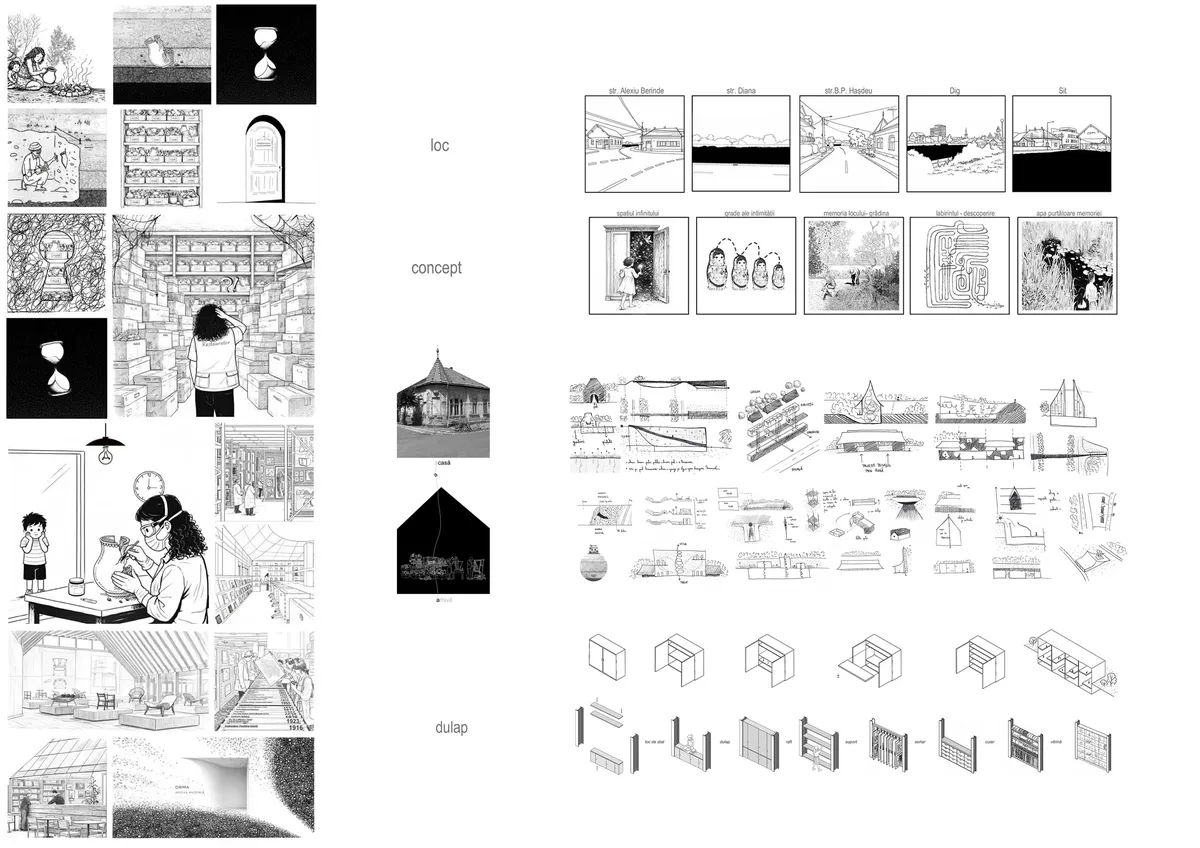
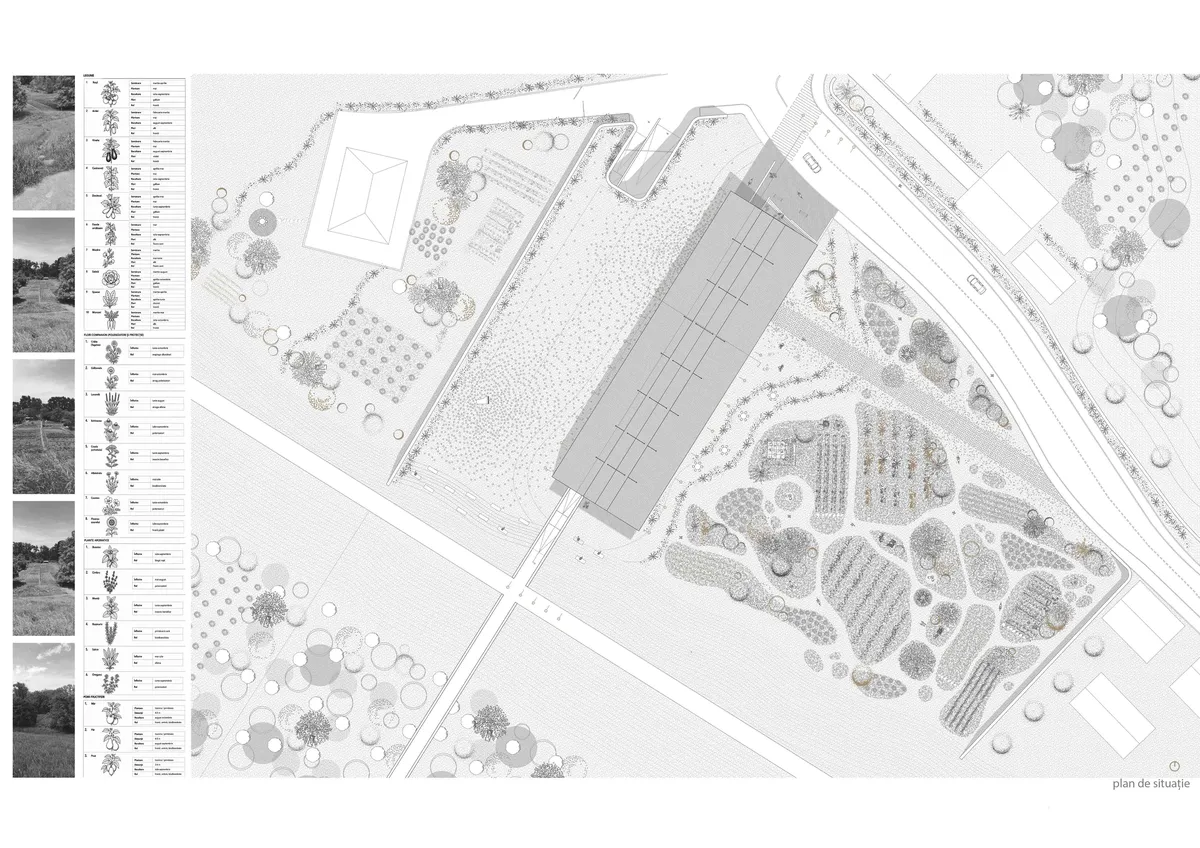
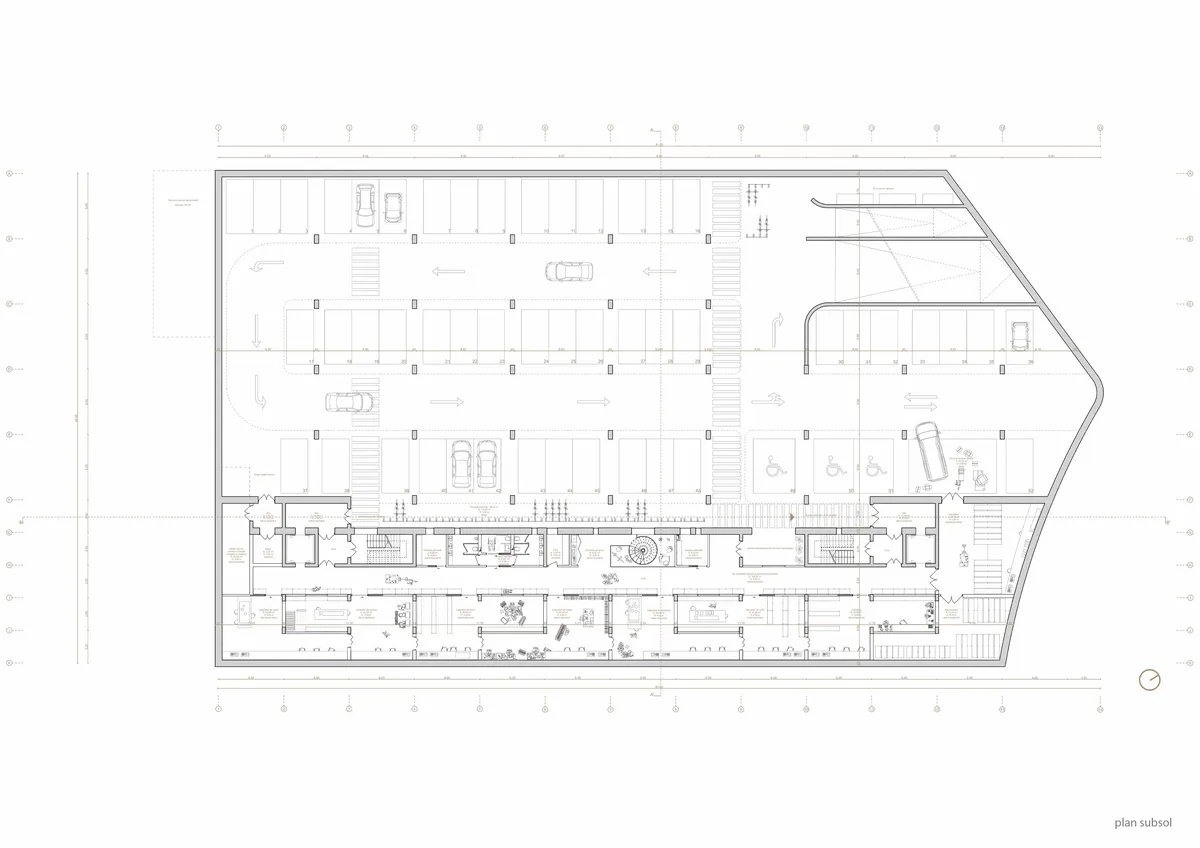
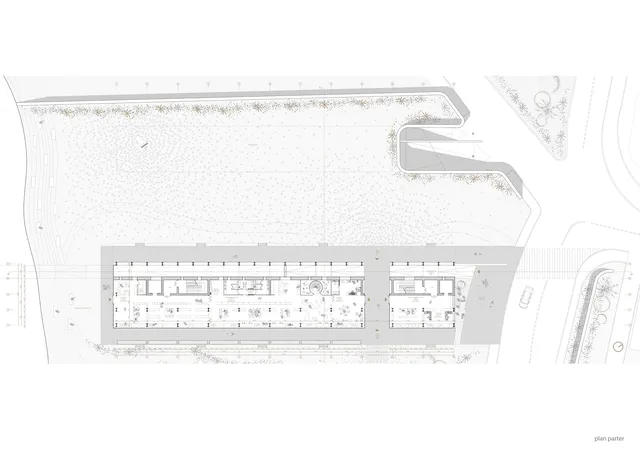
ORMA (trace) addresses a challenge of museum heritage in Romania: inadequate storage conditions and limited access to collections, explored through the context of the Satu Mare County Museum. The project reinterprets the archive as a space of discovery, where conservation, restoration, research, and education become visible to the public. The concept starts from a familiar gesture: the way we keep things. Objects are placed in a cabinet, arranged on shelves, some visible, others hidden, each carrying a fragment of memory. Opening it becomes an act of discovery, gradually revealing its contents. This domestic image becomes the spatial foundation of the project. The cabinet becomes a spatial metaphor, while the shelf acts as the generating element. Volumes overlap, retreat, and intersect, while the spaces between them create circulation, light, and visual connections. Repetition and multiplication produce a dense, layered architecture where storage coexists with research and public functions. The visitor moves through a labyrinth of discovery, guided by light, openings, thresholds, and unexpected perspectives, experiencing the relationship between object, space, and visitor progressively rather than from a single viewpoint. The project continues the memory of its site, formerly occupied by a vegetable garden, a place defined by cultivation, patience, and slow time. This memory is reinterpreted through an urban garden returned to the community, connecting the preserved time of objects with the constantly changing time of nature. The interwar neighbourhood, with its specific scale and stable urban structure, informs the proportions and form of the building. At the urban scale, a walkway crosses the archive and extends over the Someș River, continuing the street and connecting the project to the Micro 16 neighbourhood. Materiality responds to the context, while transparency makes heritage visible rather than hidden: what can be seen can be understood and valued. Thus, ORMA becomes a connector between generations, a space that preserves, reveals, and carries the traces of the past into the future.