
1/8
2/8
3/8
4/8
5/8
6/8
7/8
8/8
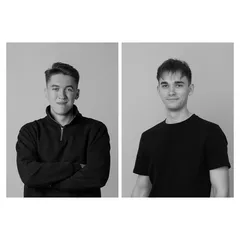
Author(s) / Team representatives
Radu-Cristian Rădinoiu
Profession
Architecture
Co-authors/team members
Denys Vicol
Project location
Timisoara, Romania
Area
800
Project design year
2024
Photo credits
Denys Vicol
Text presentation of the author/office in English
We are two students at the Faculty of Architecture and Urbanism in Timișoara. Our joint endeavor evolved from a shared desire to explore the space between theoretical research, the poetics of representation, and contemporary architectural materiality.
We place our practice at the intersection of the rational and the sensitive, constantly searching for abstract structures, visual metaphors, and geometries of intent capable of giving tangible form to concepts. We perceive architecture not merely as a physical act of building, but as a state of inquiry, an attempt to translate intangible ideas and atmospheres into spatial language. We are fascinated by how the abstract filters and challenges the built environment, even in the absence of a definitive physical realization.
Participating in the 'In Theory' category at the Beta Awards provides us with a platform for unseen ideas and uncensored experimentation. We believe that concepts remaining unbuilt carry a poetic resonance and a crucial critical potential, revealing essential insights into the unseen nuances, searches, and negotiations behind applied architecture.
Project description in English
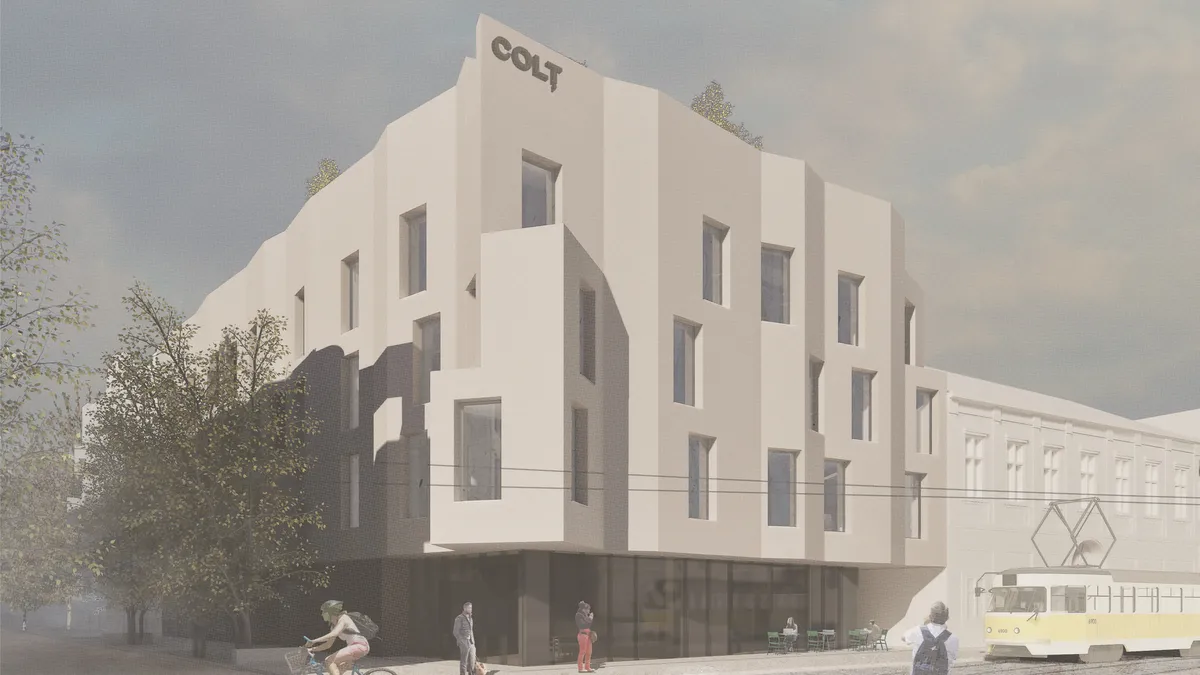
Urban densification and the intensification of city centers are increasingly common issues. Thus, we propose a project that harnesses the potential to activate public spaces characteristic of the area, while simultaneously respecting the typological values of the historic Fabric neighborhood.
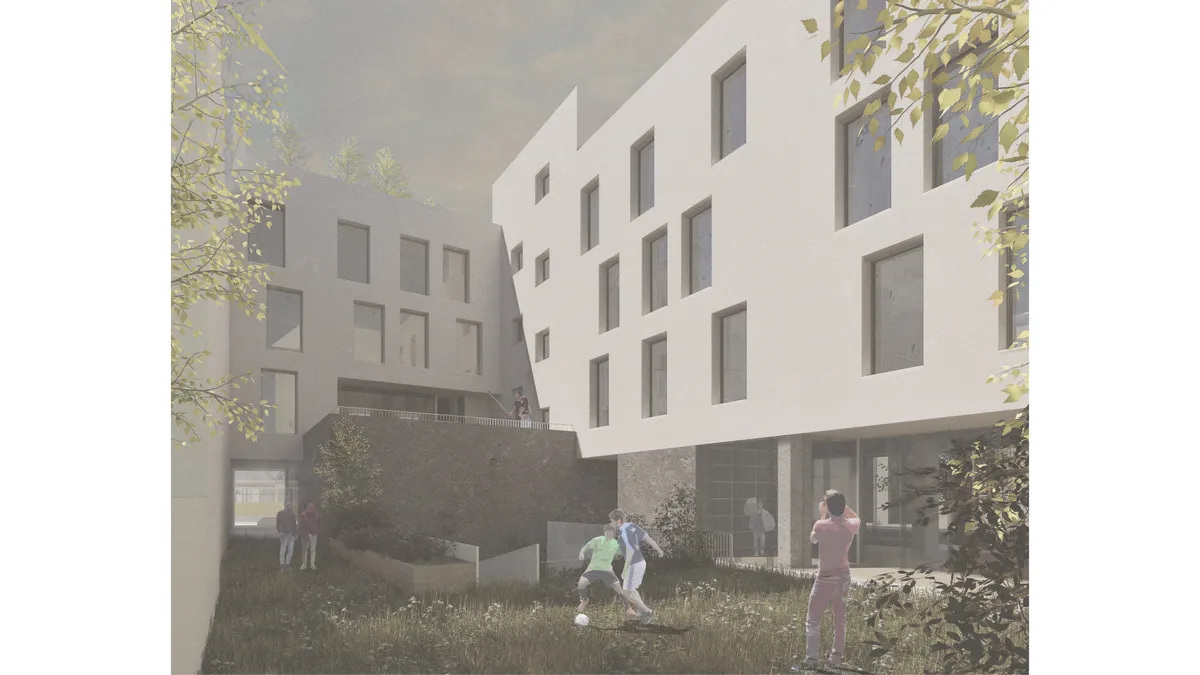
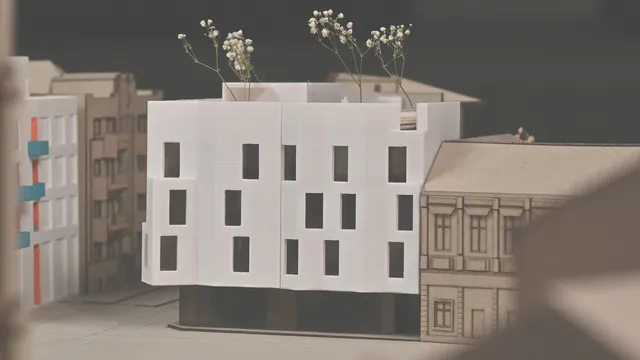
The project addresses the most efficient use of the site's location through mixed functions and commercial or multifunctional spaces. Contextual appropriateness is achieved through elements such as alignment with the street front, height regime, cornice alignment, and the presence of the passageway as an access point into the project.
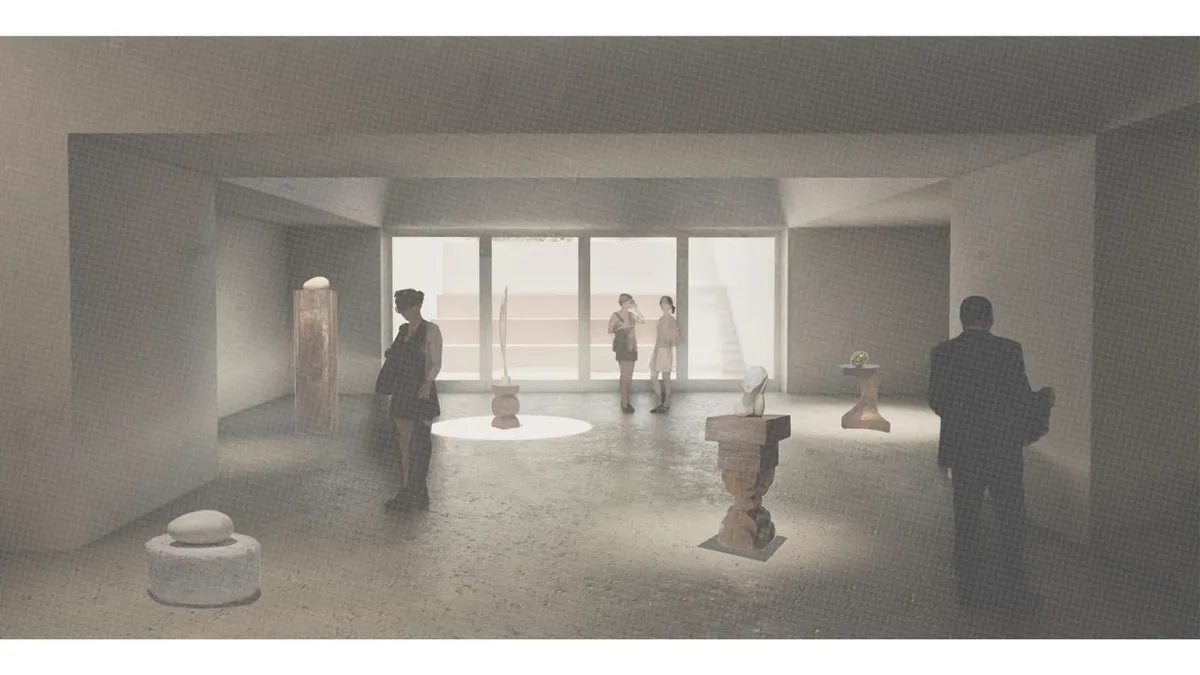
One of the main themes of the project is theatricality, conveyed through controlled visual relationships between spaces and levels, surprising perspectives toward the context, and the user's transition from the role of spectator to that of protagonist. Another theme present in the project is massiveness. Servant spaces are grouped into seemingly massive volumes. As the project rises vertically, the spaces open up, culminating in the top-level terrace.
The project responds to the urban revitalization needs of the historic Fabric neighborhood, enhancing the site area both economically and socially.