
1/9
2/9
3/9
4/9
5/9
6/9
7/9
8/9
9/9

Author(s) / Team representatives
Denys Vicol
Profession
Architecture
Project location
Jimbolia, Romania
Area
700mmp
Project design year
2023
Photo credits
Denys
Text presentation of the author/office in English
I am a student at the Faculty of Architecture and Urbanism in Timișoara. My approach has evolved organically from a constant passion for theoretical research, architectural theory, and spatial exploration. I enjoy aligning these explorations with abstract architectural philosophy—concepts seeking translation into the physical realm—and contemporary representation.
In my practice, I rely on a rigorous analysis of the context and the spirit of the place. I am deeply preoccupied with creating timeless spaces, operating with abstract structures and visual metaphors. I understand architecture not simply as the physical act of building, but as a continuous search—an attempt to translate intangible ideas and states of mind into spatial language.
I am particularly interested in how an abstract idea filters and responds to its context, ultimately taking shape. The process through which a body of information—both tangible and intangible—is synthesized and guided toward a definitive physical materialization fascinates me.
Participating in the "In theory" category at the Beta Awards provides a platform for my unseen concepts. I believe projects remaining at the conceptual stage carry valuable critical potential, offering essential lessons about the process of negotiation, exploration, and development behind applied architecture.
Project description in English
The main challenge is proposing a solution that accommodates a nuclear family. Regardless of the imagined scenario, the dwelling should provide both intimate and communal spaces. The central theme revolves around the image of a living space that not only supports individual privacy but also fosters connections among family members. The imagined spaces, whether interior or exterior, should be closely connected, prioritizing aspects of family life.
I believe that by integrating liminal spaces into this project, we can create a dwelling that not only meets the functional requirements of a family home but also introduces a sense of ambiguity and transition. This hypothesis seeks to explore how liminality can enhance the occupants' experience.
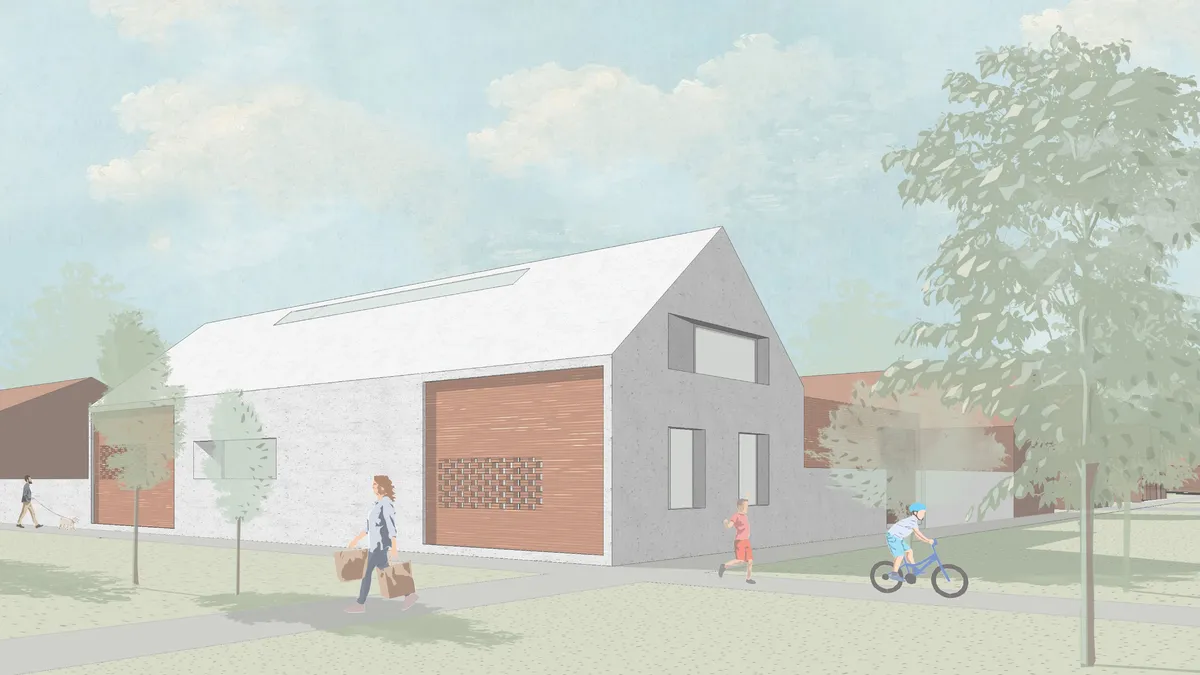
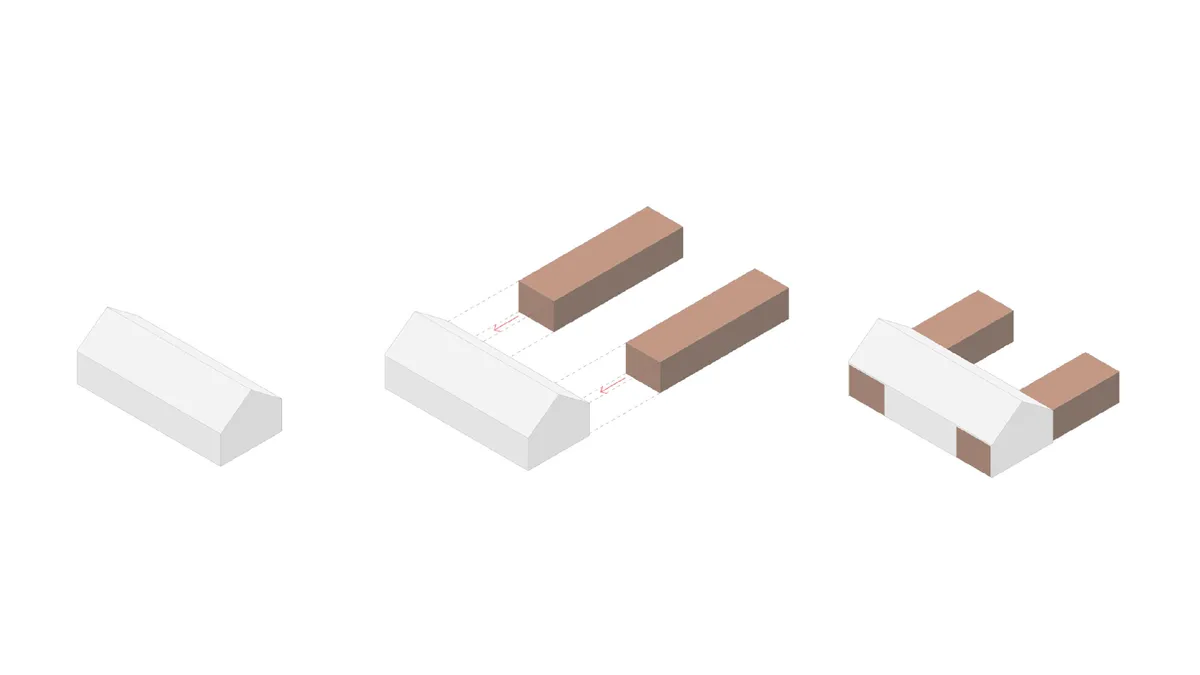
The main objective was to create transitional spaces that defy conventional boundaries, facilitating transitions between the different worlds of the house. These spaces are materialized through two brick volumes that pierce the main volume of the wagon-style house.
The design will introduce thresholds that serve as interaction points between family members. These liminal spaces will encourage spontaneous exchanges, fostering a sense of unity while maintaining individual autonomy.
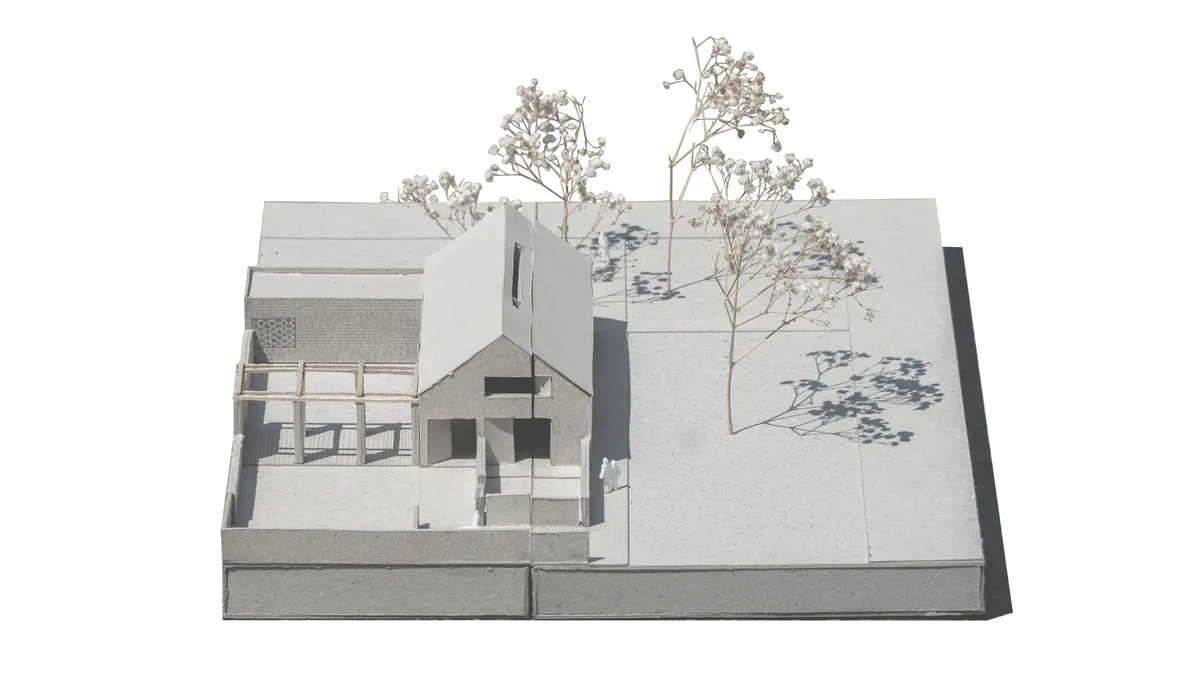
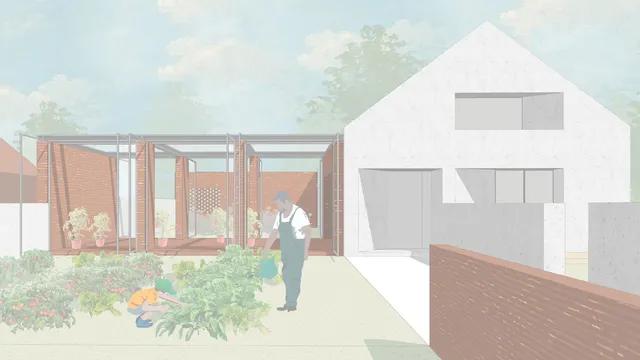
Considering the family's passion for gardening, another objective is the integration of the living spaces with the garden. The design should not only provide a nurturing environment for plants but also include a designated area for displaying and selling the family's homemade products. The courtyard becomes an essential element in connecting the living spaces with the garden and its related functions.
Paying special attention to local architectural typologies, the solution will draw inspiration from the region's building practices, favoring a connection between contemporary design and the established architectural fabric.
In conclusion, this solution for the Jimbolia housing project aims to blend individual privacy, perfectly integrating the family's passion for gardening, by addressing an architectural theme of thresholds.