Text presentation of the author/office in English
ANDREESCU & GAIVORONSCHI is celebrating 36 years in the Romanian contemporary architecture. A series of projects and edificies obtained recognition. Among the over 60 national and international distinctions, the most important are: The European Award for Steel Construction ECCS in 1997; Nominated for The Mies van der Rohe EU Architecture Award, 2008, 2012; Shortlisted at WAF, Barcelona 2010, Berlin 2016; Winner at BIG SEE Architecture Festival Ljubljana 2019, 2020, 2021, 2024; President’s International Jury Saint Gobain Gyproc Trophy Prize 2021; Winner at GDA 2018, 2020, 2025; BETA Prizes in 2016 and 2018. Present on websites such as www.archdaily.com, www.architizer.com, www.theplan.it/eng/award-2024-Education/british-international-school...; www.facebook.com/share.. https://bigsee.eu , www.betacity.eu , etc., in exhibitions in Bucharest, Cluj-Napoca, Budapest, Leipzig, Thessaloniki, Szeged, Vienna, Istanbul, Brussels, Tokyo, Singapore, Berlin, Barcelona, Seoul, Frankfurt, Ljubljana, Novi Sad, etc.. In 2025 BRITISH INTERNATIONAL SCHOOL TIMISOARA, HIGHSCHOOL BUILDING “ANA ŞANDOR”,(Vlad Gaivoronschi, Simina Cuc) obtained THE “DUILIU MARCU” Romanian ACADEMY PRIZE for Architecture and The “Reference for Future” Special Prize, BNA National Architecture Biennial, Bucharest.
Project description in English
The ambition for the hotel in the ISHO ensemble is to become an attractor at different scales, to become a must to see and to live in, a friendly facility for conferences and all kind of public events, an unforgettable experience.
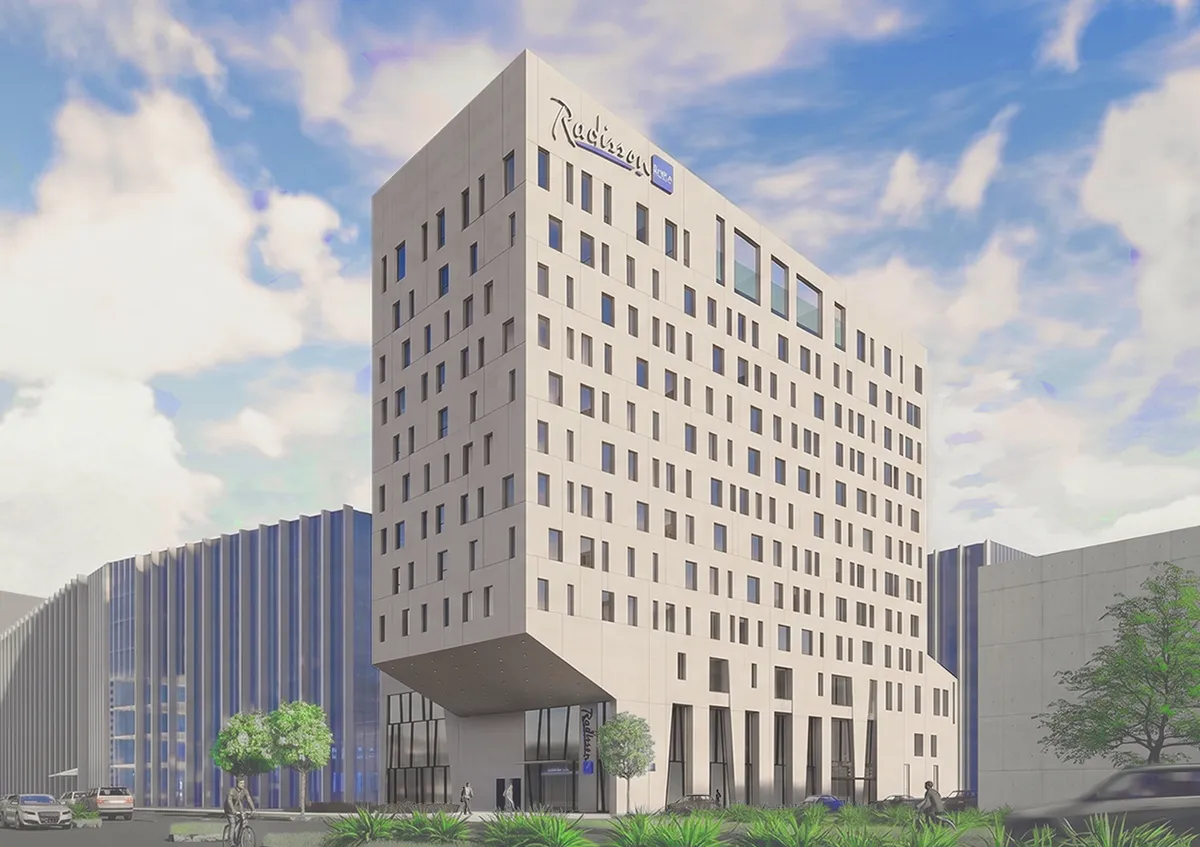
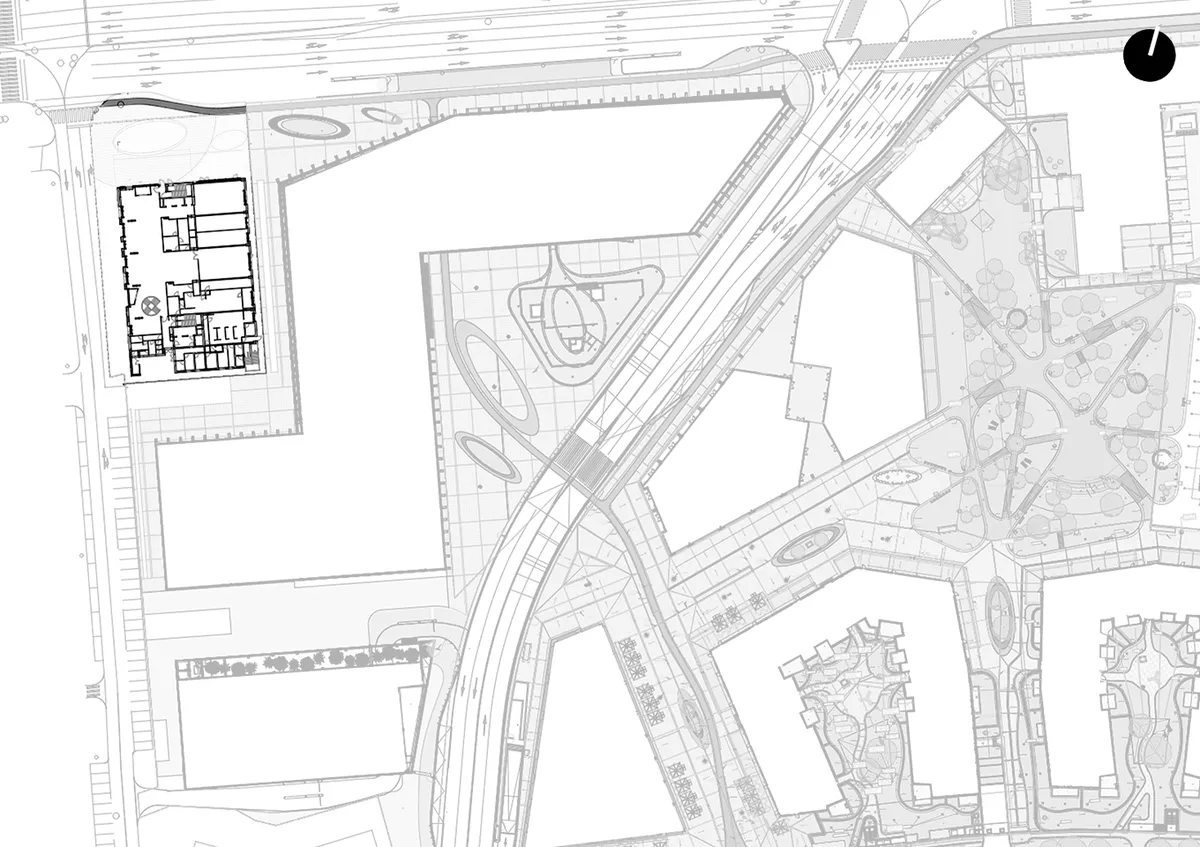
At urban scale, an important task for the hotel is to become an iconic presence. The corner site, it’s presence to the boulevard and it’s background composed by the massive rhythmic pattern of the office buildings are favorable. A powerful accent might be at different layers:
As general shape (typology) it has to be memorable and visible from different directions, with a higher volume than the general height of the office buildings. The main volume has to be clear, simple and powerful, in contrast with the tectonic rhythms surrounding it. That’s why it might be atectonic, the only one to be like that in the whole ensemble.
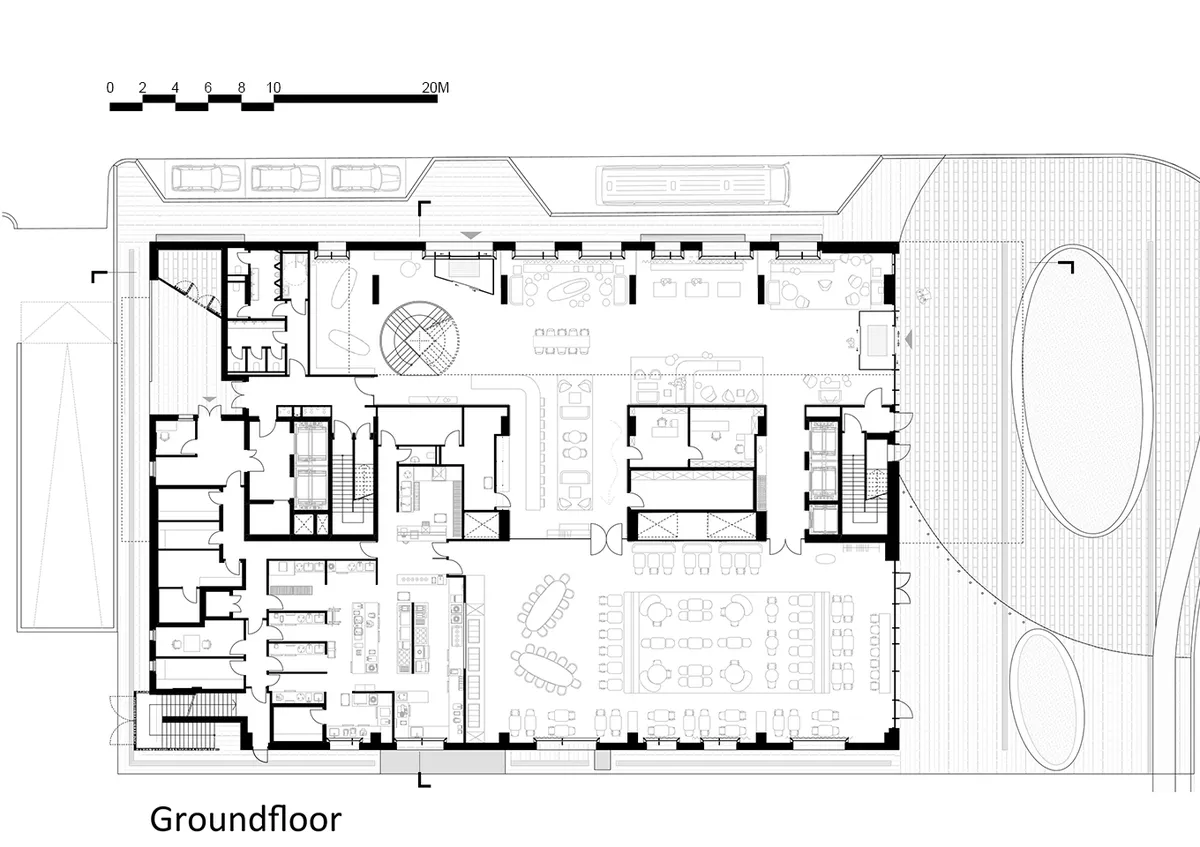
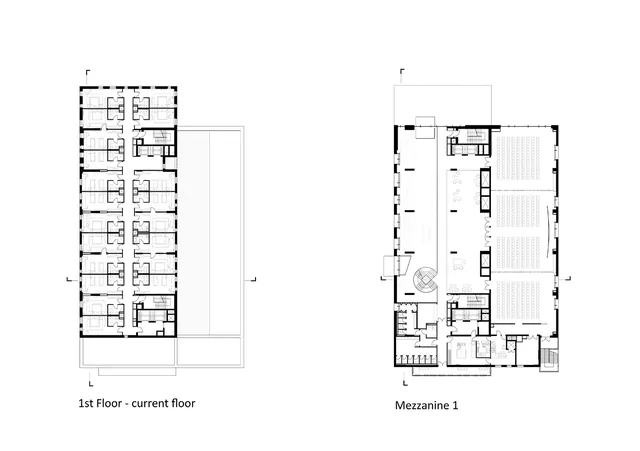
It has to keep the main alignment on both north and west sides. Juxtaposed over the massive container sheltering the semi-public spaces - ground-floor and mezzanines, the main volume sheltering 160 rooms has to permit, with his structure, the flexibility under it, first of all the huge and double height ball-room space.
The hotel has to be an attractor by it’s atmosphere, a surprise and an adventure (morphology). It has to seduce. The public space to the boulevard has to invite inside, it’s public inner spaces have to develop interpretations of themes like „avantgarde”, „innovative”, „cosmopolitan”, „multi-intercultural” (maybe between Balkan and Central Europe), „Secession” etc. Not only the visual perception, but all the senses have to be taken into consideration and the green roof over it is also compulsory. The design of the rooms and of the pool-bar have to offer the surprise, the views to the city also.
The whole planning strategy, the architectural design, the inner landscaping (topology) and even the detailing of the apartments are to take into consideration viewing and framing directions and panoramas.
The hotel has to be consistent with enhancing the boulevard image, the rooms have to look along of the boulevard in both directions, east and west. One of the most important views available is to the west, to the city center. Because the low rise of the buildings in the neighborhood beginning with the fourth floor the whole west side of the hotel has this opportunity. The last floor has to be the ideal platform to re inform the image of the whole city with its silhouette and tissue.