Text presentation of the author/office in English
ANDREESCU & GAIVORONSCHI is celebrating 36 years in the Romanian contemporary architecture. A series of projects and edificies obtained recognition. Among the over 60 national and international distinctions, the most important are: The European Award for Steel Construction ECCS in 1997; Nominated for The Mies van der Rohe EU Architecture Award, 2008, 2012; Shortlisted at WAF, Barcelona 2010, Berlin 2016; Winner at BIG SEE Architecture Festival Ljubljana 2019, 2020, 2021, 2024; President’s International Jury Saint Gobain Gyproc Trophy Prize 2021; Winner at GDA 2018, 2020, 2025; BETA Prizes in 2016 and 2018. Present on websites such as www.archdaily.com, www.architizer.com, www.theplan.it/eng/award-2024-Education/british-international-school...; www.facebook.com/share.. https://bigsee.eu , www.betacity.eu , etc., in exhibitions in Bucharest, Cluj-Napoca, Budapest, Leipzig, Thessaloniki, Szeged, Vienna, Istanbul, Brussels, Tokyo, Singapore, Berlin, Barcelona, Seoul, Frankfurt, Ljubljana, Novi Sad, etc.. In 2025 BRITISH INTERNATIONAL SCHOOL TIMISOARA, HIGHSCHOOL BUILDING “ANA ŞANDOR”,(Vlad Gaivoronschi, Simina Cuc) obtained THE “DUILIU MARCU” Romanian ACADEMY PRIZE for Architecture and The “Reference for Future” Special Prize, BNA National Architecture Biennial, Bucharest.
Project description in English
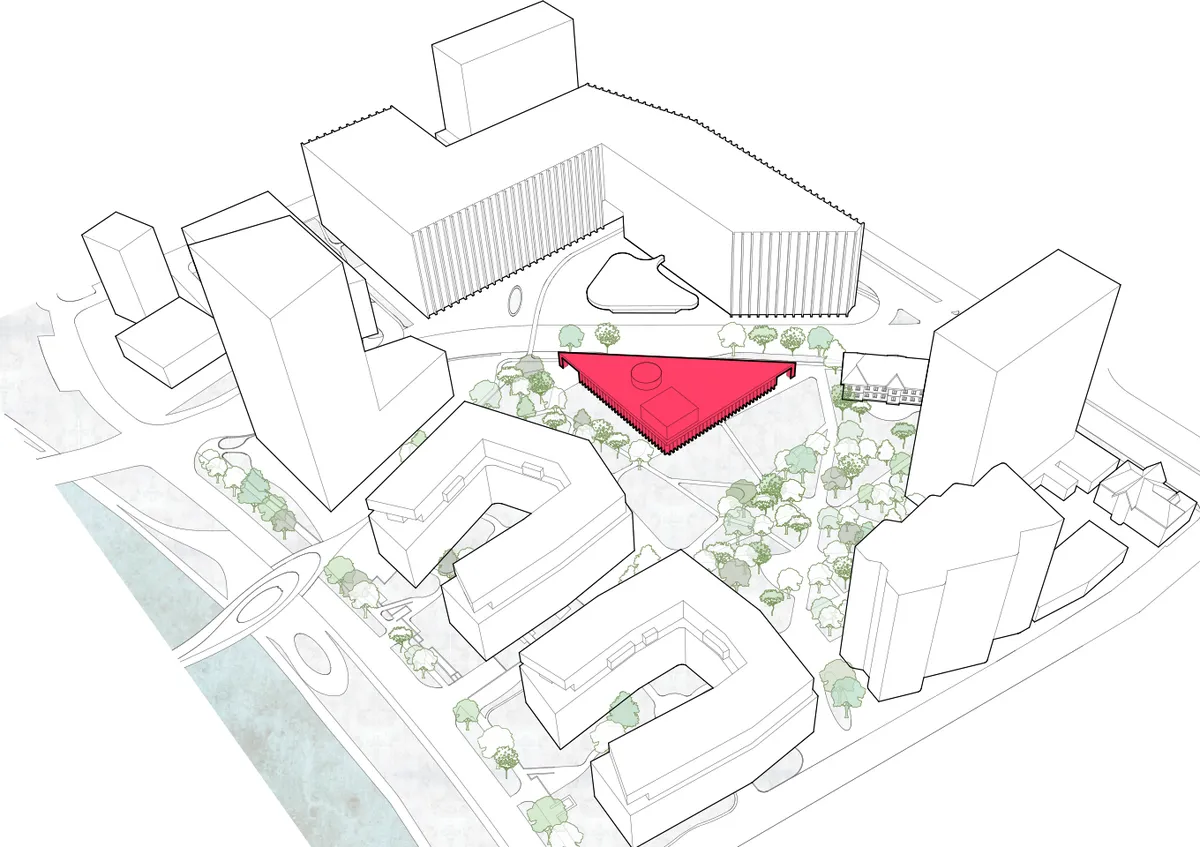
The study of an art gallery style pavilion aimed to distill the potential of a site originally designated by the Urban Zoning Plan for a multi-family residential building, and to reinforce the identity of the ISHO House and ISHO Park complex as a hub dedicated to the arts.
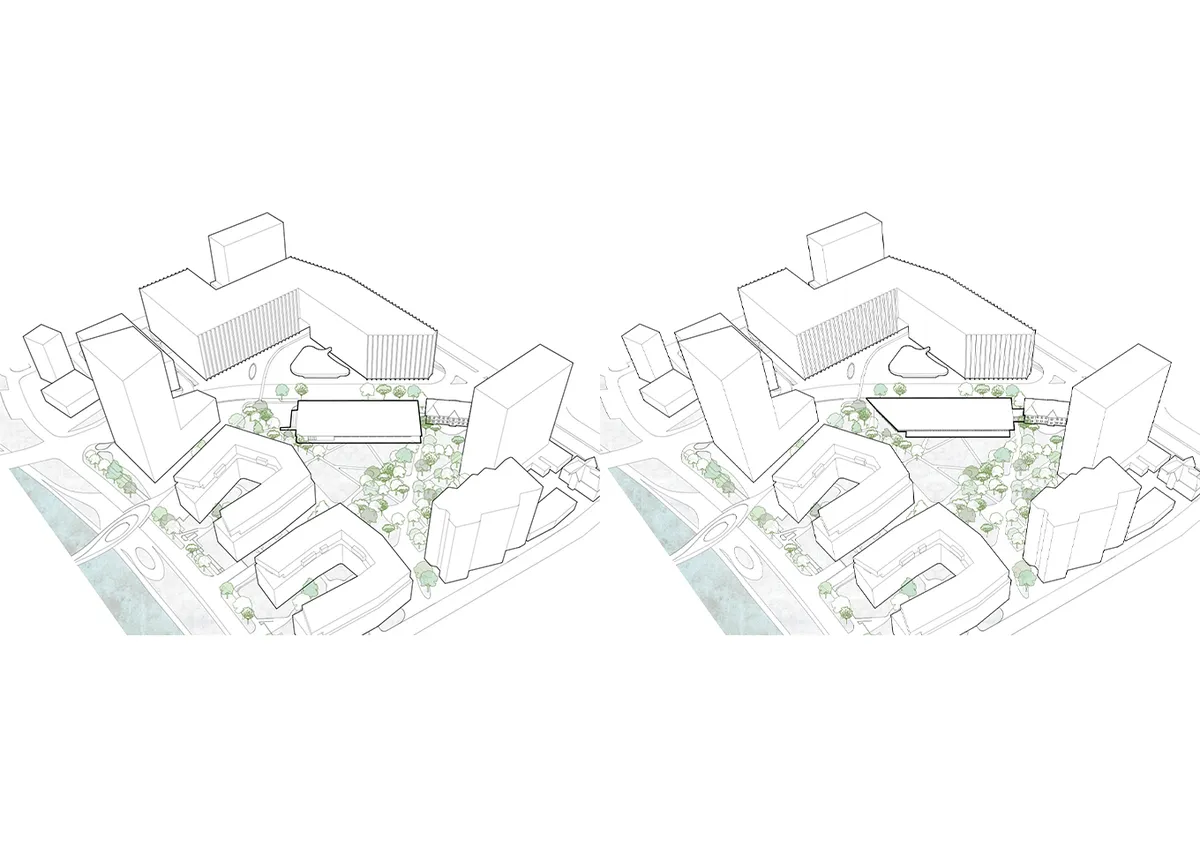
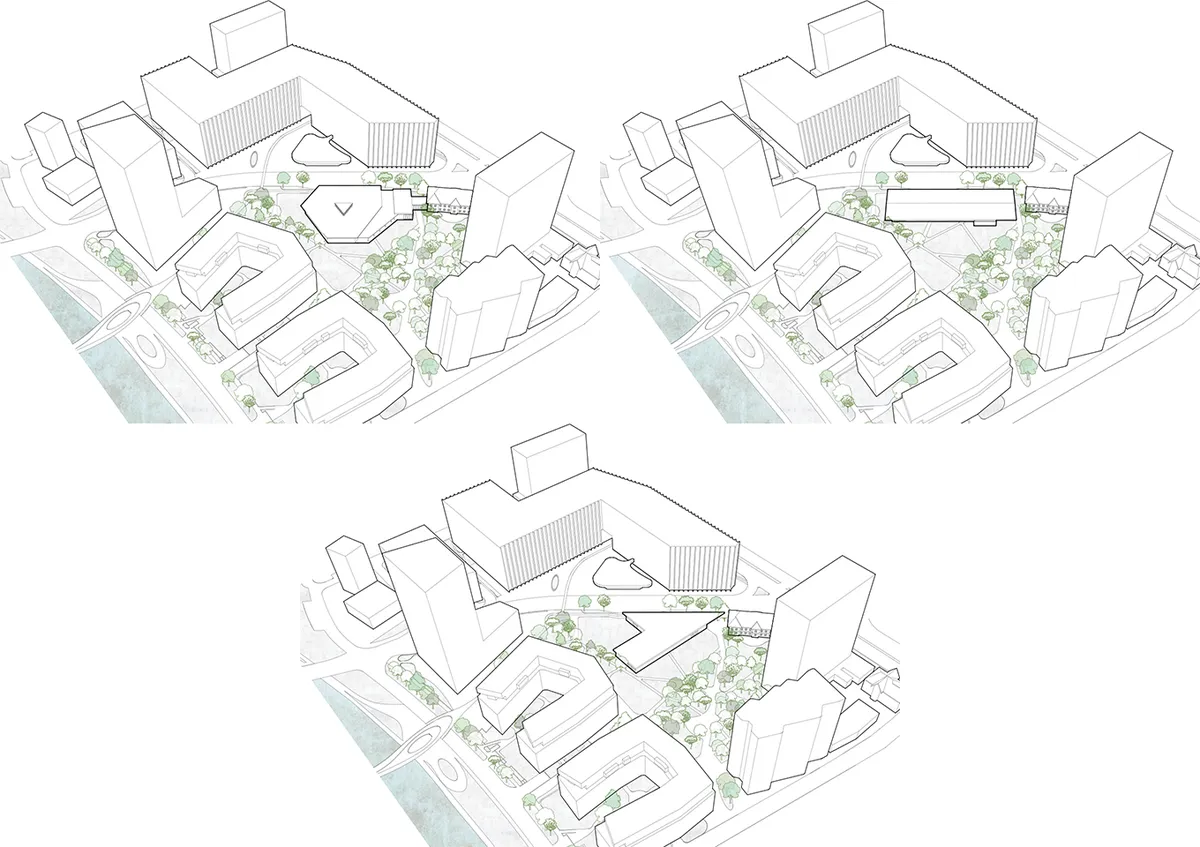
The design brief took into account 800-1000sqm of exhibition space, plus 100sqm for „project” exhibitions, supplemented by an entrance area featuring a dedicated shop and restrooms, excluding storage and office areas. Six distinct options were developed, sharing a common denominator of a demountable metallic structure with a high degree of modularity, yet differentiated by their relationship with the public pedestrian space and the park in terms of configuration, expression, acces orientation, interaction with the ISHO House etc.
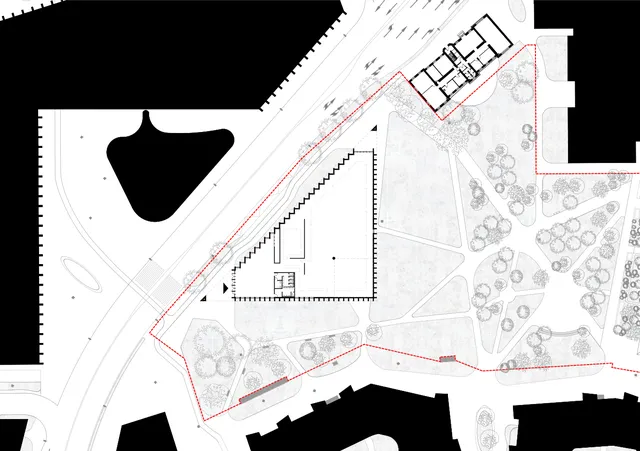
First of all, a series of linear variants emerged, developed along longitudinal axes parallel to Ring segment II, accessible either from the west („Banat Beyeler”), or the east from the vicinity of the ISHO House („Porch” and „Megaron”). Secondly, the „Crystal” variant was developed featuring a centralized space linearly articulated with the ISHO House alongside „The One” option, which comprises a main exhibition space aligned on a north-south axis and an adjacent triangular „Project” exhibition space. Thirdly, a definitive solution emerged, „The Triangle”, featuring a clear configuration and being the only one to accentuate a double height space locates at the isosceles triangle’s park facing corner, accessible from both directions – ISHO House to the east and the diagonal pedestrian walkaway to the west. Importance was placed on both the proposed building volumes, in terms of form and expression, and the shapes of the defining spaces between buildings, with careful attention to oriented intermediate spaces as well as a desire to keep the park at the center of the urban ensemble as intact as possible.