ZENARCH believes in space, light, and materials.
Through the careful prioritization of the project’s needs, form is distilled to its essence.
In the tension between interior and exterior space, boundaries are negotiated: sometimes clear, sometimes merely suggested, other times transformed into interstitial spaces.
There, in this zone of transition, architecture nests.
Project description in English
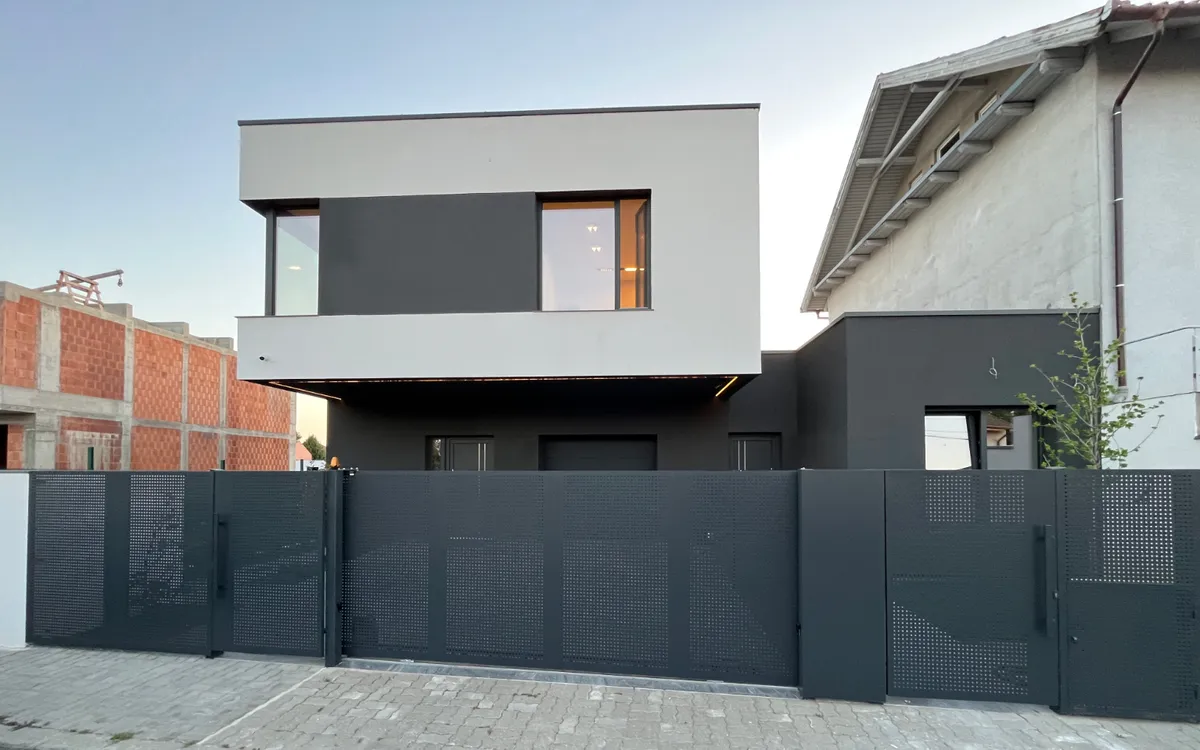
The design brief called for a house serving an extended family — a young couple with a child and the parents’ family. On the right-hand side, the proposed building adjoins a party wall.
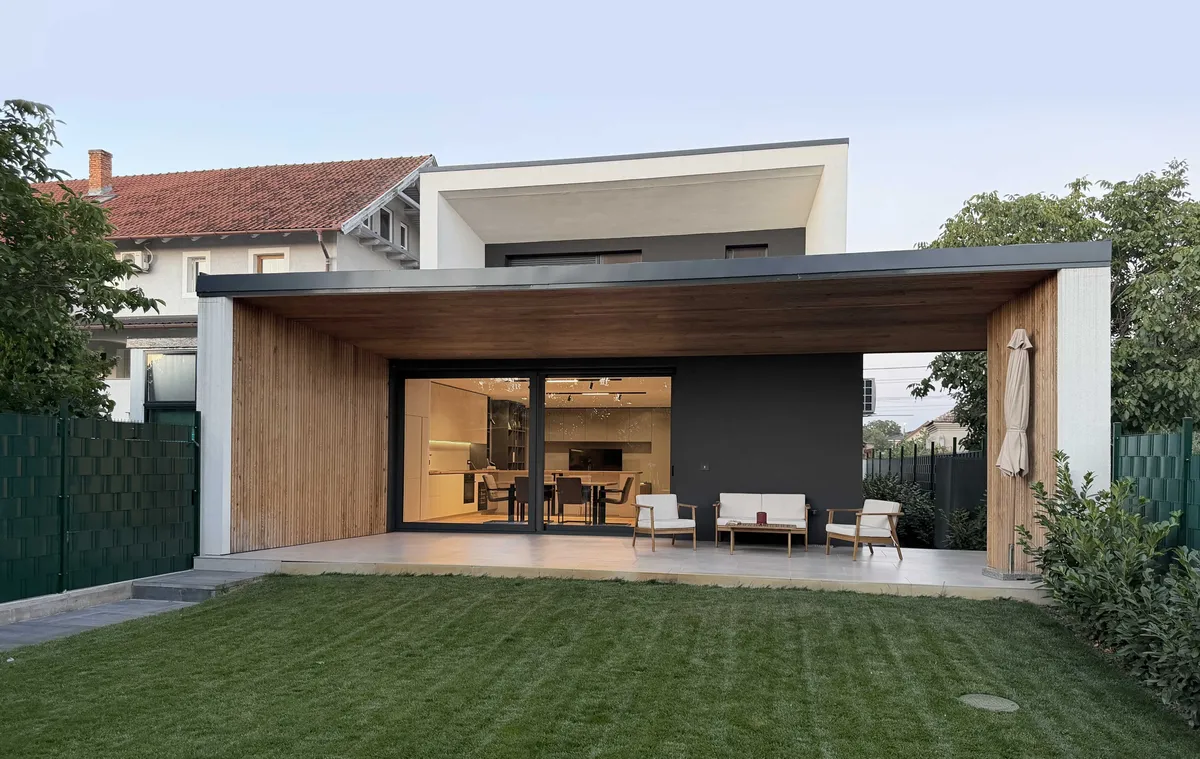
In order to enhance the privacy of the spaces and to remove the relationship with the undeveloped plot on the left from the equation, we chose to attach the ground-floor volume, reserved for the parents, to the neighbouring building on the right. The relationship with the exterior is mediated by the ground-floor and upper-floor terraces, generating ma-type spaces.
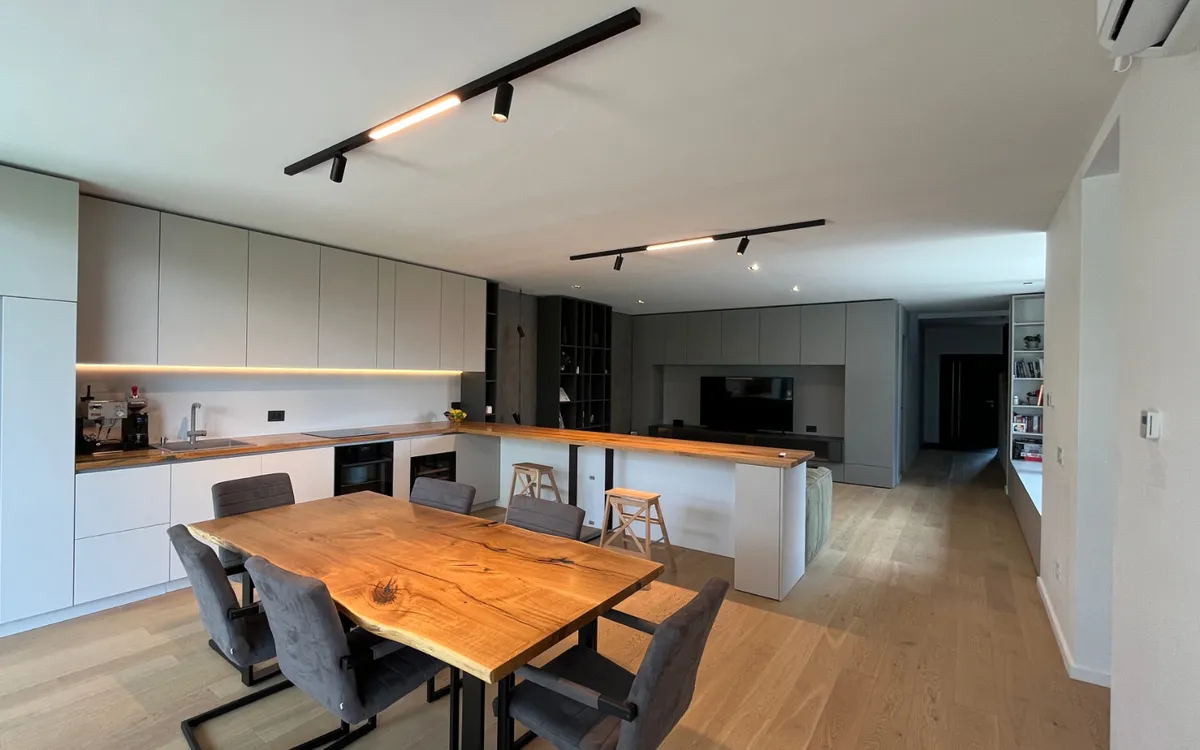
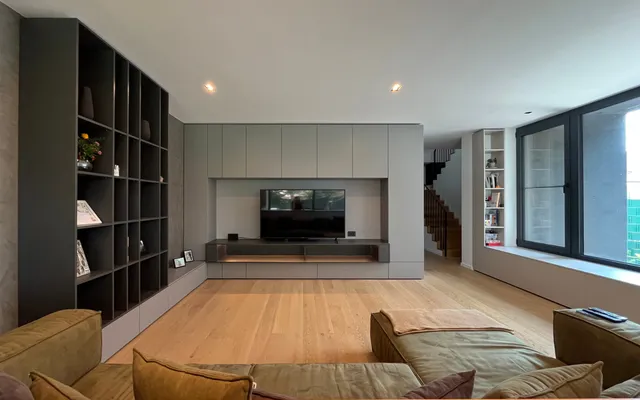
Working on a relatively narrow and elongated plot, we chose to create a long façade window protected from the sun by the floor above. The space expands horizontally through these two sides and vertically through the open staircase.
Openings and materials are hierarchically subordinated to space, while finishes and furniture accentuate the existing architectural forms, creating small surprise places between the main spaces.