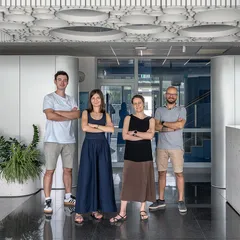
NOI Studio is an architecture and interior design office focused on atmosphere, user experience, details that pleasantly stimulate the senses, the balance between form and function, energy efficiency, and craftsmanship that allows our work to age gracefully.
To achieve this, we pay special attention to getting to know our clients, understanding the context, mastering construction methods, and selecting the right materials. Because we consider our mission complete only after the construction is finished, we do not limit ourselves to drafting designs. We ensure they are executed correctly through technical assistance, as-built detailing, and site supervision—processes that often account for half of the time we dedicate to a project.
Project description in English
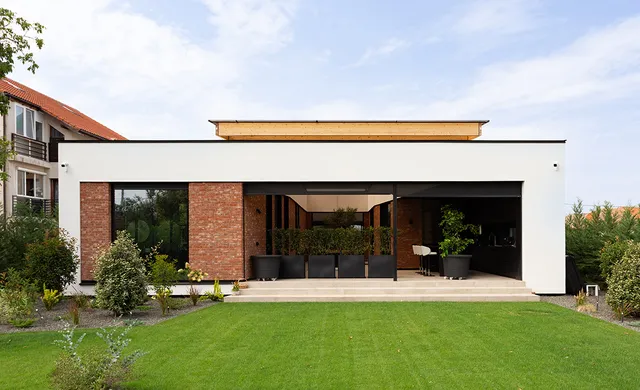
The Inside-Out House is an introverted, single-story residence designed as an interior refuge and a sanctuary of privacy. The project offers a spatial experience of contrasts: a discreet presence toward the public realm that conceals a vibrant inner universe organized around a luminous central core.
The guiding principle was to create a home that avoids displaying itself to the outside world. From the street, the main volume remains mysterious; the foreground is dominated by the dynamic structure of the carport, floating over the entrance and framing a front courtyard anchored by a magnolia tree. The concept gains practical rigor by responding to real site constraints. Street alignment was addressed by placing the carport at the 2.80 m setback, pushing the house deeper into the lot. The proximity of a neighboring multi-story building was managed by calculating exact facade heights, raised just enough to block sightlines into the courtyard and protect privacy at the core of the home.
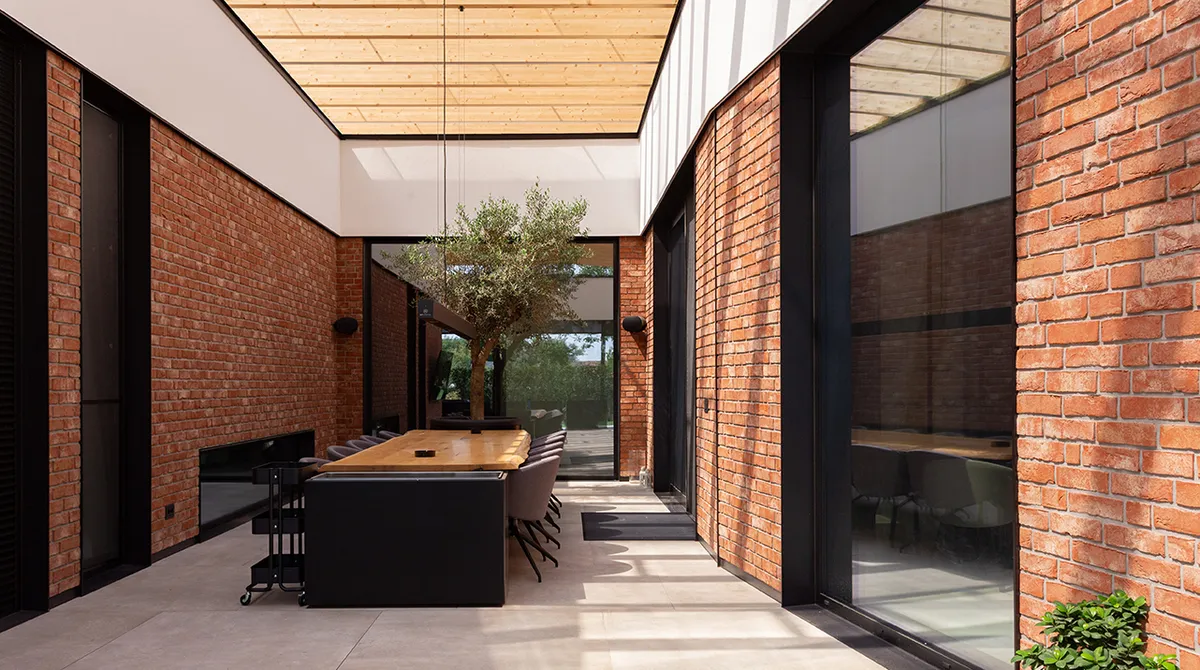
While the exterior is minimalist and understated, opening the main door reveals a dramatic shift in scenery: a direct view into the home's core—a distinct, sheltered microcosmos bathed in light and greenery.
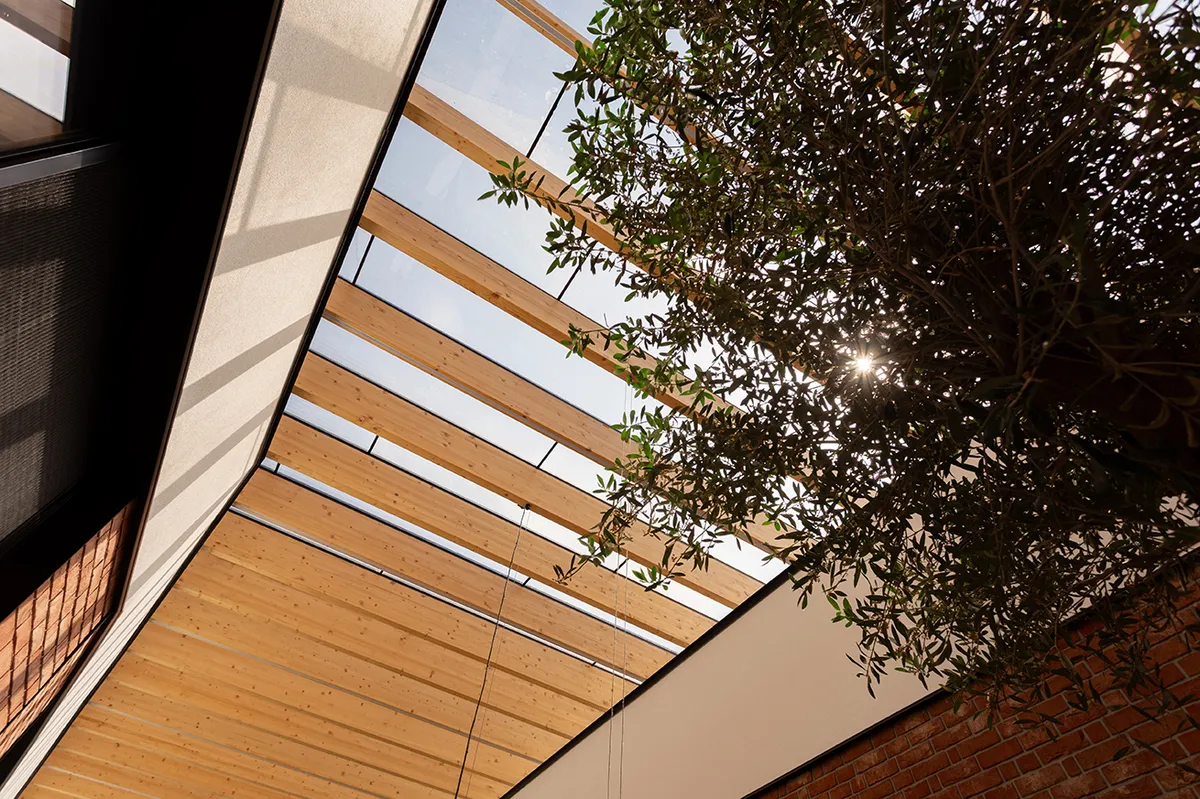
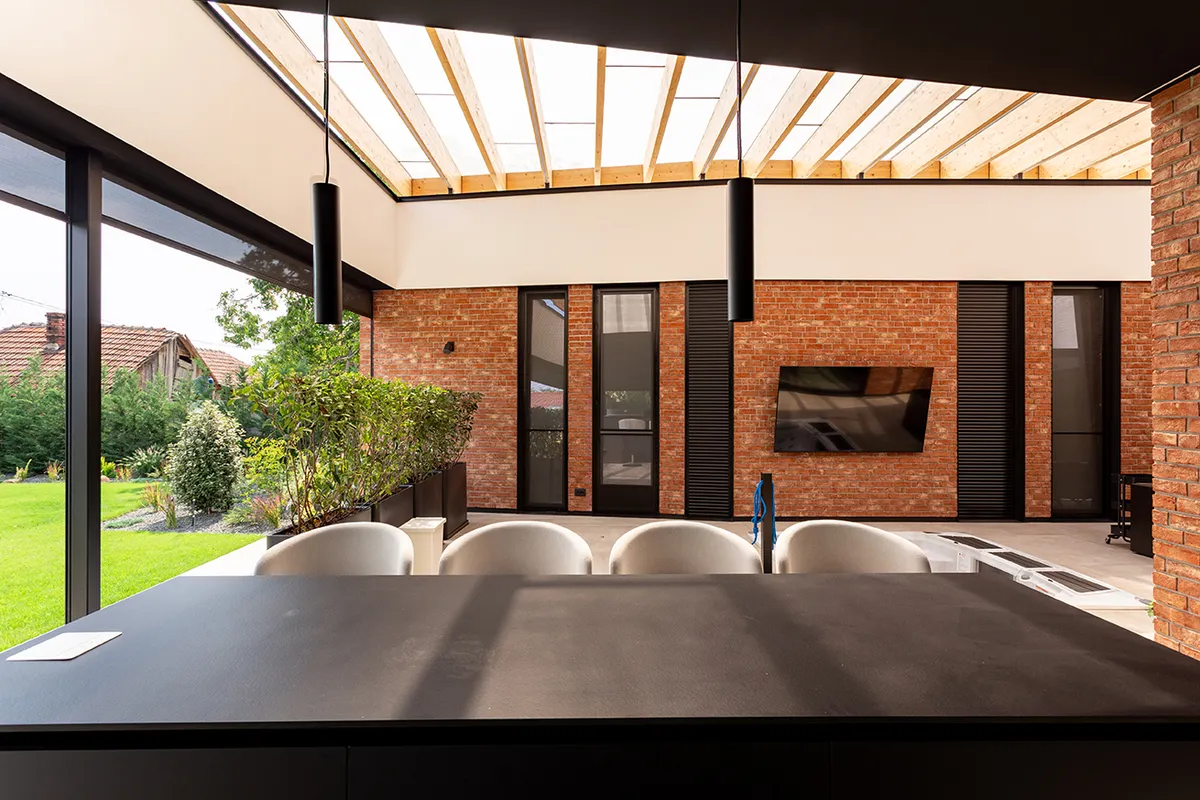
Occupying the center of the residence, the internal courtyard functions simultaneously as a protected outdoor space and an extension of living areas, imparting a genuine sense of outdoor living. With a subtly funnel-shaped geometry, the courtyard opens toward the south, framing views of the garden. It houses primary social spaces: a generous dining table, a secondary kitchen, a jacuzzi, and a shower, interspersed with trees and citrus shrubs. In contrast to the raw exterior facades, the atrium is wrapped in brickwork inside-out, adding warmth and blurring the boundary between inside and outside.
Spatial organization revolves around this central atrium. The entrance divides the residence into two wings: day-living (kitchen, dining, living room) and night-living (bedrooms, bathrooms). To foster psychological detachment from daytime areas, access to the master bedroom follows a circuitous path through its perimeter walk-in closet. All major spaces maintain a direct connection to the courtyard through generous windows with black accents, crafted as if to frame every moment spent in the atrium.