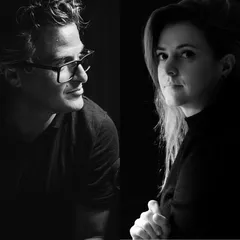
Archistressstudios™ is an architecture and design studio based in Timișoara, Romania, founded in 2010 by architects Eduard Man and Anamaria Andreea Anghel. The studio’s work encompasses architecture, interior design and furniture design, ranging from interventions in existing spaces and residential projects to projects developed within complex urban contexts.
The studio’s practice is based on collaboration and direct involvement throughout all stages of the design process, from the formulation of the concept and development of the design solution to detailing and construction. Andreea’s academic experience as Associate Professor at the Faculty of Architecture and Urban Planning at UPT is complemented by Eduard’s professional experience, with a focus on design and project coordination within the studio.
We do not pursue a predefined style, but seek a distinct expression for each project, shaped by its place, function, context and the needs of those for whom it is designed. We are interested in how an idea can evolve into volume and space, into something functional and harmonious, and ultimately into built architecture.
Project description in English
A House Designed Around Play:
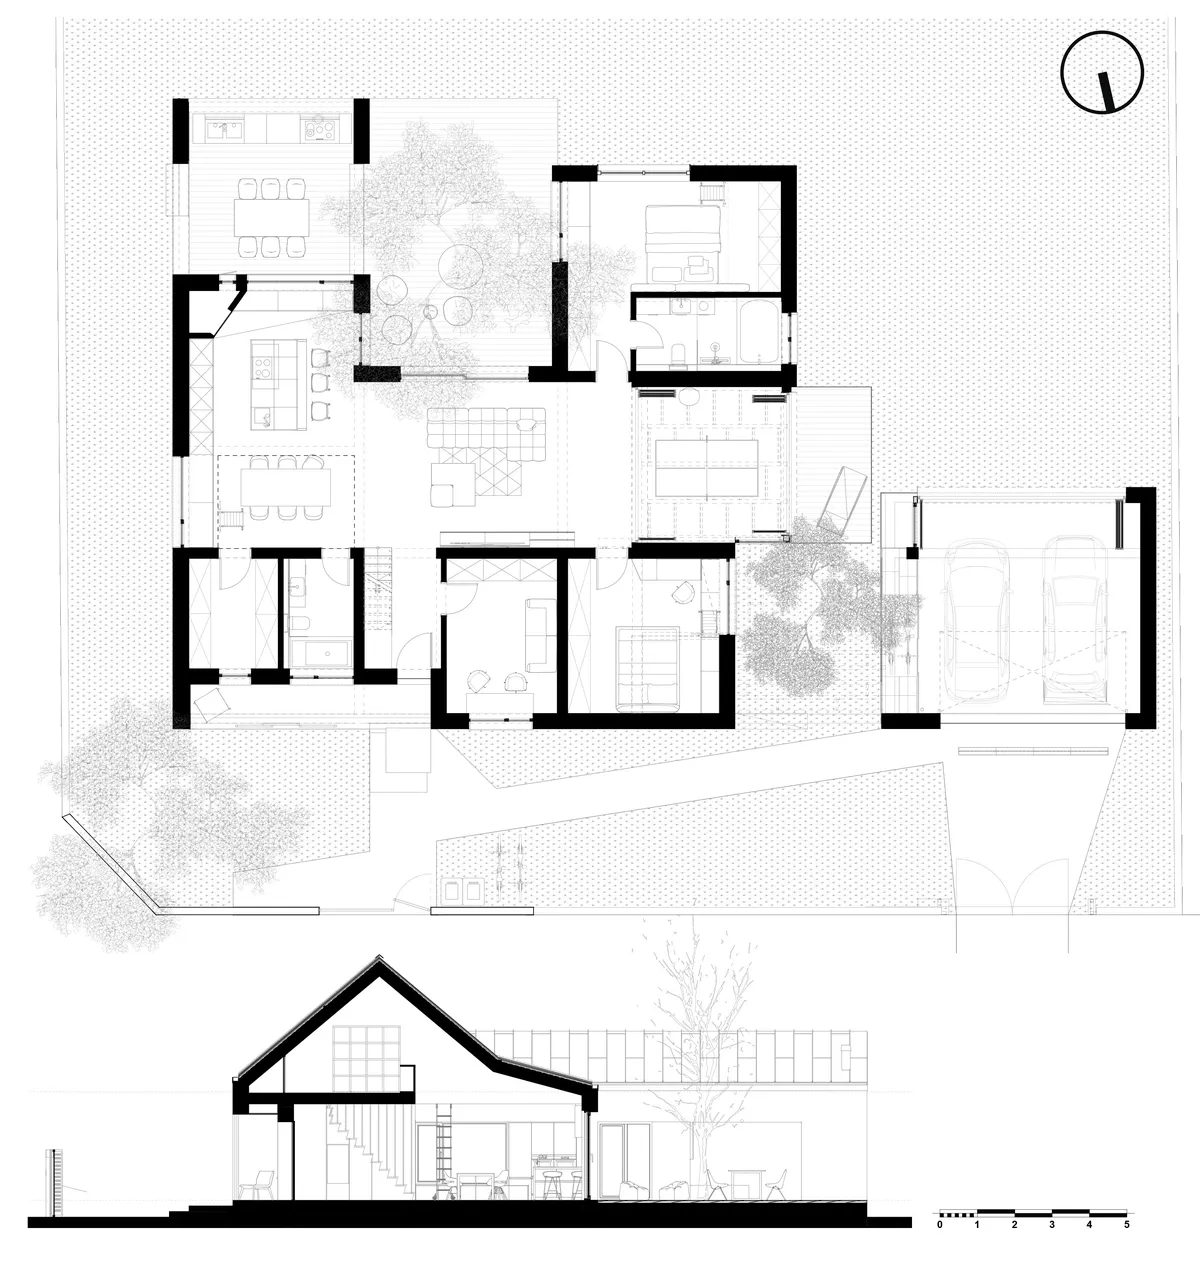
ITU Ping-Pong House is a home for a couple whose passions—ping-pong, foosball, darts, and playing games with friends—became an integral part of the design brief. On a corner plot, we chose to organize the house predominantly on a single level, not around a conventional sequence of rooms, but around the relationships between spaces, courtyards, and terraces.
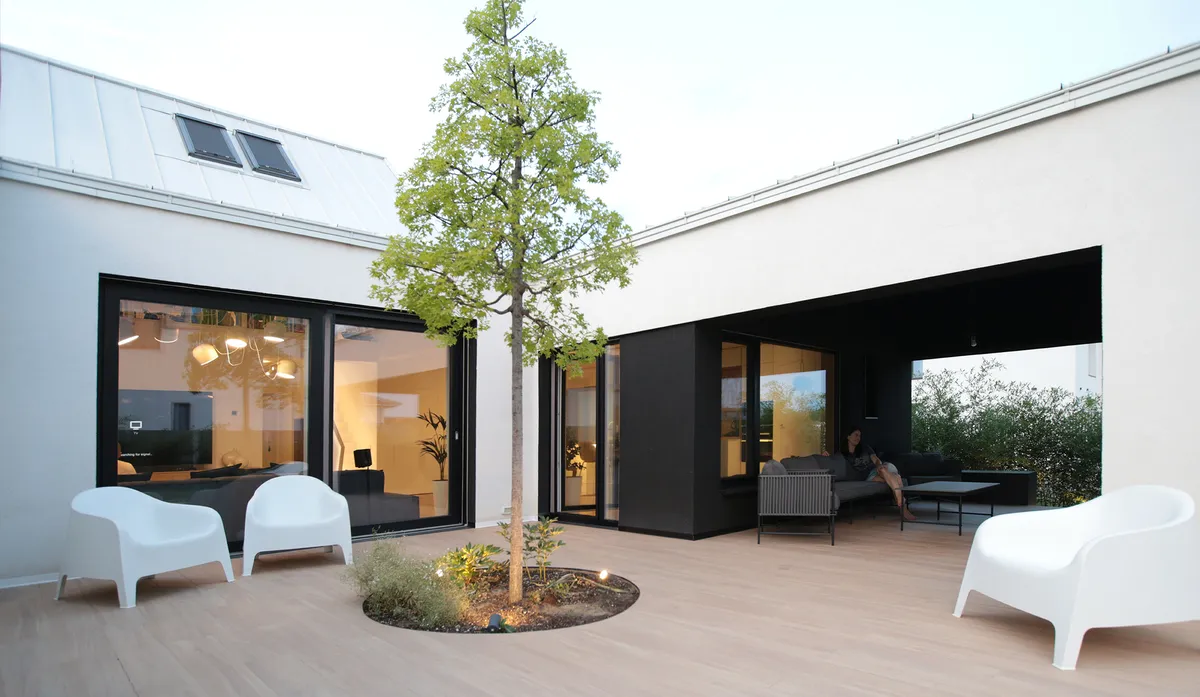
The U-shaped layout responds simultaneously to the context and to the owners’ lifestyle. Facing the streets, the house closes itself off and creates a protective boundary; towards the south, it gradually opens onto the garden. Between the two, the terraces become extensions of the interior spaces and distinct places for living, socializing, and playing.
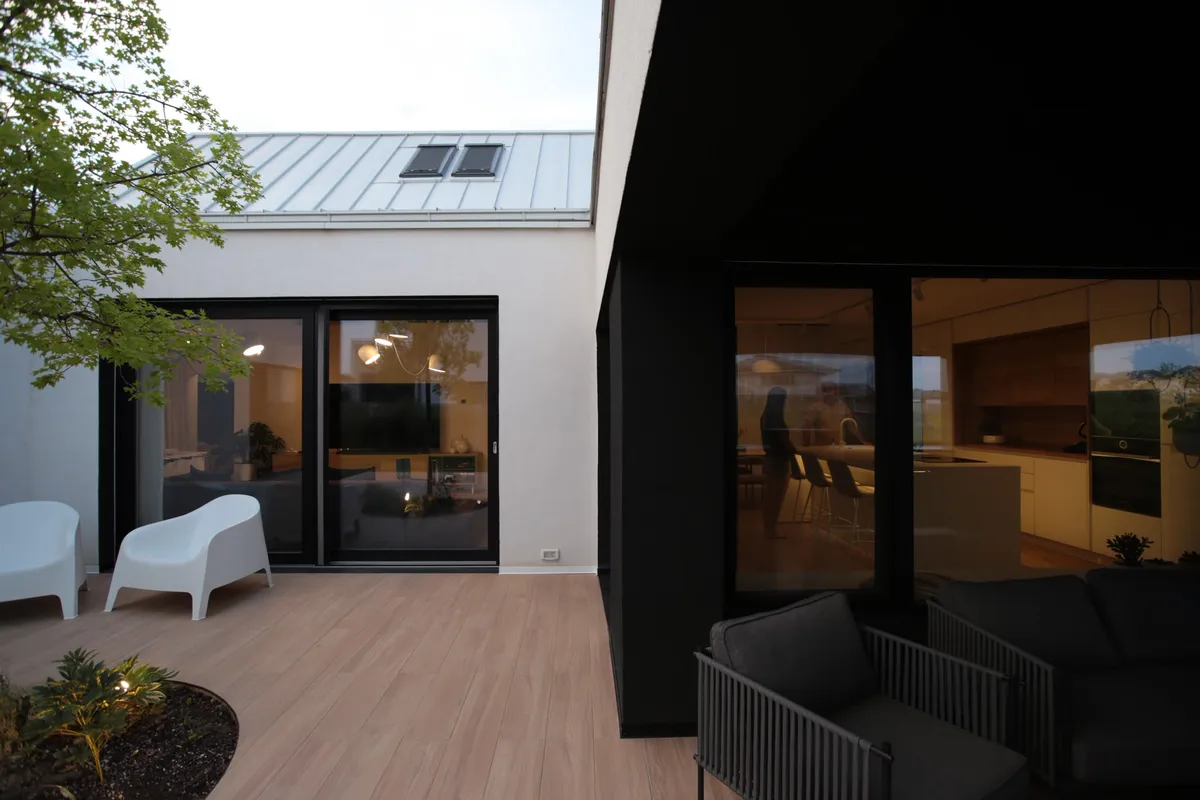
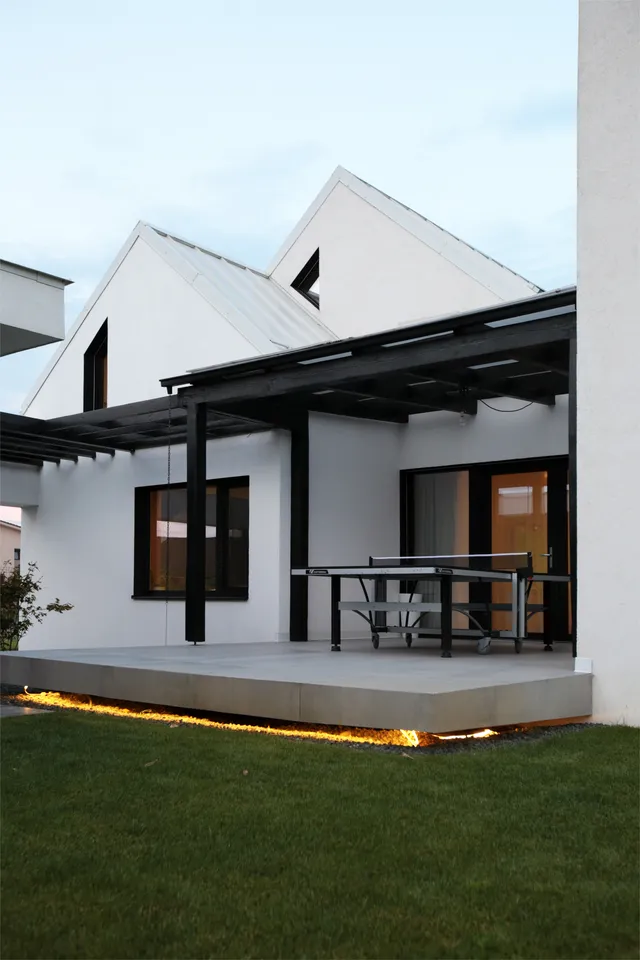
The central terrace, with a tree at its centre, is the heart of the house. The living room, dining area, kitchen, and master bedroom open onto it, creating a continuous relationship between indoors and outdoors. The ping-pong terrace is directly connected to the living area, but also to the garage, allowing friends to access the game area without passing through the private parts of the house. The garage thus becomes a small showroom for the owners’ passions, with equipment and storage discreetly integrated into the architecture. A third, covered terrace extends the kitchen towards the barbecue area and the central courtyard.
In an otherwise seemingly simple house, the only taller volume introduces a different spatial scale. An open mezzanine overlooking the living room began as a specific design idea and became one of the liveliest spaces in the house, creating a place for observation, retreat, and play, from which the entire ground floor can be perceived. Beneath the mezzanine are the guest bedroom and one of the offices.
The pitched roofs continue the simple geometry of the volumes, while the spaces beneath them have been transformed into areas for sleeping, playing, and storage. Nothing is left unused: every recess, void, and volume is given a purpose.
From the outside, the house appears almost abstract. Inside, it reveals itself as a system of relationships: between people, between functions, between interior and exterior, and, above all, between everyday life and play.
We did not design a house to accommodate games, but a house where play could become part of everyday life.