Following a series of awards received during her studies at the École Nationale Supérieure d’Architecture de Lyon, Simona Dukanovic has been leading the female architectural team at Studio D’ART since 2021, founded in Novi Sad by Prof. Dr Dubravka Dukanovic.
Studio D’ART is engaged in the architectural design of commercial and private buildings, as well as interior and exterior design based on a total design approach. The studio specializes in the preservation, revitalization, and protection of the built heritage.
Over two decades of practice, Studio D’ART has realized projects of diverse typologies, both nationally and internationally, ranging from interiors and residential buildings to public projects and complex interventions in existing structures. The studio’s work has been presented through numerous participations in architecture exhibitions and architectural and urban design competitions, where it has achieved notable results.
Through continuous professional development and a research-based approach to design, the studio’s work is grounded in respect for existing structures and the recognition of their architectural, historical, and cultural values. Viewing these values through the lens of contemporary needs, new functions, and evolving ways of using space makes their preservation an inseparable part of the design process, while also providing a basis for their contemporary interpretation and further development.
Project description in English
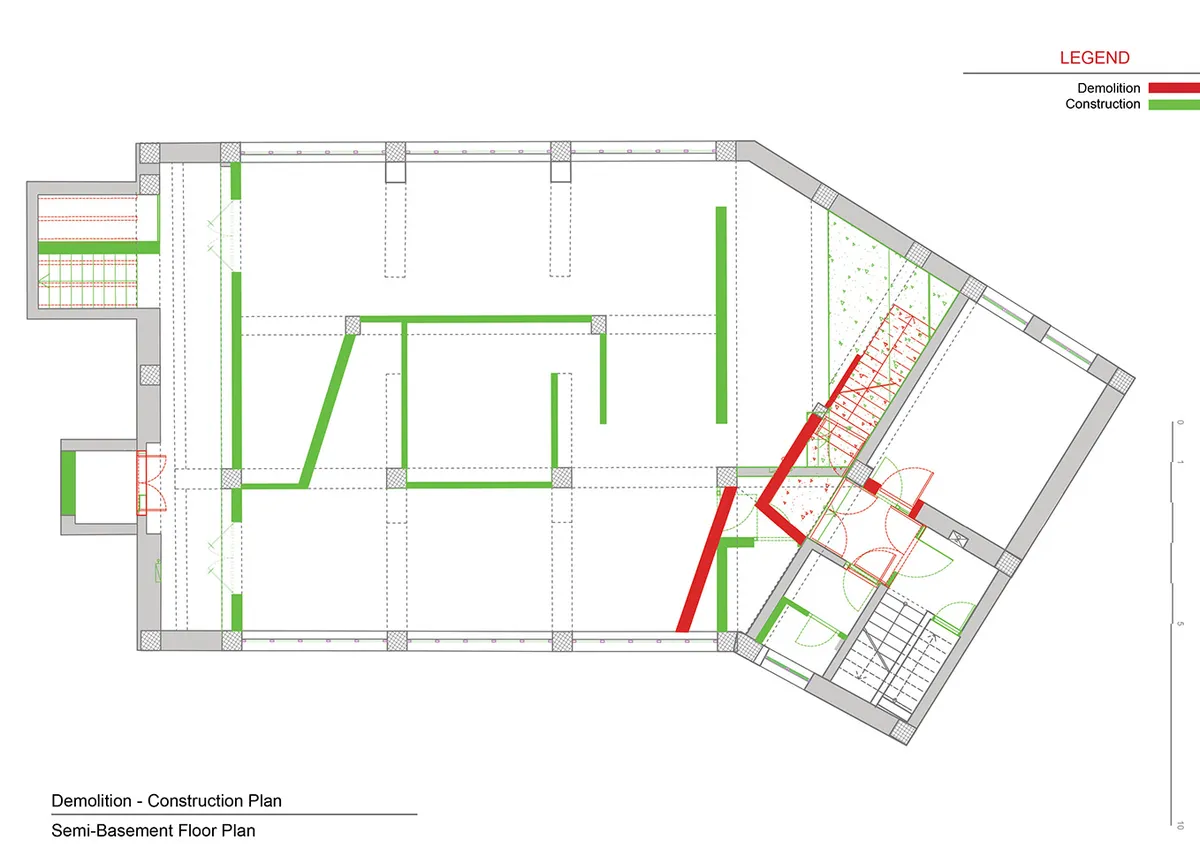
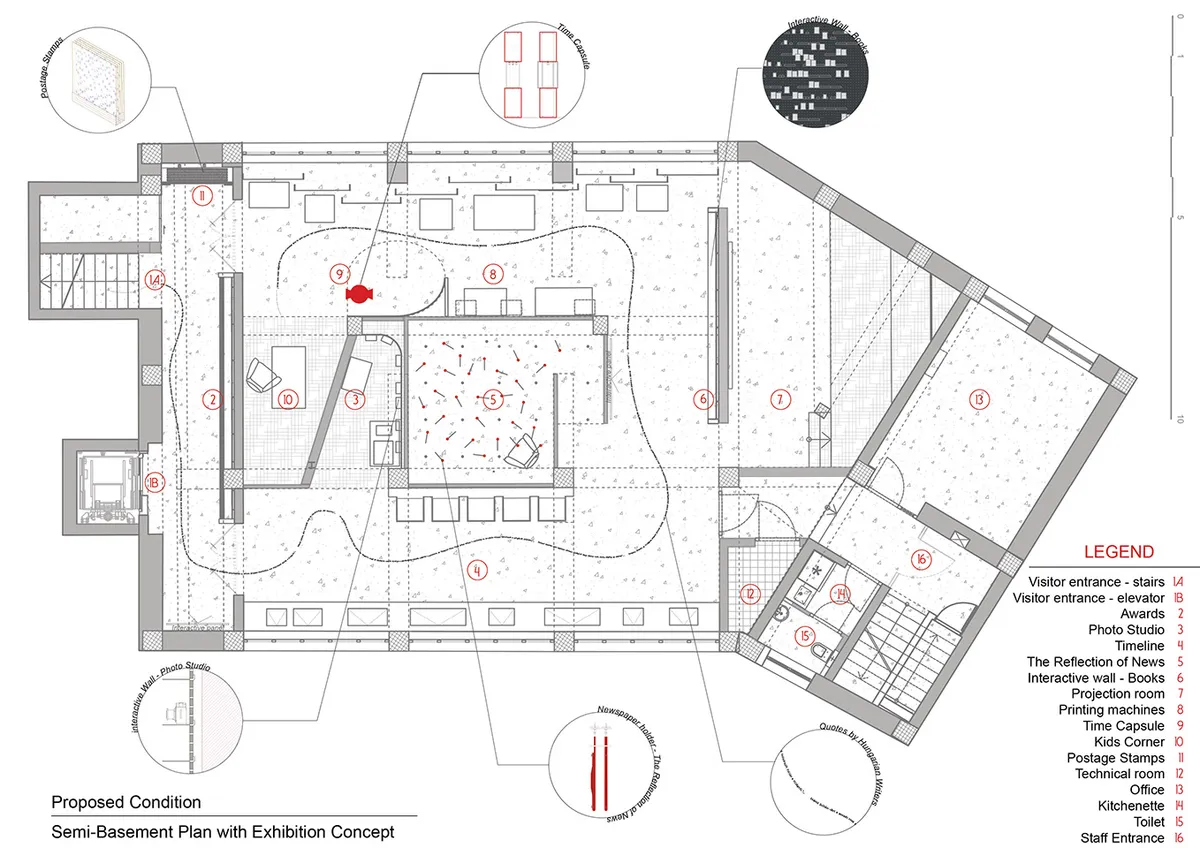
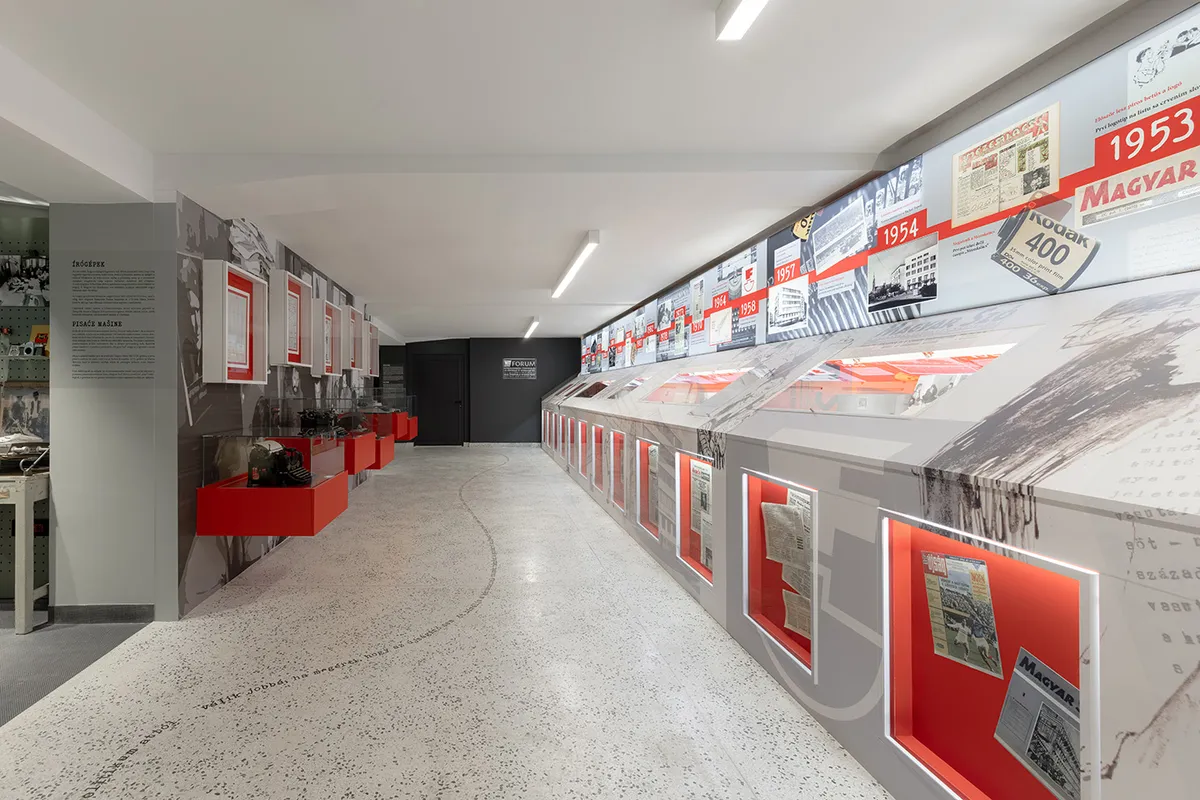
The Museum of Printing and Printmaking is housed in the “Forum” building, designed by architect Pavle Žilnik (1955-57). The former printing house has been transformed into a museum through a carefully conceived visitor journey which, together with the exhibition concept, became the basis for the spatial articulation and visual and aesthetic design of the entire exhibition.The space is conceived as a narrative of the eighty-year history of the newspaper Magyar Szó. The spatial organization is based on the idea of the movement of information, from its creation and shaping in the editorial office, through reproduction and printing, to its transmission through time.The historical narrative is established through a timeline spanning from the newspaper’s foundation to the present day, with significant historical events further articulated through objects and archival documents displayed within the “timeline” shelf.
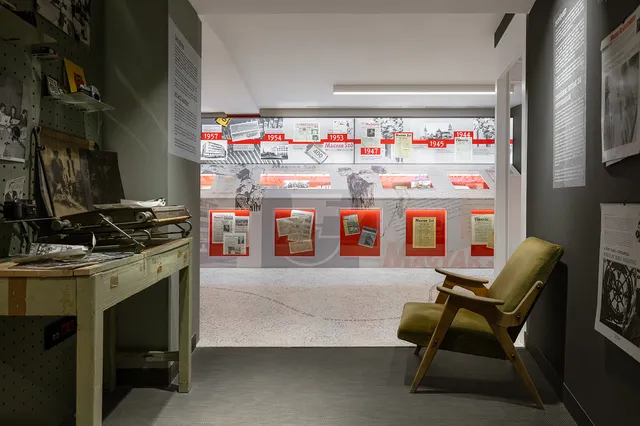
The color scheme is restrained and inspired by the colors of the newspaper and Magyar Szó logo. Achromatic white and black tones form a neutral backdrop that places the exhibits in the foreground, while green and red accents emphasize selected areas of the space. As a reference to the original materials used in the “Forum” building, the terrazzo flooring has been re-introduced, with quotations by Hungarian writers extending across it and accompanying visitors throughout the exhibition.Instead of displaying postage stamps in the traditional albums in which they were preserved, a multilayered transparent wall was designed as a visual focal point, symbolizing the multiplication of information and its transmission within a small format. Sections dedicated to the development of photography and typewriters guide visitors towards a centrally positioned room displaying selected editions of Magyar Szó newspapers on specially designed supports. The space “Reflection of the News”,clad in mirrors, emphasizes the layered nature of media history through the reflection and multiplication of images.Interactive exhibition walls and rooms allow visitors to take and return objects, causing their visual structure to continuously change. The process of information reproduction is represented through historic printing machines, while the exhibition journey culminates in a time capsule that will be opened in one hundred years. It represents a conscious act of leaving a trace for future generations and the final element of a narrative connecting the past, present and future.