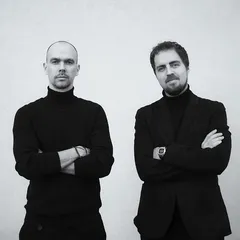
NKN Studio is an architecture and interior design practice based in Timișoara, founded and led by architect Ianko Norbert in 2018. Around him a multidisciplinary team has formed — architects, interior and graphic designers — working from a simple idea: architecture, interior design and the identity of a place belong to the same process, not to separate stages.
We focus on hospitality spaces — restaurants, cafés, hotels — and on commercial projects where atmosphere is not a final layer but the starting point. For larger projects, we work in association with other teams, bringing in complementary expertise without losing the coherence of the concept.
The studio's work has been recognised with the BIG SEE award (2024), the Outstanding Project Award from PIATRAONLINE (2026) and several RIDA — Romanian Interior Design Association nominations (2023–2025).
Our interest remains in the built result as it is actually experienced, rather than in the perfect render.
Project description in English
The third RIYO Wok & Sushi location occupies a historic building in central Timișoara, just a few steps from the brand’s original restaurant.
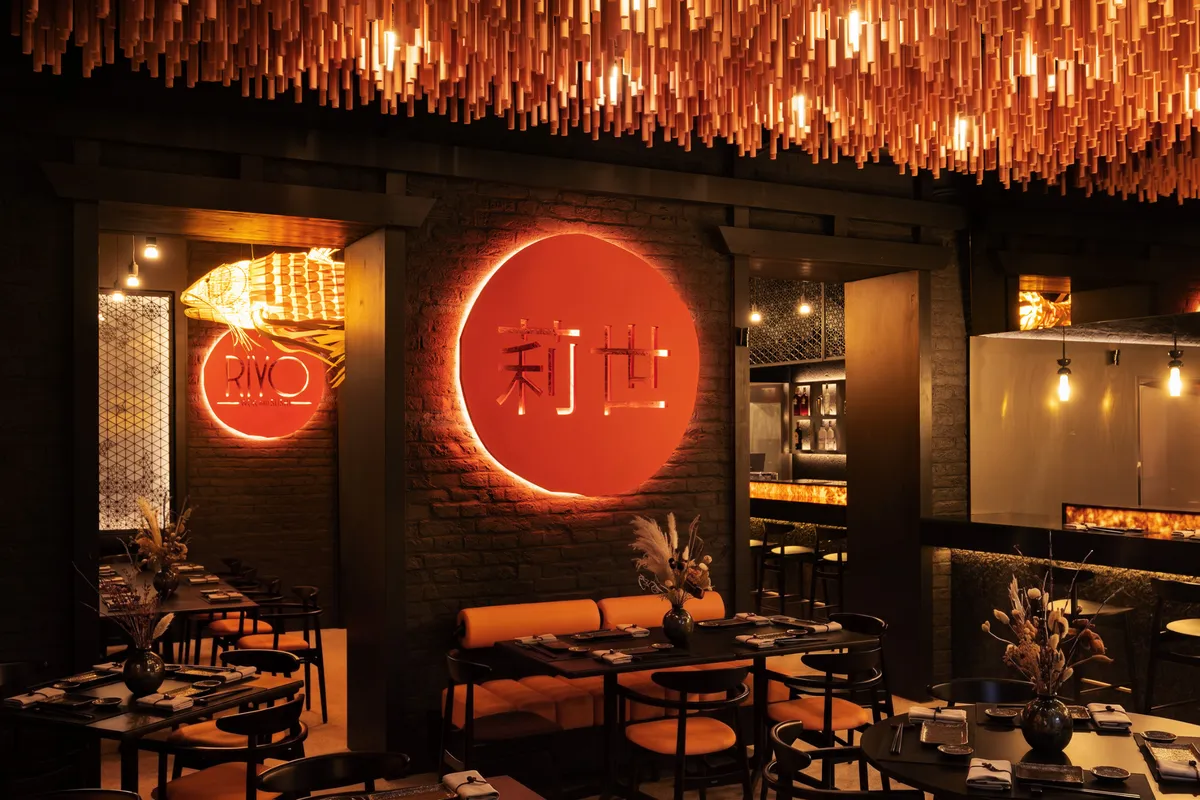
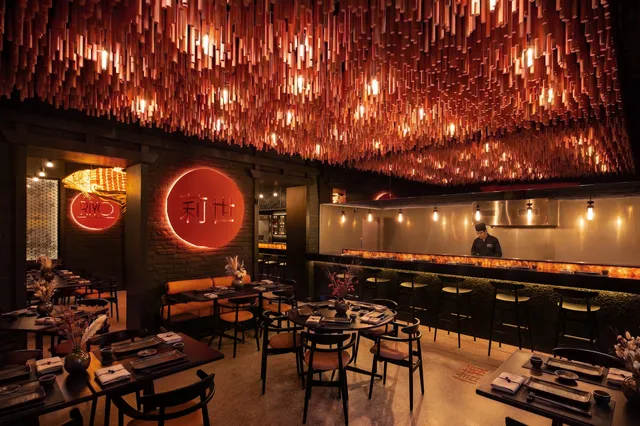
The project is shaped by the contrast between the raw character of the existing architecture and a series of interventions inspired by Japanese culture, reinterpreted through a contemporary language. At the entrance, the image of a blossoming cherry tree is translated into a suspended installation of approximately 4,000 pink-painted wooden sticks. A smoked mirror doubles the ceiling, intensifying the immersive effect, while the pink epoxy-resin floor, scattered with flakes, evokes fallen sakura petals.
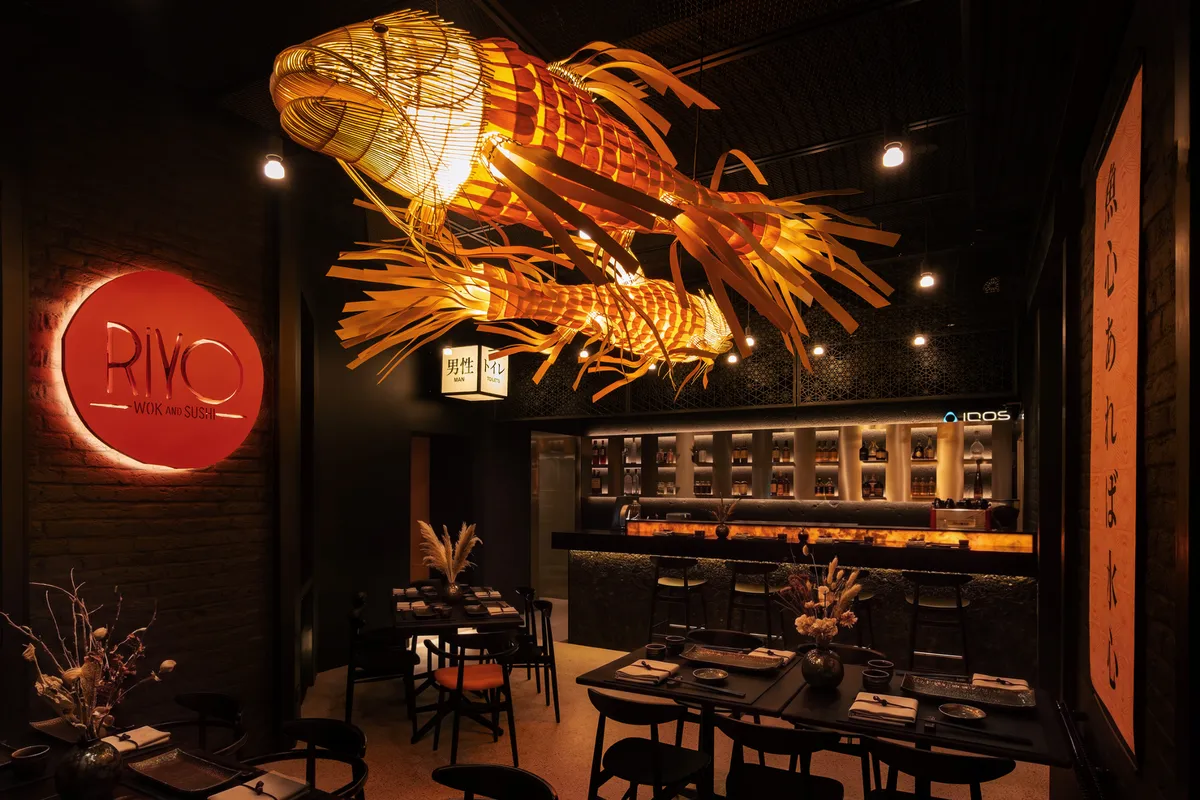
Natural stone plays a central role. Across the bar, its pronounced relief creates an almost volcanic appearance, while behind the back bar it seems scored by the precision of a Japanese knife. The stainless-steel back bar is folded like an origami gesture: a single cut and fold define niches for Japanese beverages, where light emphasises the sheen of the metal and the raw stone behind it.
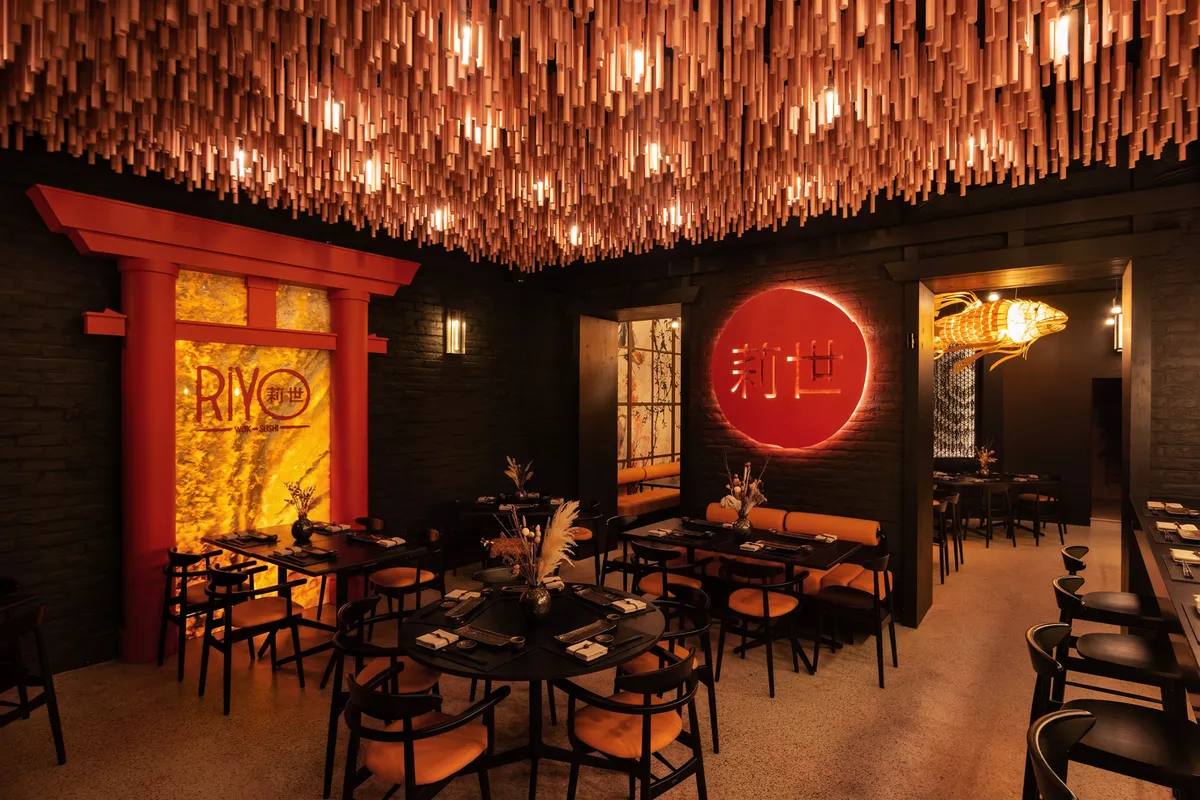
The torii gate motif reappears throughout the interior. Some structures mark physical transitions between spaces, while others frame backlit onyx compositions, whose translucency appears to open the opaque walls. The same material returns across the bar, where light passing through the stone acquires the warmth of fire.
In the secondary dining area, a wall inspired by shoji screens frames the recurring motif of blossoming sakura branches. Two suspended koi fish, each over three metres long, hover above the tables as warm light filters through their wooden bodies.
Kumiko panels serve both functional and atmospheric roles. Above the bar, they conceal technical installations, while those placed in front of the windows filter an undesirable view towards the inner courtyard. LED strips transform the openings into luminous surfaces, suggesting natural light even after nightfall. Japanese references continue through the furniture: solid-wood chairs feature minimalist forms, while the banquettes reinterpret the layered geometry of a sushi roll.
The brass entrance handle marks the guest’s first tactile encounter with the restaurant. With every touch, its surface becomes gradually more polished, recording the passage of visitors over time. Its refinement contrasts with the raw, rough character of the Corten-steel steps and signage that define the entrance.